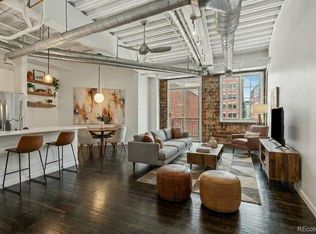
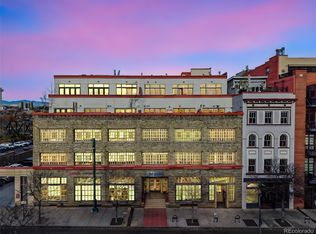
Welcome to West End Lofts, one of LoDo's most sought-after boutique buildings. This beautifully renovated 1-bedroom, 1.5 bath loft offers 1,020 square feet of thoughtfully updated living space on the fourth floor - all on one level.
Designed for modern city living, the home features hardwood floors, updated tile bathrooms with granite countertops, a renovated kitchen with granite surfaces, stainless appliances, new lighting, and fresh paint throughout. The open floor plan offers plenty of space for entertaining or for a comfortable work-from-home setup.
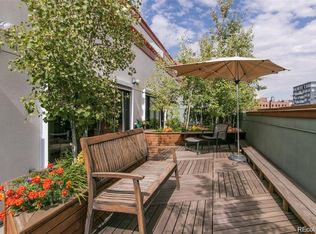
Enjoy your private north-facing balcony, plus the convenience of a deeded underground parking space, and dedicated storage unit.
Perfectly positioned in the heart of Denver, you're just moments from Ball Arena, Coors Field, Union Station, the Denver Performing Arts Complex, Larimer Square, and some of the city's best dining.
Sophisticated, move-in ready, and ideally located - this is LoDo living at its best!
For sale
$499,000
1435 N Wazee Street #408, Denver, CO 80202
1beds
1,020sqft
:
Get pre-qualified$3,593/mo
Condominium
Built in 1928
-- sqft lot
$-- Zestimate®
$489/sqft
$438/mo HOA
What's special
- 1 day |
- 92 |
- 5 |
Zillow last checked:
Listing updated:
Listed by:
Catherine Martin 303-419-7367 catherine.martin@engelvoelkers.com,
Engel & Volkers Denver
Source: REcolorado as distributed by MLS GRID,MLS#: 4239997
Facts & features
Interior
Bedrooms & bathrooms
- Bedrooms: 1
- Bathrooms: 2
- Full bathrooms: 1
- 1/2 bathrooms: 1
- Main level bathrooms: 2
- Main level bedrooms: 1
Bedroom
- Description: Primary Bedroom
- Level: Main
Bathroom
- Description: En Suite Primary
- Level: Main
Bathroom
- Description: Powder Room
- Features: En Suite Bathroom, Primary Suite
- Level: Main
Dining room
- Description: Dining Room
- Level: Main
Living room
- Description: Living Room
- Level: Main
Heating
- Forced Air
Cooling
- Central Air
Appliances
- Included: Dishwasher, Disposal, Dryer, Oven, Range, Range Hood, Refrigerator, Self Cleaning Oven, Washer
- Laundry: In Unit
Features
- Ceiling Fan(s), Entrance Foyer, Granite Counters, High Ceilings, High Speed Internet, No Stairs, Open Floorplan, Primary Suite, Smoke Free, Solid Surface Counters, Walk-In Closet(s)
- Flooring: Tile, Wood
- Has basement: No
- Common walls with other units/homes: 2+ Common Walls
Interior area
- Total structure area: 1,020
- Total interior livable area: 1,020 sqft
- Finished area above ground: 1,020
Video & virtual tour
Property
Parking
- Total spaces: 1
- Parking features: Concrete, Exterior Access Door, Storage, Underground
- Attached garage spaces: 1
Features
- Levels: One
- Stories: 1
- Entry location: Stairs
- Patio & porch: Patio
- Exterior features: Balcony, Gas Valve, Lighting
- Has view: Yes
- View description: City
Details
- Parcel number: 233120125
- Zoning: D-LD
- Special conditions: Standard
Construction
Type & style
- Home type: Condo
- Property subtype: Condominium
- Attached to another structure: Yes
Materials
- Block, Brick, Concrete
- Roof: Tar/Gravel
Condition
- Updated/Remodeled
- Year built: 1928
Utilities & green energy
- Sewer: Public Sewer
- Water: Public
- Utilities for property: Cable Available, Electricity Connected, Internet Access (Wired), Natural Gas Available, Natural Gas Connected, Phone Available, Phone Connected
Community & HOA
Community
- Security: Key Card Entry, Secured Garage/Parking, Security Entrance, Security System, Smoke Detector(s)
- Subdivision: West End Lofts
HOA
- Has HOA: Yes
- Amenities included: Elevator(s)
- Services included: Maintenance Grounds, Maintenance Structure, Recycling, Sewer, Trash, Water
- HOA fee: $438 monthly
- HOA name: Common Elements LLC
- HOA phone: 303-989-8254
Location
- Region: Denver
Financial & listing details
- Price per square foot: $489/sqft
- Annual tax amount: $2,756
- Date on market: 7/31/2026
- Listing terms: 1031 Exchange,Cash,Conventional
- Exclusions: Sellers' Personal Property And Staging Items.
- Ownership: Individual
- Electric utility on property: Yes
- Road surface type: Paved
Estimated market value
Not available
Estimated sales range
Not available
Not available
Price history
| Date | Event | Price |
|---|---|---|
| 7/31/2026 | Listed for sale | $499,000$489/sqft |
Source:  REcolorado as distributed by MLS GRID #4239997 Report a problem REcolorado as distributed by MLS GRID #4239997 Report a problem | ||
Public tax history
Tax history is unavailable.
Monthly payment
Est. payment
Payment breakdown
Explore the cost of this home by adjusting the details. Changes won't be saved.Climate risks
Neighborhood: Union Station
Nearby schools
GreatSchools rating
- 2/10Greenlee Elementary SchoolGrades: PK-5Distance: 1.1 mi
- 2/10West Middle SchoolGrades: 6-8Distance: 1.3 mi
- 3/10West High SchoolGrades: 9-12Distance: 1.3 mi
Schools provided by the listing agent
- Elementary: Greenlee
- Middle: Strive Westwood
- High: KIPP Denver Collegiate High School
- District: Denver 1
Source: REcolorado as distributed by MLS GRID. This data may not be complete. We recommend contacting the local school district to confirm school assignments for this home.
- $510,0001 bd2 ba1k sqft1435 Wazee St APT 308, Denver, CO 80202For Sale
- $1,270,0002 bd2 ba2.1k sqft1435 Wazee St APT 403, Denver, CO 80202Sold
- $520,0001 bd2 ba1.1k sqft1435 Wazee St APT 504, Denver, CO 80202Sold
- $499,0001 bd2 ba1k sqft1435 Wazee St APT 201, Denver, CO 80202Sold

- $597,0001 bd2 ba1.5k sqft1441 Wazee St APT 302, Denver, CO 80202Sold
- $460,0001 bd2 ba914 sqft1435 Wazee St APT 506, Denver, CO 80202Sold
- $966,0002 bd2 ba1.7k sqft1435 Wazee St APT 501, Denver, CO 80202Sold
- $949,0002 bd3 ba2.2k sqft1435 Wazee St APT 303, Denver, CO 80202For Sale
A local agent can set up tours, give advice and negotiate with sellers.
Similar homes
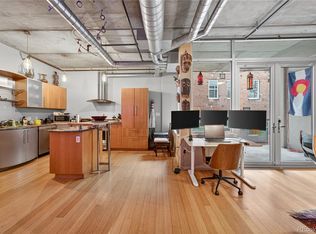
- $499,0002 bd2 ba1.3k sqftWaterside Lofts Condos, Denver, CO 80202For Sale
 MLS ID #3612064, Andy Potarf, Redfin Corporation. REcolorado as distributed by MLS GRID
 - $539,0001 bd1 ba1k sqftIceHouse, Denver, CO 80202For Sale
 MLS ID #9373352, Dawn Tieken, Madison & Company Properties. REcolorado as distributed by MLS GRID
 - $510,0001 bd2 ba1k sqftWest End Lofts, Denver, CO 80202For SaleMLS ID #2788838, Cassandra Pelley, Hollermeier Realty. REcolorado as distributed by MLS GRID
- $399,9002 bd1 ba821 sqftMonarch Mills, Denver, CO 80202For Sale
 MLS ID #2170466, Deviree Vallejo, LIV Sotheby's International Realty. REcolorado as distributed by MLS GRID
 - $475,000-- bd1 ba531 sqft1901 Wazee St #304, Denver, CO 80202For Sale
 MLS ID #1065361, Krissy White, milehimodern - Boulder. IRES as distributed by MLS GRID
 - $460,0001 bd1 ba816 sqftSpire, Denver, CO 80202For SaleMLS ID #2904970, Keegan Sheard, Usaj Realty. REcolorado as distributed by MLS GRID
- $545,0002 bd2 ba1.2k sqftBarclay Towers, Denver, CO 80202For SaleMLS ID #8312146, Julia Doria, HomeSmart. REcolorado as distributed by MLS GRID
- $465,0002 bd2 ba1.2k sqftBARCLAY TOWERS, Denver, CO 80202For SaleMLS ID #9035106, Jim Hendry, Open Real Estate Inc.. REcolorado as distributed by MLS GRID
- $478,9001 bd1 ba1.1k sqft1499 Blake Street #4U, Denver, CO 80202For SaleMLS ID #3934287, Thomas Krause, Dominion Realty Group LLC. REcolorado as distributed by MLS GRID
- $499,9001 bd1 ba1.1k sqftWaterside Lofts Condos, Denver, CO 80202For SaleMLS ID #1574802, Savannah Carlucci, REMAX Advantage. REcolorado as distributed by MLS GRID
- $550,0002 bd2 ba1.2k sqft1625 Larimer St #2805, Denver, CO 80202For SaleMLS ID #1064121, Jonathan Loewenberg, Compass-Denver. IRES as distributed by MLS GRID
- $520,0001 bd2 ba1.1k sqftPalace Lofts, Denver, CO 80202For SaleMLS ID #8847981, Luke Corbitt, Milehimodern. REcolorado as distributed by MLS GRID
- $490,0002 bd2 ba1.2k sqftThe Barclay Tower, Denver, CO 80202For SaleMLS ID #2094245, Keith Amorim, NAV Real Estate. REcolorado as distributed by MLS GRID
- $497,5001 bd2 ba1.1k sqftBrooks Towers, Denver, CO 80202For SaleMLS ID #7158656, Linette Welch, HomeSmart. REcolorado as distributed by MLS GRID
- $525,0002 bd2 ba1.4k sqft1551 Larimer Street #406, Denver, CO 80202For SaleMLS ID #8582728, Colin Dart, Milehimodern. REcolorado as distributed by MLS GRID
- $465,0001 bd1 ba816 sqft891 14th Street #1711, Denver, CO 80202For SaleMLS ID #4966601, Hana Boone, Berkshire Hathaway HomeServices Colorado Real Estate, LLC. REcolorado as distributed by MLS GRID
- $500,0001 bd1 ba897 sqft1750 Wewatta Street #1129, Denver, CO 80202For SaleMLS ID #5421130, Tom & Denise Barnwell, LIV Sotheby's International Realty. REcolorado as distributed by MLS GRID
- $479,0002 bd2 ba1.2k sqftBarclay Towers, Denver, CO 80202For SaleMLS ID #4796800, Nicki Thompson, RE/MAX Alliance - Olde Town. REcolorado as distributed by MLS GRID
- $590,0001 bd1 ba970 sqft1499 Blake Street #1G, Denver, CO 80202For SaleMLS ID #8892263, Jenny Usaj, Usaj Realty. REcolorado as distributed by MLS GRID
- $--2 bd1 ba933 sqft720 16th St, Denver, CO 80202AuctionAuction.com 2
