Skip main navigation
Sold for $825,000
  • $825,000

    1700 Bassett Street #1912, Denver, CO 80202

    2beds
    1,224sqft
    Condominium
    Built in 2005
    -- sqft lot
    $619,800 Zestimate®
    $674/sqft
    $3,410 Estimated rent

    Home value

    $619,800

    $589,000 - $657,000

    $3,410/mo

    Zestimate® history
    Loading
    Loading...

    Owner options

    List your home for rent

    $3,410/mo

    Rent Zestimate®

    Find your next renter with Zillow Rental Manager. Plus, with online applications, you can quickly screen prospective tenants – for free.

    Learn more

    $3,410/mo

    Rent Zestimate®

    Refinance and save

    $5,589/mo

    Est. payment

    Refinancing to a lower rate could help reduce your monthly payments and save thousands over the life of the loan.

    See today's rates

    $5,589/mo

    Est. payment

    Explore your selling options

    Work with a Zillow partner agent

    Leverage their expertise and Zillow's premium Showcase listings to get your home seen by more buyers.

    Get started

    List with your own agent

    Get your home in front of millions of buyers by listing it on Zillow.

    Learn how to do it

    Sell it yourself

    Take full control of how buyers see your home on Zillow by listing For Sale by Owner (FSBO).

    List your home

    What's special

    Modern lightingSpa-inspired bathRooftop poolCustom foyer built-insSpacious primary suiteQuartz waterfall countertopsFresh paint
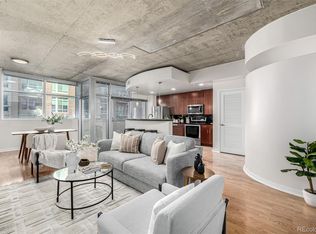
    Perched on the 19th floor of one of Denver’s premier residences, this fully remodeled corner unit showcases stunning city views through 10-foot floor-to-ceiling windows. Flooded with natural light, the home features over $150,000 in upgrades, including a gourmet kitchen with new cabinetry, quartz waterfall countertops, premium stainless-steel appliances, and smart pantry/laundry storage. The open layout, soaring ceilings, and modern lighting create a bright, sophisticated vibe. The spacious primary suite offers a spa-inspired bath with a new vanity, Toto toilet, walk-in shower, blackout shades, and a custom walk-in closet. A private secondary bedroom features its own walk-in closet and a fully renovated bath. Additional enhancements include fresh paint, custom foyer built-ins, and an expanded entry closet. Residents enjoy exceptional amenities: a rooftop pool, state-of-the-art fitness center, concierge services, and private security. Situated in Riverfront Park—steps from Commons Park, the Platte River Trail, Union Station, LoHi, Ball Arena, Coors Field, and top dining and nightlife—this home includes one garage parking space and offers strong investment potential in one of Denver’s most desirable rental markets.

    Zillow last checked:

    Listing updated:

    Listed by:

    Kate Perry 303-810-0474 kperry@livsothebysrealty.com,

    LIV Sotheby's International Realty

    Bought with:

    Grace Sullivan and Bob Brown Team

    Milehimodern

    Source: REcolorado as distributed by MLS GRID,MLS#: 5224480MLS Logo

    Facts & features

    Interior

    Bedrooms & bathrooms
    • Bedrooms: 2
    • Bathrooms: 2
    • Full bathrooms: 1
    • 3/4 bathrooms: 1
    • Main level bathrooms: 2
    • Main level bedrooms: 2
    Bedroom
    • Description: Blackout Shades, New Bathroom, Custom Walk-In Closet
    • Features: Primary Suite
    • Level: Main
    Bedroom
    • Description: Walk-In Closet
    • Level: Main
    Bathroom
    • Description: Newly Remodeled-New Shower, New Flooring, New Vanity, New Toilet
    • Features: En Suite Bathroom
    • Level: Main
    Bathroom
    • Description: Full Bath
    • Level: Main
    Dining room
    • Description: New Light Fixture, New Paint
    • Level: Main
    Kitchen
    • Description: New Cabinetry, New Quartz Waterfall Countertop, New Induction Cooktop/Range, New Dishwasher, New Microwave
    • Level: Main
    Laundry
    • Description: New Custom Built-Ins
    • Level: Main
    Living room
    • Description: New Light Fixture, New Paint
    • Level: Main
    Heating
    • Forced Air
    Cooling
    • Central Air
    Appliances
    • Included: Cooktop, Dishwasher, Disposal, Dryer, Microwave, Oven, Refrigerator, Washer
    • Laundry: In Unit
    Features
    • Ceiling Fan(s), Entrance Foyer, High Ceilings, Kitchen Island, Open Floorplan, Pantry, Quartz Counters, Smoke Free, Walk-In Closet(s)
    • Flooring: Concrete, Tile
    • Windows: Double Pane Windows, Window Coverings
    • Has basement: No
    • Common walls with other units/homes: End Unit
    Interior area
    • Total structure area: 1,224
    • Total interior livable area: 1,224 sqft
    • Finished area above ground: 1,224

    Property

    Parking
    • Total spaces: 1
    • Parking features: Garage
    • Garage spaces: 1
    Features
    • Levels: One
    • Stories: 1
    • Patio & porch: Deck
    • Exterior features: Dog Run, Fire Pit, Gas Grill
    • Fencing: None
    • Has view: Yes
    • View description: City
    Details
    • Parcel number: 233221402
    • Zoning: PUD
    • Special conditions: Standard

    Construction

    Type & style
    • Home type: Condo
    • Architectural style: Contemporary
    • Property subtype: Condominium
    • Attached to another structure: Yes
    Materials
    • Block, Concrete
    • Roof: Tar/Gravel
    Condition
    • Updated/Remodeled
    • Year built: 2005

    Utilities & green energy

    • Sewer: Public Sewer
    • Water: Public
    • Utilities for property: Electricity Connected

    Community & HOA

    Community
    • Security: Key Card Entry, Security Guard, Smoke Detector(s)
    • Subdivision: The Glass House
    HOA
    • Has HOA: Yes
    • Amenities included: Bike Storage, Business Center, Clubhouse, Elevator(s), Fitness Center, Front Desk, Management, Pool, Security
    • Services included: Reserve Fund, Insurance, Maintenance Grounds, Maintenance Structure, Security, Sewer, Trash, Water
    • HOA fee: $870 monthly
    • HOA name: East West Urban Management
    • HOA phone: 720-904-6904
    Location
    • Region: Denver

    Financial & listing details

    • Price per square foot: $674/sqft
    • Tax assessed value: $824,300
    • Annual tax amount: $4,443
    • Date on market: 10/11/2025
    • Listing terms: Cash,Conventional,Other,VA Loan
    • Exclusions: Seller's Personal Property
    • Ownership: Corporation/Trust
    • Electric utility on property: Yes

    Price history

    DateEventPrice
    2/27/2026Sold$825,000-2.9%$674/sqft
    Source: REcolorado as distributed by MLS GRID #5224480 Report a problem
    1/14/2026Pending sale$850,000$694/sqft
    Source: REcolorado as distributed by MLS GRID #5224480 Report a problem
    12/5/2025Price change$850,000-5%$694/sqft
    Source: REcolorado as distributed by MLS GRID #5224480 Report a problem
    10/11/2025Listed for sale$895,000-5.8%$731/sqft
    Source: REcolorado as distributed by MLS GRID #5224480 Report a problem
    1/21/2025Listing removed$2,400$2/sqft
    Source: Zillow Rentals Report a problem
    1/16/2025Listed for rent$2,400-29.4%$2/sqft
    Source: Zillow Rentals Report a problem
    7/5/2022Sold$950,000+48.4%$776/sqft
    Source: Public Record Report a problem
    7/7/2020Sold$640,000-1.5%$523/sqft
    Source: Public Record Report a problem
    6/11/2020Pending sale$649,500$531/sqft
    Source: Brokers Guild Homes #6293086 Report a problem
    6/11/2020Listed for sale$649,500$531/sqft
    Source: Brokers Guild Homes #6293086 Report a problem
    3/31/2020Listing removed$3,400$3/sqft
    Source: Brokers Guild Homes #5122430 Report a problem
    3/28/2020Listing removed$649,500$531/sqft
    Source: Brokers Guild Homes #6293086 Report a problem
    3/27/2020Listed for rent$3,400$3/sqft
    Source: Brokers Guild Homes #5122430 Report a problem
    3/20/2020Listed for sale$649,500+1.6%$531/sqft
    Source: Brokers Guild Homes #6293086 Report a problem
    12/2/2019Listing removed$3,400$3/sqft
    Source: Brokers Guild Homes #5122430 Report a problem
    11/5/2019Listed for rent$3,400$3/sqft
    Source: Brokers Guild Homes #5122430 Report a problem
    4/11/2019Listing removed$3,400$3/sqft
    Source: Brokers Guild Classic #9161469 Report a problem
    10/29/2018Listed for rent$3,400$3/sqft
    Source: Owner Report a problem
    7/15/2016Listing removed$639,000$522/sqft
    Source: 8Z Real Estate #9324772 Report a problem
    9/23/2015Listed for sale$639,000$522/sqft
    Source: 8Z Real Estate #9324772 Report a problem
    4/9/2015Listing removed$639,000$522/sqft
    Source: The Resource Group, LLC #5192911 Report a problem
    3/21/2015Listed for sale$639,000+6.7%$522/sqft
    Source: The Resource Group, LLC #5192911 Report a problem
    11/22/2013Listing removed$599,000$489/sqft
    Source: The Resource Group, LLC #1213250 Report a problem
    9/25/2013Price change$599,000+1.5%$489/sqft
    Source: The Resource Group, LLC #1213250 Report a problem
    7/25/2013Listed for sale$590,000+7.5%$482/sqft
    Source: The Resource Group, LLC #1213250 Report a problem
    2/2/2013Listing removed$549,000$449/sqft
    Source: The Resource Group, LLC #1133969 Report a problem
    10/4/2012Listed for sale$549,000+24.8%$449/sqft
    Source: The Resource Group, LLC #1133969 Report a problem
    5/19/2011Sold$440,000-19.9%$359/sqft
    Source: Public Record Report a problem
    7/16/2007Sold$549,400$449/sqft
    Source: Public Record Report a problem

    Public tax history

    YearProperty taxesTax assessment
    2024$4,354 +11.8%$51,540 -5.9%
    2023$3,893 +3%$54,750 +23.1%
    2022$3,781 -7.1%$44,480 -12.6%
    2021$4,068 +2.6%$50,900 +2.8%
    2020$3,965 +4%$49,493 -0.7%
    2019$3,811 $49,839 +14.3%
    2018$3,811 0%$43,620
    2017$3,812 -12.9%$43,620 -7.2%
    2016$4,377 +25.5%$47,000
    2015$3,487 0%$47,000 +33.5%
    2014$3,488 -1.7%$35,200
    2013$3,547 +12.1%$35,200 -0.7%
    2012$3,165 -15.4%$35,440
    2011$3,739 +0.5%$35,440 -18.9%
    2010$3,720 -20.3%$43,690
    2009$4,670 -4.1%$43,690 -0.1%
    2008$4,871 $43,730 -9%
    2007-- $48,080
    Find assessor info on the county website

    Neighborhood: Union Station

    Nearby schools

    GreatSchools rating
    Schools provided by the listing agent
    • Elementary: Greenlee
    • Middle: Strive Westwood
    • High: Southwest Early College
    • District: Denver 1

    Source: REcolorado as distributed by MLS GRID. This data may not be complete. We recommend contacting the local school district to confirm school assignments for this home.

    Get a cash offer in 3 minutes
    Find out how much your home could sell for in as little as 3 minutes with a no-obligation cash offer.
    Estimated market value
    $619,800
    Get a cash offer in 3 minutes
    Find out how much your home could sell for in as little as 3 minutes with a no-obligation cash offer.
    Estimated market value
    $619,800