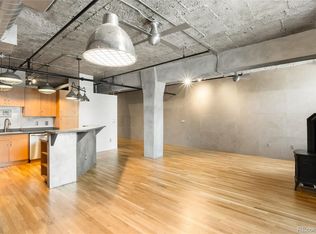
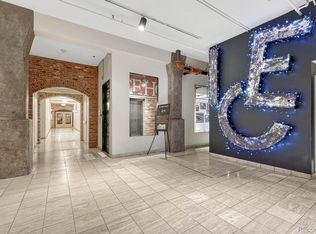
Experience penthouse living at its finest in Residence 516, a corner penthouse at the historic Ice House Lofts — a rare offering in the heart of LoDo. Built in the late 1890s, the Ice House blends its storied past with modern luxury. Exposed brick, timber accents, soaring ceilings, and abundant natural light define true Denver loft living.
Fully remodeled and designed for effortless entertaining, this turn-key residence showcases a chef’s kitchen with state-of-the-art appliances, including a Sub-Zero refrigerator, wine and beverage coolers, a Miele coffee station, a Wolf 6-burner range, double ovens, warming drawer, and an expansive island ideal for hosting. The open layout flows into a living area centered by a gas fireplace and enhanced with NanaWall doors opening to a serene balcony with unobstructed Union Station views — an unforgettable backdrop. Sofa and custom rug in the living room are included.
A thoughtful floor plan offers full-height bedroom walls, delivering modern privacy while preserving the Ice House’s historic character. Automated sound, lighting, and custom window coverings provide convenience. The secondary bedroom is a cozy entertainment lounge but easily converts into an office or guest suite. The sophisticated primary suite features a spa-inspired bath with an air tub, steam shower, and rain shower fixture. Built-out storage enhances every closet.
This penthouse includes two underground secured parking spaces, a private storage unit, and direct access to the building’s fitness center — an exceptional amenity package.
In the most coveted pocket of LoDo, residents enjoy access to Union Station, world-class dining, shopping, arts, entertainment, and Denver’s vibrant urban pulse. Penthouse 516 at The Ice House Lofts epitomizes historic charm, modern luxury, and unmatched location — an entertainer’s dream in one of downtown Denver’s most iconic buildings.
Be sure to explore the virtual tour links for a stunning video and 3D tour.
Sold for $1,400,000
$1,400,000
1801 Wynkoop Street #516, Denver, CO 80202
2beds
1,912sqft
Condominium
Built in 1895
-- sqft lot
$1,378,700 Zestimate®
$732/sqft
$4,331 Estimated rent
Home value
$1,378,700
$1.30M - $1.48M
$4,331/mo
Zestimate® history
Owner options
List your home for rent
$4,331/mo
Rent Zestimate®
Find your next renter with Zillow Rental Manager. Plus, with online applications, you can quickly screen prospective tenants – for free.
$4,331/mo
Rent Zestimate®
Refinance and save
$9,171/mo
Est. payment
Refinancing to a lower rate could help reduce your monthly payments and save thousands over the life of the loan.
$9,171/mo
Est. payment
Explore your selling options
Work with a Zillow partner agent
Leverage their expertise and Zillow's premium Showcase listings to get your home seen by more buyers.
Get startedList with your own agent
Get your home in front of millions of buyers by listing it on Zillow.
Learn how to do itSell it yourself
Take full control of how buyers see your home on Zillow by listing For Sale by Owner (FSBO).
List your homeWhat's special
Exposed brickSophisticated primary suiteMiele coffee stationDouble ovensSub-zero refrigeratorWarming drawerUnobstructed union station views
Zillow last checked:
Listing updated:
Listed by:
Susan Chong 720-236-3434 team@iconiquere.com,
Iconique Real Estate, LLC,
Stacey Berg 719-271-1096,
Iconique Real Estate, LLC
Bought with:
Rachel Finn, 100092376
Compass - Denver
Source: REcolorado as distributed by MLS GRID,MLS#: 6142224
Facts & features
Interior
Bedrooms & bathrooms
- Bedrooms: 2
- Bathrooms: 2
- Full bathrooms: 1
- 3/4 bathrooms: 1
- Main level bathrooms: 2
- Main level bedrooms: 2
Bedroom
- Level: Main
Bedroom
- Features: Primary Suite
- Level: Main
Bathroom
- Level: Main
Bathroom
- Description: Five Piece
- Features: En Suite Bathroom
- Level: Main
Dining room
- Level: Main
Kitchen
- Level: Main
Living room
- Level: Main
Heating
- Heat Pump
Cooling
- Central Air
Appliances
- Included: Dishwasher, Disposal, Double Oven, Dryer, Microwave, Oven, Range, Range Hood, Refrigerator, Warming Drawer, Washer, Wine Cooler
- Laundry: In Unit
Features
- Ceiling Fan(s), Five Piece Bath, High Ceilings, High Speed Internet, Kitchen Island, No Stairs, Open Floorplan, Primary Suite, Smoke Free, Walk-In Closet(s)
- Flooring: Tile, Wood
- Has basement: No
- Number of fireplaces: 1
- Fireplace features: Living Room
- Common walls with other units/homes: 2+ Common Walls
Interior area
- Total structure area: 1,912
- Total interior livable area: 1,912 sqft
- Finished area above ground: 1,912
Property
Parking
- Total spaces: 2
- Parking features: Garage - Attached
- Attached garage spaces: 2
Features
- Levels: One
- Stories: 1
- Entry location: Corridor Access
- Patio & porch: Deck, Patio
- Exterior features: Balcony
- Has view: Yes
- View description: City
Details
- Parcel number: 233201083
- Zoning: PUD
- Special conditions: Standard
Construction
Type & style
- Home type: Condo
- Property subtype: Condominium
- Attached to another structure: Yes
Materials
- Brick, Steel Siding
- Roof: Membrane
Condition
- Year built: 1895
Utilities & green energy
- Sewer: Public Sewer
- Water: Public
- Utilities for property: Cable Available, Electricity Connected, Internet Access (Wired), Natural Gas Connected
Community & HOA
Community
- Security: Carbon Monoxide Detector(s), Key Card Entry, Secured Garage/Parking, Smoke Detector(s)
- Subdivision: Lodo
HOA
- Has HOA: Yes
- Amenities included: Bike Storage, Elevator(s), Fitness Center
- Services included: Reserve Fund, Gas, Maintenance Grounds, Maintenance Structure, Recycling, Security, Sewer, Snow Removal, Trash, Water
- HOA fee: $1,050 monthly
- HOA name: The Ice House Condominiums
- HOA phone: 303-832-2971
Location
- Region: Denver
Financial & listing details
- Price per square foot: $732/sqft
- Tax assessed value: $1,301,700
- Annual tax amount: $5,886
- Date on market: 11/14/2025
- Listing terms: Cash,Conventional
- Exclusions: Seller's Personal Property, All Furnishings Negotiable. Sofa And Custom Rug In Lr Included.
- Ownership: Individual
- Electric utility on property: Yes
- Road surface type: Paved
Price history
| Date | Event | Price |
|---|---|---|
| 12/18/2025 | Sold | $1,400,000-3.4%$732/sqft |
Source:  REcolorado as distributed by MLS GRID #6142224 Report a problem REcolorado as distributed by MLS GRID #6142224 Report a problem | ||
| 11/21/2025 | Pending sale | $1,450,000$758/sqft |
Source: REcolorado as distributed by MLS GRID #6142224 Report a problem | ||
| 11/14/2025 | Listed for sale | $1,450,000+11.5%$758/sqft |
Source: REcolorado as distributed by MLS GRID #6142224 Report a problem | ||
| 5/23/2023 | Sold | $1,300,000+18.2%$680/sqft |
Source: Public Record Report a problem | ||
| 10/9/2015 | Sold | $1,100,000+64.2%$575/sqft |
Source: Public Record Report a problem | ||
| 1/2/2002 | Sold | $670,000+5.5%$350/sqft |
Source: Public Record Report a problem | ||
| 5/31/2000 | Sold | $635,000+58%$332/sqft |
Source: Public Record Report a problem | ||
| 5/15/1998 | Sold | $401,870$210/sqft |
Source: Public Record Report a problem | ||
Public tax history
| Year | Property taxes | Tax assessment |
|---|---|---|
| 2025 | -- | -- |
| 2024 | $5,759 +2% | $74,320 -4.4% |
| 2023 | $5,647 +3.6% | $77,750 +9.5% |
| 2022 | $5,452 +6.9% | $71,010 -2.8% |
| 2021 | $5,101 +2.9% | $73,060 +6.3% |
| 2020 | $4,958 -10.8% | $68,755 -0.7% |
| 2019 | $5,560 | $69,235 -3.7% |
| 2018 | $5,560 +0.3% | $71,870 |
| 2017 | $5,544 +16.9% | $71,870 +18.4% |
| 2016 | $4,741 -6.9% | $60,680 |
| 2015 | $5,092 0% | $60,680 -1% |
| 2014 | $5,094 +7.4% | $61,310 |
| 2013 | $4,743 +17.9% | $61,310 +8.7% |
| 2012 | $4,023 -12.2% | $56,420 |
| 2011 | $4,583 +23% | $56,420 -18% |
| 2009 | $3,726 -0.2% | $68,830 +23.4% |
| 2008 | $3,733 +22.4% | $55,800 |
| 2007 | $3,051 +1.1% | $55,800 +22.4% |
| 2006 | $3,017 -4% | $45,570 |
| 2005 | $3,142 | $45,570 |
Find assessor info on the county website
Neighborhood: Union Station
Nearby homes
- $600,0001 bd1 ba904 sqft1801 Wynkoop St APT 401, Denver, CO 80202Sold
- $585,0001 bd1 ba979 sqft1801 Wynkoop St APT 301, Denver, CO 80202Sold

- $730,0002 bd2 ba1.2k sqft1801 Wynkoop St APT 302, Denver, CO 80202For Sale
- $490,0001 bd1 ba950 sqft1801 Wynkoop St APT 205, Denver, CO 80202Sold
- $1,300,0002 bd2 ba2.5k sqft1801 Wynkoop St APT 704, Denver, CO 80202Sold
- $500,0001 bd2 ba1k sqft1801 Wynkoop St APT 203, Denver, CO 80202For Sale
- $615,0002 bd2 ba1.2k sqft1801 Wynkoop St APT 208, Denver, CO 80202Sold
- $550,0001 bd2 ba1k sqft1801 Wynkoop St APT 515, Denver, CO 80202Sold
Nearby schools
GreatSchools rating
- 2/10Greenlee Elementary SchoolGrades: PK-5Distance: 1.4 mi
- 1/10West Middle SchoolGrades: 6-8Distance: 1.6 mi
- 4/10West High SchoolGrades: 9-12Distance: 1.6 mi
Schools provided by the listing agent
- Elementary: Greenlee
- Middle: Kepner
- High: West
- District: Denver 1
Source: REcolorado as distributed by MLS GRID. This data may not be complete. We recommend contacting the local school district to confirm school assignments for this home.
Get a cash offer in 3 minutes
Find out how much your home could sell for in as little as 3 minutes with a no-obligation cash offer.
Estimated market value
$1,378,700
Get a cash offer in 3 minutes
Find out how much your home could sell for in as little as 3 minutes with a no-obligation cash offer.
Estimated market value
$1,378,700
- Colorado
- Denver County
- Denver
- 80202
- Union Station
- 1801 Wynkoop Street Unit 516
Nearby cities
Nearby neighborhoods
Nearby zip codes
Other Denver Topics
