Skip main navigation
Sold for $595,000
  • $595,000

    891 14th Street #3814, Denver, CO 80202

    1beds
    893sqft
    Condominium
    Built in 2009
    -- sqft lot
    $551,000 Zestimate®
    $666/sqft
    $2,405 Estimated rent

    Home value

    $551,000

    $523,000 - $579,000

    $2,405/mo

    Zestimate® history
    Loading
    Loading...

    Owner options

    List your home for rent

    $2,405/mo

    Rent Zestimate®

    Find your next renter with Zillow Rental Manager. Plus, with online applications, you can quickly screen prospective tenants – for free.

    Learn more

    $2,405/mo

    Rent Zestimate®

    Refinance and save

    $3,961/mo

    Est. payment

    Refinancing to a lower rate could help reduce your monthly payments and save thousands over the life of the loan.

    See today's rates

    $3,961/mo

    Est. payment

    Explore your selling options

    Work with a Zillow partner agent

    Leverage their expertise and Zillow's premium Showcase listings to get your home seen by more buyers.

    Get started

    List with your own agent

    Get your home in front of millions of buyers by listing it on Zillow.

    Learn how to do it

    Sell it yourself

    Take full control of how buyers see your home on Zillow by listing For Sale by Owner (FSBO).

    List your home

    What's special

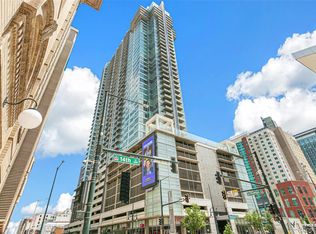
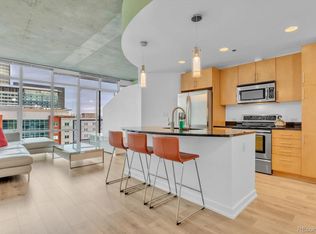
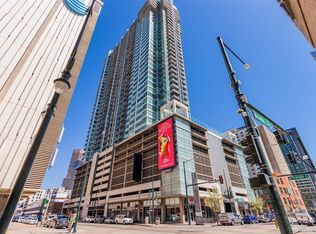
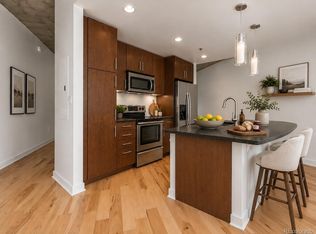
    LIVE IN THE HEART OF DOWNTOWN DENVER WITH AMAZING VIEWS! This must-see 1-bedroom SPIRE SkyClub home has nearly 900 square feet of living area with high ceilings, floor-to-ceiling windows, and tons of natural light. This home is loaded with upgrades including wall-to-wall upgraded tile flooring, a fireplace, custom closets, a wine refrigerator and more! This residence includes your own personal balcony perched 38 stories above Denver with breathtaking views of downtown's soaring skyscrapers and in the distance the majestic Rocky Mountains. Imagine returning home after a long day or work or shopping and relaxing with a glass of wine on the balcony as the sun sets behind the mountains. A built-in granite computer nook, along with lightning-fast internet speeds, makes for the perfect work-from-home solution. The chef’s kitchen features warm wood cabinets, granite countertops + island, and stainless-steel appliances. The bedroom has more of those floor-to-ceiling windows, a ceiling fan, and abundant closet space nearby. Also nearby, a full-sized washer & dryer. Also included: 1 premium located parking space and 1 storage space in the attached garage. With this home, you gain access to SPIRE's exclusive SkyClub Lounge in the penthouse to host your family and friends for that special get-together. The 42-story SPIRE is LEED-certified, with 40,000 sq ft of awesome amenities, including a swimming pool and hot tub which are heated & open year-round, extensive health club, the Box Office multimedia theater, outdoor grilling area, 10th-floor private event lounge, 24-hour courtesy desk, fully-furnished SPIRE guest suites, special accommodations for electric vehicles, and modern security & access control systems. Very well-maintained building! Check out the recently renovated amenity spaces. SPIRE Denver has super fast internet-1 gig dedicated to each condo. Come home to Downtown Denver's SPIRE -- life is better here!

    Zillow last checked:

    Listing updated:

    Listed by:

    Mark Callaghan 303-710-1000 Mark@MarkSellsDenver.com,

    Coldwell Banker Global Luxury Denver

    Bought with:

    Keegan Sheard, 100084461

    Usaj Realty

    Source: REcolorado as distributed by MLS GRID,MLS#: 6137583MLS Logo

    Facts & features

    Interior

    Bedrooms & bathrooms
    • Bedrooms: 1
    • Bathrooms: 1
    • Full bathrooms: 1
    • Main level bathrooms: 1
    • Main level bedrooms: 1
    Bedroom
    • Description: More Spectacular Views From Bedroom
    • Level: Main
    Bathroom
    • Description: Tub, Shower, Tile, Granite
    • Level: Main
    Bonus room
    • Description: Your Own Custom Bar Area
    • Level: Main
    Bonus room
    • Description: Balcony With Terrific Mountain And City Views
    • Level: Main
    Dining room
    • Description: Part Of The Wide Open Floor Plan
    • Level: Main
    Kitchen
    • Description: Perfect For Entertaining, Granite Island With Stainless Appliances
    • Level: Main
    Laundry
    • Description: Full-Sized Washer & Dryer Included In Unit
    • Level: Main
    Living room
    • Description: Floor-To-Ceiling Glass, Breathtaking Views
    • Level: Main
    Heating
    • Electric, Forced Air, Heat Pump
    Cooling
    • Central Air
    Appliances
    • Included: Dishwasher, Disposal, Dryer, Microwave, Range, Refrigerator, Self Cleaning Oven, Washer, Wine Cooler
    • Laundry: In Unit
    Features
    • Ceiling Fan(s), Eat-in Kitchen, Granite Counters, High Ceilings, High Speed Internet, Kitchen Island, No Stairs, Open Floorplan, Smoke Free, Wired for Data
    • Flooring: Tile
    • Windows: Double Pane Windows, Window Coverings
    • Has basement: No
    • Common walls with other units/homes: 2+ Common Walls
    Interior area
    • Total structure area: 893
    • Total interior livable area: 893 sqft
    • Finished area above ground: 893

    Property

    Parking
    • Total spaces: 1
    • Parking features: Concrete, Lighted
    • Attached garage spaces: 1
    Accessibility
    • Accessibility features: Accessible Approach with Ramp
    Features
    • Levels: One
    • Stories: 1
    • Entry location: Corridor Access
    • Patio & porch: Covered
    • Exterior features: Balcony, Elevator, Fire Pit, Gas Grill, Lighting
    • Pool features: Outdoor Pool
    • Has spa: Yes
    • Spa features: Spa/Hot Tub
    • Has view: Yes
    • View description: City, Mountain(s)
    Lot
    • Features: Corner Lot, Near Public Transit, Sprinklers In Front, Sprinklers In Rear
    Details
    • Parcel number: 234544439
    • Zoning: D-TD
    • Special conditions: Standard

    Construction

    Type & style
    • Home type: Condo
    • Architectural style: Urban Contemporary
    • Property subtype: Condominium
    • Attached to another structure: Yes
    Materials
    • Other
    • Roof: Rolled/Hot Mop
    Condition
    • Updated/Remodeled
    • Year built: 2009
    Details
    • Builder model: LINCOLN

    Utilities & green energy

    • Electric: 110V, 220 Volts
    • Sewer: Public Sewer
    • Water: Public
    • Utilities for property: Electricity Connected, Internet Access (Wired), Natural Gas Not Available, Phone Available

    Community & HOA

    Community
    • Security: Key Card Entry, Secured Garage/Parking, Smoke Detector(s)
    • Subdivision: Downtown
    HOA
    • Has HOA: Yes
    • Amenities included: Bike Storage, Clubhouse, Concierge, Elevator(s), Fitness Center, Front Desk, Gated, Management, Pool, Spa/Hot Tub
    • Services included: Reserve Fund, Insurance, Maintenance Grounds, Maintenance Structure, Recycling, Sewer, Snow Removal, Trash
    • HOA fee: $559 monthly
    • HOA name: SPIRE OWNERS ASSOCIATION, INC
    • HOA phone: 720-457-7559
    Location
    • Region: Denver

    Financial & listing details

    • Price per square foot: $666/sqft
    • Tax assessed value: $644,400
    • Annual tax amount: $3,060
    • Date on market: 7/24/2024
    • Listing terms: Cash,Conventional,Jumbo
    • Exclusions: Seller & Tenant Personal Property.
    • Ownership: Individual
    • Electric utility on property: Yes
    • Road surface type: Paved

    Price history

    DateEventPrice
    9/30/2024Sold$595,000$666/sqft
    Source: REcolorado as distributed by MLS GRID #6137583 Report a problem
    9/4/2024Pending sale$595,000$666/sqft
    Source: REcolorado as distributed by MLS GRID #6137583 Report a problem
    7/23/2024Listed for sale$595,000$666/sqft
    Source: REcolorado as distributed by MLS GRID #6137583 Report a problem
    12/18/2023Listing removed--
    Source: Zillow Rentals Report a problem
    12/10/2023Listed for rent$3,000+15.4%$3/sqft
    Source: Zillow Rentals Report a problem
    2/9/2019Listing removed$2,600$3/sqft
    Source: Trisha Brucker Report a problem
    1/29/2019Price change$2,600-7.1%$3/sqft
    Source: Trisha Brucker Report a problem
    1/21/2019Listed for rent$2,800+5.7%$3/sqft
    Source: Trisha Brucker Report a problem
    5/19/2017Listing removed$2,650$3/sqft
    Source: Coldwell Banker Residential Brokerage - Devonshire Cherry Creek #8322595 Report a problem
    5/12/2017Price change$2,650-5.4%$3/sqft
    Source: Coldwell Banker Residential Brokerage - Devonshire Cherry Creek #8322595 Report a problem
    5/10/2017Listed for rent$2,800$3/sqft
    Source: Coldwell Banker Devonshire Report a problem
    11/15/2015Listing removed$2,800$3/sqft
    Source: Coldwell Banker Devonshire Report a problem
    11/5/2015Listed for rent$2,800$3/sqft
    Source: Coldwell Banker Devonshire Report a problem

    Public tax history

    YearProperty taxesTax assessment
    2024$3,060 -4.5%$39,490 -7.3%
    2023$3,204 +3.6%$42,580 +5.7%
    2022$3,093 +4.8%$40,290 -2.8%
    2021$2,952 +2.9%$41,450 +4.2%
    2020$2,870 -0.8%$39,783 -0.7%
    2019$2,893 $40,061 +7.1%
    2018$2,893 +0.3%$37,400
    2017$2,885 +5.4%$37,400 +6.8%
    2016$2,736 +17.9%$35,020
    2015$2,321 0%$35,020 +25.3%
    2014$2,322 -5%$27,940
    2013$2,443 +15.6%$27,940 -3.9%
    2012$2,114 +5.1%$29,060 -2%
    2011$2,012 $29,650
    Find assessor info on the county website

    Neighborhood: Central Business District

    Nearby schools

    GreatSchools rating
    Schools provided by the listing agent
    • Elementary: Greenlee
    • Middle: Dora Moore
    • High: West
    • District: Denver 1

    Source: REcolorado as distributed by MLS GRID. This data may not be complete. We recommend contacting the local school district to confirm school assignments for this home.

    Get a cash offer in 3 minutes
    Find out how much your home could sell for in as little as 3 minutes with a no-obligation cash offer.
    Estimated market value
    $551,000
    Get a cash offer in 3 minutes
    Find out how much your home could sell for in as little as 3 minutes with a no-obligation cash offer.
    Estimated market value
    $551,000