**Stunning Corner Unit in The Glass House – Exceptional Riverfront Park Living with Full Amenities**
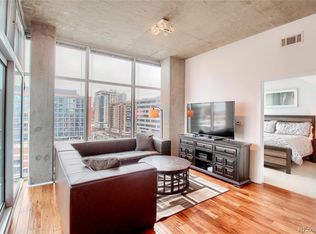
Experience luxury urban living in this immaculate, upgraded corner unit in The Glass House, one of Riverfront Park’s premier full-amenity buildings. This spacious 939 sq ft, one-bedroom, one-bath residence offers privacy with only one adjacent neighbor and features an open, airy floor plan filled with natural light from the stunning 12-foot floor-to-ceiling windows. Enjoy breathtaking views of the city skyline and the Rocky Mountains from your living space.
The unit includes the convenience of a designated parking space and a storage locker, along with a new washer and dryer (installed in 2021) and all kitchen appliances. The building’s amenities are truly top-tier, featuring an outdoor pool, fire pit, business center, theater room, and expansive common areas. Plus, with 24-hour front desk service and security, peace of mind comes standard.
As a resident, you’ll also enjoy complimentary membership to the Riverfront Athletic Club, located right in the building, offering the ultimate in convenience and fitness.
Don’t miss your chance to own in one of Denver’s most sought-after locations—schedule a showing today!
Sold for $580,000
$580,000
1700 Bassett Street #1105, Denver, CO 80202
1beds
939sqft
Condominium
Built in 2005
-- sqft lot
$555,500 Zestimate®
$618/sqft
$2,534 Estimated rent
Home value
$555,500
$517,000 - $600,000
$2,534/mo
Zestimate® history
Owner options
List your home for rent
$2,534/mo
Rent Zestimate®
Find your next renter with Zillow Rental Manager. Plus, with online applications, you can quickly screen prospective tenants – for free.
$2,534/mo
Rent Zestimate®
Refinance and save
$3,369/mo
Est. payment
Refinancing to a lower rate could help reduce your monthly payments and save thousands over the life of the loan.
$3,369/mo
Est. payment
Explore your selling options
Work with a Zillow partner agent
Leverage their expertise and Zillow's premium Showcase listings to get your home seen by more buyers.
Get startedList with your own agent
Get your home in front of millions of buyers by listing it on Zillow.
Learn how to do itSell it yourself
Take full control of how buyers see your home on Zillow by listing For Sale by Owner (FSBO).
List your homeWhat's special
Corner unitOutdoor poolFire pitOpen airy floor planNatural light
Zillow last checked:
Listing updated:
Listed by:
Greg Margheim & Kelly Sophinos 303-726-9471 ksophinos@denverrealestate.com,
Kentwood Real Estate DTC, LLC
Bought with:
Lora Martinez, 100069189
West and Main Homes Inc
Source: REcolorado as distributed by MLS GRID,MLS#: 5479199
Facts & features
Interior
Bedrooms & bathrooms
- Bedrooms: 1
- Bathrooms: 1
- Full bathrooms: 1
- Main level bathrooms: 1
- Main level bedrooms: 1
Primary bedroom
- Level: Main
Primary bathroom
- Level: Main
Dining room
- Level: Main
Kitchen
- Level: Main
Living room
- Level: Main
Heating
- Electric, Forced Air
Cooling
- Central Air
Appliances
- Included: Dishwasher, Disposal, Dryer, Microwave, Oven, Range, Range Hood, Refrigerator, Washer
- Laundry: In Unit, Laundry Closet
Features
- Ceiling Fan(s), Granite Counters, High Ceilings, High Speed Internet, Kitchen Island, Open Floorplan, Primary Suite, Smoke Free, Walk-In Closet(s)
- Flooring: Carpet, Tile, Wood
- Windows: Window Coverings
- Has basement: No
- Common walls with other units/homes: End Unit
Interior area
- Total structure area: 939
- Total interior livable area: 939 sqft
- Finished area above ground: 939
Property
Parking
- Total spaces: 1
- Parking features: Storage, Underground
- Garage spaces: 1
Features
- Levels: One
- Stories: 1
- Patio & porch: Deck
- Exterior features: Balcony
- Pool features: Outdoor Pool
- Has view: Yes
- View description: City, Mountain(s)
Lot
- Size: 939 Square Feet
Details
- Parcel number: 233221262
- Zoning: PUD
- Special conditions: Standard
Construction
Type & style
- Home type: Condo
- Architectural style: Contemporary,Urban Contemporary
- Property subtype: Condominium
- Attached to another structure: Yes
Materials
- Concrete, Other
- Roof: Other
Condition
- Updated/Remodeled
- Year built: 2005
Utilities & green energy
- Sewer: Public Sewer
- Water: Public
- Utilities for property: Electricity Connected, Internet Access (Wired), Natural Gas Connected, Phone Available
Community & HOA
Community
- Security: 24 Hour Security, Carbon Monoxide Detector(s), Key Card Entry, Radon Detector, Secured Garage/Parking, Security Entrance, Smoke Detector(s)
- Subdivision: Glass House
HOA
- Has HOA: Yes
- Amenities included: Bike Storage, Business Center, Clubhouse, Concierge, Elevator(s), Fitness Center, Front Desk, Management, Parking, Pool, Security, Storage
- Services included: Reserve Fund, Maintenance Grounds, Maintenance Structure, On-Site Check In
- HOA fee: $680 monthly
- HOA name: East West Urban Mgmt
- HOA phone: 720-904-6904
Location
- Region: Denver
Financial & listing details
- Price per square foot: $618/sqft
- Tax assessed value: $627,800
- Annual tax amount: $3,243
- Date on market: 9/13/2024
- Listing terms: 1031 Exchange,Cash,Conventional,FHA,Other,VA Loan
- Exclusions: Seller`s Personal Property
- Ownership: Individual
- Electric utility on property: Yes
- Road surface type: Paved
Price history
| Date | Event | Price |
|---|---|---|
| 3/11/2025 | Sold | $580,000-3.2%$618/sqft |
Source:  REcolorado as distributed by MLS GRID #5479199 Report a problem REcolorado as distributed by MLS GRID #5479199 Report a problem | ||
| 2/5/2025 | Pending sale | $599,000$638/sqft |
Source: REcolorado as distributed by MLS GRID #5479199 Report a problem | ||
| 9/13/2024 | Listed for sale | $599,000-0.2%$638/sqft |
Source: REcolorado as distributed by MLS GRID #5479199 Report a problem | ||
| 11/8/2023 | Listing removed | -- |
Source: Zillow Rentals Report a problem | ||
| 10/25/2023 | Listed for rent | $2,950$3/sqft |
Source: Zillow Rentals Report a problem | ||
| 10/25/2023 | Listing removed | -- |
Source: Zillow Rentals Report a problem | ||
| 10/11/2023 | Price change | $2,950-2.5%$3/sqft |
Source: Zillow Rentals Report a problem | ||
| 9/26/2023 | Price change | $3,025-3.2%$3/sqft |
Source: Zillow Rentals Report a problem | ||
| 9/12/2023 | Listed for rent | $3,125$3/sqft |
Source: Zillow Rentals Report a problem | ||
| 8/16/2023 | Listing removed | -- |
Source: Zillow Rentals Report a problem | ||
| 7/26/2023 | Listed for rent | $3,125+25%$3/sqft |
Source: Zillow Rentals Report a problem | ||
| 12/5/2022 | Listing removed | -- |
Source: Zillow Rental Manager Report a problem | ||
| 11/28/2022 | Listed for rent | $2,500-20%$3/sqft |
Source: Zillow Rental Manager Report a problem | ||
| 2/2/2022 | Listing removed | -- |
Source: Zillow Rental Network Premium Report a problem | ||
| 1/19/2022 | Listed for rent | $3,125$3/sqft |
Source: Zillow Rental Network Premium Report a problem | ||
| 12/16/2021 | Sold | $600,000+13.2%$639/sqft |
Source: Public Record Report a problem | ||
| 4/17/2018 | Sold | $530,000-3.6%$564/sqft |
Source: Public Record Report a problem | ||
| 3/16/2018 | Pending sale | $550,000$586/sqft |
Source: LIV Sotheby's International Realty #1886176 Report a problem | ||
| 3/2/2018 | Listed for sale | $550,000+42.9%$586/sqft |
Source: LIV Sotheby's International Realty #1886176 Report a problem | ||
| 5/12/2014 | Sold | $385,000$410/sqft |
Source: Public Record Report a problem | ||
| 3/15/2014 | Listed for sale | $385,000-0.8%$410/sqft |
Source: NeXstep Real Estate Group #8834017 Report a problem | ||
| 1/1/2014 | Listing removed | $388,000$413/sqft |
Source: NeXstep Real Estate Group #1230473 Report a problem | ||
| 11/7/2013 | Price change | $388,000-2.5%$413/sqft |
Source: NeXstep Real Estate Group #1230473 Report a problem | ||
| 10/5/2013 | Price change | $398,000-8.1%$424/sqft |
Source: NeXstep Real Estate Group #1230473 Report a problem | ||
| 9/12/2013 | Listed for sale | $433,000$461/sqft |
Source: NeXstep Real Estate Group #1230473 Report a problem | ||
Public tax history
| Year | Property taxes | Tax assessment |
|---|---|---|
| 2024 | $3,243 -2.9% | $38,380 -7.4% |
| 2023 | $3,340 +3% | $41,460 +8.6% |
| 2022 | $3,244 +0.9% | $38,160 -2.8% |
| 2021 | $3,215 +2.6% | $39,260 +0.4% |
| 2020 | $3,134 +1.5% | $39,117 -0.7% |
| 2019 | $3,087 | $39,391 +11.5% |
| 2018 | $3,087 0% | $35,340 |
| 2017 | $3,088 -0.7% | $35,340 +5.8% |
| 2016 | $3,110 +4.5% | $33,390 |
| 2015 | $2,977 0% | $33,390 +11.1% |
| 2014 | $2,978 +1.7% | $30,050 |
| 2013 | $2,927 +12.1% | $30,050 +2.7% |
| 2012 | $2,612 +3.5% | $29,250 +0% |
| 2011 | $2,523 +0.5% | $29,248 -0.8% |
| 2010 | $2,510 -2% | $29,480 |
| 2009 | $2,562 -4.1% | $29,480 +22.9% |
| 2008 | $2,672 | $23,990 -31.2% |
| 2007 | -- | $34,860 |
Find assessor info on the county website
Neighborhood: Union Station
Nearby homes
- $506,5001 bd1 ba872 sqft1700 Bassett St UNIT 310, Denver, CO 80202Sold

- $770,0002 bd2 ba1.2k sqft1700 Bassett St UNIT 1001, Denver, CO 80202Sold
- $432,4231 bd1 ba850 sqft1700 Bassett St UNIT 1615, Denver, CO 80202For Sale

- $465,0001 bd1 ba670 sqft1700 Bassett St UNIT 1407, Denver, CO 80202Sold

- $575,0001 bd1 ba1k sqft1700 Bassett St UNIT 513, Denver, CO 80202Sold
- $440,4001 bd1 ba800 sqft1700 Bassett St UNIT 1806, Denver, CO 80202Off Market
- $763,8002 bd2 ba1.1k sqft1700 Bassett St UNIT 1917, Denver, CO 80202Off Market
- $397,1001 bd1 ba800 sqft1700 Bassett St UNIT 604, Denver, CO 80202Off Market
Nearby schools
GreatSchools rating
- 2/10Greenlee Elementary SchoolGrades: PK-5Distance: 1.5 mi
- 2/10West Middle SchoolGrades: 6-8Distance: 1.8 mi
- 3/10West High SchoolGrades: 9-12Distance: 1.8 mi
Schools provided by the listing agent
- Elementary: Greenlee
- Middle: Kepner
- High: West
- District: Denver 1
Source: REcolorado as distributed by MLS GRID. This data may not be complete. We recommend contacting the local school district to confirm school assignments for this home.
Get a cash offer in 3 minutes
Find out how much your home could sell for in as little as 3 minutes with a no-obligation cash offer.
Estimated market value
$555,500
Get a cash offer in 3 minutes
Find out how much your home could sell for in as little as 3 minutes with a no-obligation cash offer.
Estimated market value
$555,500
- Colorado
- Denver County
- Denver
- 80202
- Union Station
- 1700 Bassett Street Unit 1105
Nearby cities
Nearby neighborhoods
Nearby zip codes
Other Denver Topics
