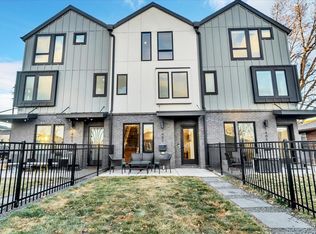
Nearly New Three Bedroom Three Blocks from Sloan's Lake! Available Now (In-person tours only; no virtual tour options available)** Located at 1405 N Yates St Denver, CO 80204 Newer 3 bedroom townhome just blocks from Sloan's Lake. This townhome is finished with a gorgeous primary suite, two smaller bedrooms great for office/flex spaces, and a detached 1 car garage. Key Features: *Newer construction *Amazing location *Stainless steel appliances *Detached 1-car garage Additional Property Details: * Pet policy: Large dogs, small dogs allowed; no cats; 1 dog considered on a case by case basis, must be at least 1 year of age or older and requires an additional deposit of $300 and monthly fee of $35. Any breed restrictions follow city or country restrictions if applicable. * All ESA or Service Animals must be disclosed in application and require a letter from a licensed mental health professional on letterhead with name, license number and signature. Failure to disclose may result in denial of application and termination of lease. * Smoking policy: All Invested Property Management properties are Non-Smoking Total Costs to Move In: * Application Fee: $60 per adult * Monthly Rent: $2,850 * Deposit: One Month's Rent (could be increased 100% for lower qualified applicants at management company's discretion) * Lease Administration Fee: $135 * Utilities Paid by Tenant: Water, sewer, trash, gas and electric(variable by usage and prior usage is unknown by management company.) * Pet Fees: $35/month, $300 refundable deposit if applicable. * Renters/Liability Insurance: tenants are required to provide renter's insurance to meet lease requirements, failure to provide coverage will result in a monthly general liability charge of $10.50/mo Per Colorado law HB 25-1090), this represents the maximum amount required to rent and enjoy the property. Application Process: All application fees are non-refundable *Offered by Invested Property Management. * We REQUIRE you or a representative to see the home IN-PERSON. We do not offer any virtual tour options. * We do full background checks and are seeking qualified, long-term residents. * Application Fee: $60.00 per adult and required for all adults that will reside in the home. * The security deposit is equal to one month's rent and is due at lease signing. A higher deposit may be required (increase by 100%) depending on the scoring outcome. * Once approved, a non-refundable Lease Administration fee of $135 is due with your first full months' rent and security deposit to secure the property. *Prices and Availability subject to change. **Lease or Offer to Lease is not guaranteed until lease is mutually signed and deposits received. **IPM cannot guarantee information provided on 3rd party websites. *Applicant has the right to provide Invested Property Management with a Portable Tenant Screening Report (PTSR) that is not more than 30 days old, as defined in Section 38-12-902(2.5), Colorado Revised Statutes; and 2) if Applicant provided Invested Property Management with a PTSR, Invested Property Management is prohibited from a) charging Applicant a rental application fee; or b) charging Application a fee for Invested Property Management to access or use the PTSR *If a PTSR is provided, Invested Property Management reserves the right to run a new background and credit check but at no cost to the applicant. Equal Housing Opportunity DENVER RENTAL LICENSE - 2026-BFN-0017269 Amenities: Washer, Dryer, A/C, Sprinkler System, Detached Garage, Newer Construction
This property is not currently displayed as for sale or rent on Zillow. This may be different from what's on other websites or public sources.