Skip main navigation
Sold for $682,000
  • $682,000

    1229 Newton Street, Denver, CO 80204

    2beds
    1,552sqft
    Triplex
    Built in 2020
    1,583 Square Feet Lot
    $669,500 Zestimate®
    $439/sqft
    $2,801 Estimated rent

    Home value

    $669,500

    $629,000 - $716,000

    $2,801/mo

    Zestimate® history
    Loading
    Loading...

    Owner options

    List your home for rent

    $2,801/mo

    Rent Zestimate®

    Find your next renter with Zillow Rental Manager. Plus, with online applications, you can quickly screen prospective tenants – for free.

    Learn more

    $2,801/mo

    Rent Zestimate®

    Refinance and save

    $3,893/mo

    Est. payment

    Refinancing to a lower rate could help reduce your monthly payments and save thousands over the life of the loan.

    See today's rates

    $3,893/mo

    Est. payment

    Explore your selling options

    Work with a Zillow partner agent

    Leverage their expertise and Zillow's premium Showcase listings to get your home seen by more buyers.

    Get started

    List with your own agent

    Get your home in front of millions of buyers by listing it on Zillow.

    Learn how to do it

    Sell it yourself

    Take full control of how buyers see your home on Zillow by listing For Sale by Owner (FSBO).

    List your home

    What's special

    Irrigated plantsFull-height crawl spaceOversized showerLoft areaPrimary suiteSecondary suiteTwo suites
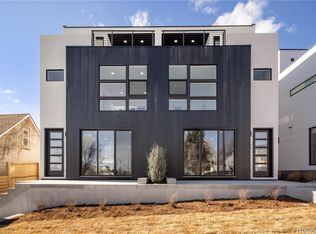
    Turnkey West Colfax stunner, available fully furnished and ready to go. This home features a multitude of upgrades over the original builder spec, including all hardwood floors (no carpet), waterfall counters on the kitchen island, designer light fixtures, upgraded plumbing fixtures, and upgraded GE Profile appliances. The main level lives large and features an abundance of natural light. Plenty of storage in the kitchen, plus the adjacent pantry space, plus the bonus nook under the stairs through the coat closet. On the second level, you'll find two suites plus a laundry area. The primary suite easily fits a king-sized bed plus a dresser. The primary bath features dual vanities, an oversized shower, and a spacious walk-in closet with a second dresser. The secondary suite comfortably accommodates a queen-sized bed plus a dresser or desk. The full bath has an adjacent walk-in closet. The steel stringer staircase with south-facing glass leads you to the third level. The loft area is perfect for a workstation and can accommodate a Peloton bike. The rooftop is outdoor living at its best. Plenty of space for a full dining set, an outdoor sectional, and chairs surrounding the Room and Board custom fire pit, with accent lights around the perimeter. Both the BBQ grill and the fire pit are plumbed with gas lines beneath the deck. Out back, you'll find an oversized 1-car garage that will actually fit a car plus your gear. An extended ceiling height offers an opportunity for extra custom storage if desired. Conditioned storage can be found in the full-height crawl space beneath the dining area. Recently redone front landscaping with artificial turf and irrigated plants for a low maintenance and good looking front yard. If you've been searching for a home with full-sized spaces and full function throughout, this is it.

    Zillow last checked:

    Listing updated:

    Listed by:

    David J. O'Brien 720-934-6597 david.obrien@compass.com,

    Compass - Denver

    Bought with:

    Jason McGregor, 100086530

    Compass - Denver

    Source: REcolorado as distributed by MLS GRID,MLS#: 4833714MLS Logo

    Facts & features

    Interior

    Bedrooms & bathrooms
    • Bedrooms: 2
    • Bathrooms: 3
    • Full bathrooms: 1
    • 3/4 bathrooms: 1
    • 1/2 bathrooms: 1
    • Main level bathrooms: 1
    Bedroom
    • Description: 2nd Story
    • Level: Upper
    Bathroom
    • Level: Main
    Bathroom
    • Description: Ensuite With 2nd Bedroom
    • Level: Upper
    Other
    • Description: 2nd Story
    • Level: Upper
    Other
    • Level: Upper
    Dining room
    • Level: Main
    Kitchen
    • Level: Main
    Laundry
    • Description: 2nd Story
    • Level: Upper
    Living room
    • Level: Main
    Loft
    • Description: 3rd Story Adjacent To Rooftop Deck
    • Level: Upper
    Heating
    • Forced Air
    Cooling
    • Central Air
    Appliances
    • Included: Dishwasher, Disposal, Gas Water Heater, Microwave, Range, Range Hood, Refrigerator, Tankless Water Heater, Washer
    • Laundry: In Unit
    Features
    • Ceiling Fan(s), Eat-in Kitchen, Kitchen Island, Open Floorplan, Pantry, Quartz Counters, Smoke Free, Wired for Data
    • Flooring: Tile, Wood
    • Windows: Double Pane Windows, Window Coverings
    • Basement: Crawl Space
    • Common walls with other units/homes: 2+ Common Walls
    Interior area
    • Total structure area: 1,552
    • Total interior livable area: 1,552 sqft
    • Finished area above ground: 1,552

    Property

    Parking
    • Total spaces: 1
    • Parking features: Concrete, Dry Walled, Oversized
    • Garage spaces: 1
    Features
    • Levels: Three Or More
    • Patio & porch: Front Porch, Rooftop
    • Exterior features: Fire Pit, Gas Grill, Rain Gutters
    • Fencing: None
    • Has view: Yes
    • View description: City
    Lot
    • Size: 1,583 sqft
    • Features: Irrigated, Landscaped, Near Public Transit, Sprinklers In Front
    • Residential vegetation: Xeriscaping
    Details
    • Parcel number: 506119075
    • Special conditions: Standard

    Construction

    Type & style
    • Home type: SingleFamily
    • Architectural style: Contemporary
    • Property subtype: Triplex
    • Attached to another structure: Yes
    Materials
    • Frame, Stucco
    • Foundation: Concrete Perimeter
    • Roof: Membrane
    Condition
    • Year built: 2020

    Utilities & green energy

    • Electric: 220 Volts
    • Sewer: Public Sewer
    • Water: Public
    • Utilities for property: Cable Available, Electricity Connected, Internet Access (Wired), Natural Gas Connected, Phone Available
    Green energy
    • Energy efficient items: Thermostat, Water Heater

    Community & neighborhood

    Security
    • Security features: Carbon Monoxide Detector(s), Smoke Detector(s), Video Doorbell
    Location
    • Region: Denver
    • Subdivision: West Colfax

    Other

    Other facts
    • Listing terms: Cash,Conventional,FHA,VA Loan
    • Ownership: Agent Owner
    • Road surface type: Alley Paved, Paved

    Price history

    DateEventPrice
    10/14/2025Sold$682,000-0.4%$439/sqft
    Source: REcolorado as distributed by MLS GRID #4833714 Report a problem
    9/23/2025Pending sale$685,000$441/sqft
    Source: REcolorado as distributed by MLS GRID #4833714 Report a problem
    9/5/2025Listed for sale$685,000$441/sqft
    Source: REcolorado as distributed by MLS GRID #4833714 Report a problem

    Public tax history

    Tax history is unavailable.

    Neighborhood: West Colfax

    Nearby schools

    GreatSchools rating
    Schools provided by the listing agent
    • Elementary: Eagleton
    • Middle: Lake
    • High: North
    • District: Denver 1

    Source: REcolorado as distributed by MLS GRID. This data may not be complete. We recommend contacting the local school district to confirm school assignments for this home.

    Get a cash offer in 3 minutes
    Find out how much your home could sell for in as little as 3 minutes with a no-obligation cash offer.
    Estimated market value
    $669,500
    Get a cash offer in 3 minutes
    Find out how much your home could sell for in as little as 3 minutes with a no-obligation cash offer.
    Estimated market value
    $669,500