Skip main navigation
For sale
  • Price cut: $5K (6/10)
    $580,000

    1242 Yates Street #U2, Denver, CO 80204

    3beds
    1,602sqft
    : 
    Loading
    Get pre-qualified
    Townhouse
    Built in 2021
    883 Square Feet Lot
    $578,600 Zestimate®
    $362/sqft
    $-- HOA

    What's special

    Premium finishesPrivate yardPark viewsDesigner touches throughoutHigher-end finishesExceptional craftsmanshipPrivate primary suite
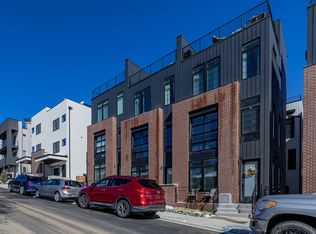
    Welcome to your new home! Built with higher-end finishes than typical townhomes in the area, this gem showcases exceptional craftsmanship, a unique industrial feel, and designer touches throughout. Walk in to instant equity as the sellers paid $685,000 for the home in 2023. The first floor features two versatile bedrooms, a full bathroom, and a convenient laundry area. The front bedroom includes a custom built-in Murphy bed and cabinetry, perfect as a bedroom, office, or both. The second bedroom provides direct access to a private yard that your furry friends will appreciate. The second floor is a fully open-concept living, dining, and kitchen area with an airy, industrial vibe. A standout feature is the fully functional garage door that seamlessly connects the living space to the outdoors, filling the home with Colorado sunshine. The sellers enhanced the space by building out a sleek electric fireplace and installing electric blinds on the garage door. The high-end kitchen features premium finishes, a gas range, and an oversized island perfect for entertaining. The third floor is dedicated to a private primary suite. Oversized windows fill the bedroom with natural light and a generous walk-in closet offers ample storage. The ensuite bathroom includes a double vanity and a large glass shower with a built-in bench. Step up to the private rooftop deck for unparalleled entertaining, complete with park views, stunning mountain sunsets, plenty of seating, and a large storage closet. The sellers have installed a radon mitigation system for your peace of mind, and there is a large, encapsulated crawlspace with electricity which is perfect for storing seasonal items. This unbeatable location is less than a mile from Sloan’s Lake, just 0.3 miles from the Sheridan light rail station, and steps from Paco Sanchez Park with its scenic walking and biking paths that connect to downtown if you are feeling ambitious. Add this to your must see list as there are no townhomes like it!
    127 days
    |
    342
    |
    26
    |

    Zillow last checked:

    Listing updated:

    Listed by:

    Russell Gellman 469-471-3589 russ@gellmanhomes.com,

    Guide Real Estate

    Source: REcolorado as distributed by MLS GRID,MLS#: 2162404MLS Logo

    Loading...

      Facts & features

      Interior

      Bedrooms & bathrooms
      • Bedrooms: 3
      • Bathrooms: 2
      • Full bathrooms: 1
      • 3/4 bathrooms: 1
      • Main level bathrooms: 1
      • Main level bedrooms: 2
      Bedroom
      • Description: Installed Murphy Bed Included (Mattress Excluded)
      • Level: Main
      Bedroom
      • Description: Private Backyard Entrance
      • Level: Main
      Bedroom
      • Description: Perfectly Sized For A King, Custom Buildout In Closet
      • Features: Primary Suite
      • Level: Upper
      Bathroom
      • Level: Main
      Bathroom
      • Description: Dual Vanities, Beautiful Glass Shower With Bench
      • Features: En Suite Bathroom, Primary Suite
      • Level: Upper
      Dining room
      • Description: Open-Concept For Entertaining
      • Level: Upper
      Kitchen
      • Description: Stainless Steel, Luxury Appliances Including Gas Stove
      • Level: Upper
      Laundry
      • Level: Main
      Living room
      • Description: Garage Doors Create Amazing Indoor/Outdoor Living Space, Electric Fireplace Buildout Added
      • Level: Upper
      Heating
      • Forced Air
      Cooling
      • Central Air
      Appliances
      • Included: Dishwasher, Disposal, Dryer, Microwave, Range, Range Hood, Refrigerator, Washer
      • Laundry: In Unit, Laundry Closet
      Features
      • Built-in Features, Ceiling Fan(s), Granite Counters, High Speed Internet, Kitchen Island, Open Floorplan, Primary Suite, Radon Mitigation System, Smart Thermostat, Walk-In Closet(s)
      • Flooring: Carpet, Tile, Vinyl
      • Windows: Double Pane Windows
      • Has basement: No
      • Number of fireplaces: 1
      • Fireplace features: Electric, Living Room
      • Common walls with other units/homes: 2+ Common Walls
      Interior area
      • Total structure area: 1,602
      • Total interior livable area: 1,602 sqft
      • Finished area above ground: 1,602

      Property

      Parking
      • Total spaces: 1
      • Parking features: Carport
      • Carport spaces: 1
      Features
      • Levels: Three Or More
      • Patio & porch: Front Porch, Rooftop
      • Exterior features: Gas Valve, Lighting, Private Yard, Rain Gutters
      • Fencing: Full,None
      • Has view: Yes
      • View description: Mountain(s)
      Lot
      • Size: 883 Square Feet
      Details
      • Parcel number: 506200339
      • Special conditions: Standard

      Construction

      Type & style
      • Home type: Townhouse
      • Architectural style: Contemporary
      • Property subtype: Townhouse
      • Attached to another structure: Yes
      Materials
      • Brick, Concrete, Frame, Metal Siding
      • Roof: Composition
      Condition
      • Updated/Remodeled
      • Year built: 2021

      Utilities & green energy

      • Sewer: Public Sewer
      • Water: Public
      • Utilities for property: Cable Available, Electricity Connected, Internet Access (Wired), Natural Gas Connected, Phone Available

      Community & HOA

      Community
      • Security: Carbon Monoxide Detector(s), Smoke Detector(s), Video Doorbell
      • Subdivision: West Colfax
      HOA
      • Has HOA: No
      Location
      • Region: Denver

      Financial & listing details

      • Price per square foot: $362/sqft
      • Annual tax amount: $3,694
      • Date on market: 3/11/2026
      • Listing terms: Cash,Conventional,FHA,VA Loan
      • Exclusions: Seller's Personal Property, Staging Items, Murphy Bed Mattress, And Curtains
      • Ownership: Individual
      • Electric utility on property: Yes
      • Road surface type: Paved

        Estimated market value

        $578,600

        $550,000 - $608,000

        $3,083/mo

        Price history

        DateEventPrice
        6/10/2026Price change$580,000-0.9%$362/sqft
        Source: REcolorado as distributed by MLS GRID #2162404 Report a problem
        5/28/2026Price change$585,000-2.3%$365/sqft
        Source: REcolorado as distributed by MLS GRID #2162404 Report a problem
        5/6/2026Price change$599,000-2.2%$374/sqft
        Source: REcolorado as distributed by MLS GRID #2162404 Report a problem
        4/22/2026Price change$612,500-2%$382/sqft
        Source: REcolorado as distributed by MLS GRID #2162404 Report a problem
        4/1/2026Price change$625,000-1.6%$390/sqft
        Source: REcolorado as distributed by MLS GRID #2162404 Report a problem
        3/11/2026Listed for sale$635,000$396/sqft
        Source: REcolorado as distributed by MLS GRID #2162404 Report a problem

        Public tax history

        Tax history is unavailable.

        Monthly payment

        Est. payment

        Payment breakdown

        Explore the cost of this home by adjusting the details. Changes won't be saved.
        All calculations are estimates and provided by Zillow, Inc. for informational purposes only. Actual amounts may vary.
        HOA fees may include property taxes on listings classified as Co-Ops. Contact the listing agent and/or owner for fee details.
        Mortgage interest rates are dependent on a number of factors, including credit score, down payment, and repayment length. Interest rate data provided by Zillow Group Marketplace, Inc. as of 1/1/1970 from various mortgage lenders with which we have lead or other similar arrangements; the Estimated Payment is an average of those rates.
        See how much you could borrow to make a competitive offer.

        Climate risks

        Neighborhood: West Colfax

        Getting around

        73 / 100
        Very Walkable
        51 / 100
        Good Transit
        63 / 100
        Bikeable

        Nearby schools

        GreatSchools rating
        Schools provided by the listing agent
        • Elementary: Colfax
        • Middle: Lake
        • High: North
        • District: Denver 1

        Source: REcolorado as distributed by MLS GRID. This data may not be complete. We recommend contacting the local school district to confirm school assignments for this home.

        A local agent can set up tours, give advice and negotiate with sellers.

        Browse local experts

        Similar homes