Skip main navigation
Sold for $650,000
  • $650,000

    1250 Yates Street, Denver, CO 80204

    3beds
    1,802sqft
    Townhouse
    Built in 1951
    -- sqft lot
    $634,600 Zestimate®
    $361/sqft
    $3,295 Estimated rent

    Home value

    $634,600

    $597,000 - $679,000

    $3,295/mo

    Zestimate® history
    Loading
    Loading...

    Owner options

    List your home for rent

    $3,295/mo

    Rent Zestimate®

    Find your next renter with Zillow Rental Manager. Plus, with online applications, you can quickly screen prospective tenants – for free.

    Learn more

    $3,295/mo

    Rent Zestimate®

    Refinance and save

    $3,013/mo

    Est. payment

    Refinancing to a lower rate could help reduce your monthly payments and save thousands over the life of the loan.

    See today's rates

    $3,013/mo

    Est. payment

    Explore your selling options

    Work with a Zillow partner agent

    Leverage their expertise and Zillow's premium Showcase listings to get your home seen by more buyers.

    Get started

    List with your own agent

    Get your home in front of millions of buyers by listing it on Zillow.

    Learn how to do it

    Sell it yourself

    Take full control of how buyers see your home on Zillow by listing For Sale by Owner (FSBO).

    List your home

    What's special

    Private rooftop deckPrivate rooftop retreatSpacious primary suiteFlexible bonus roomLargest floor plan
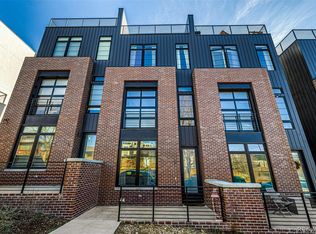
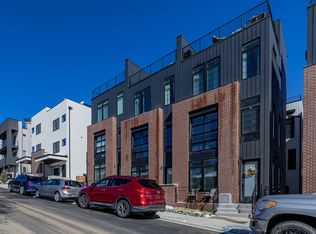
    Welcome to the front-right unit of this sleek 5-unit townhome community—this one’s the largest floor plan and full of flex, function, and fresh style. With 3 bedrooms, 4 bathrooms, and a private rooftop deck, this home brings the best of modern Denver living to your doorstep. The main level is bright and open, with a kitchen that’s perfect for hosting, a half bath for guests, and plenty of natural light. Upstairs, the spacious primary suite includes a full en-suite, while a flexible bonus room nearby is perfect for a home office, workout space, or reading nook. Keep going up to find two more bedrooms—one with it's own en-suite bathroom—so everyone gets their own space. Top it all off—literally—with your private rooftop retreat. Whether it’s morning coffee or Friday night happy hour, the views and vibes are next level. You’re just a short walk from the light rail, buses, and public transit, making commuting or heading downtown a breeze. Tucked off busy Sheridan but minutes from Sloan’s Lake and Edgewater, it’s location without compromise. A 1-car detached garage and stylish, low-maintenance finishes throughout seal the deal. ?? Bonus: Get exclusive lender incentives when you use our preferred lender—just ask!

    Zillow last checked:

    Listing updated:

    Listed by:

    Kayla Schmitz 303-249-4118 kayla.schmitz@compass.com,

    Compass - Denver

    Bought with:

    Heather Truhan, 100039099

    MODUS Real Estate

    Source: REcolorado as distributed by MLS GRID,MLS#: 6964465MLS Logo

    Facts & features

    Interior

    Bedrooms & bathrooms
    • Bedrooms: 3
    • Bathrooms: 4
    • Full bathrooms: 2
    • 3/4 bathrooms: 1
    • 1/2 bathrooms: 1
    • Main level bathrooms: 1
    Primary bedroom
    • Description: Primary On 2nd Level
    • Level: Upper
    Bedroom
    • Description: Secondary Bedrooms On 3rd Level
    • Level: Upper
    Bedroom
    • Description: Secondary Bedrooms On 3rd Level
    • Level: Upper
    Primary bathroom
    • Description: En Suite To Primary On 2nd Level
    • Level: Upper
    Bathroom
    • Description: Right Off Main Floor Living Space
    • Level: Main
    Bathroom
    • Description: Full Bath On 3rd Level
    • Level: Upper
    Bathroom
    • Description: En-Suite To 3rd Floor Secondary Bedroom
    • Level: Upper
    Kitchen
    • Description: Large Island, Modern Design
    • Level: Main
    Laundry
    • Description: 2nd Level
    • Level: Upper
    Living room
    • Description: Right Off Of Kitchen, Lots Of Light!
    • Level: Main
    Office
    • Description: Office/Flex Room Space With Access To Laundry Room
    • Level: Upper
    Heating
    • Forced Air
    Cooling
    • Central Air
    Appliances
    • Included: Dishwasher, Microwave, Range, Refrigerator
    • Laundry: In Unit
    Features
    • Ceiling Fan(s), High Ceilings, Primary Suite, Quartz Counters
    • Flooring: Carpet, Tile, Wood
    • Has basement: No
    • Common walls with other units/homes: 1 Common Wall
    Interior area
    • Total structure area: 1,802
    • Total interior livable area: 1,802 sqft
    • Finished area above ground: 1,802

    Property

    Parking
    • Total spaces: 1
    • Parking features: Garage
    • Garage spaces: 1
    Features
    • Levels: Three Or More
    • Exterior features: Gas Valve
    Details
    • Parcel number: 519211007
    • Zoning: E-SU-DX
    • Special conditions: Standard

    Construction

    Type & style
    • Home type: Townhouse
    • Property subtype: Townhouse
    • Attached to another structure: Yes
    Materials
    • Brick, Frame, Stucco
    • Foundation: Slab
    • Roof: Rolled/Hot Mop
    Condition
    • Year built: 1951

    Utilities & green energy

    • Sewer: Public Sewer
    • Water: Public

    Community & neighborhood

    Location
    • Region: Denver
    • Subdivision: Sheridan Park

    Other

    Other facts
    • Listing terms: Cash,Conventional,FHA,VA Loan
    • Ownership: Corporation/Trust

    Price history

    DateEventPrice
    9/2/2025Sold$650,000-3.7%$361/sqft
    Source: REcolorado as distributed by MLS GRID #6964465 Report a problem
    7/12/2025Pending sale$675,000$375/sqft
    Source: REcolorado as distributed by MLS GRID #6964465 Report a problem
    5/23/2025Listed for sale$675,000$375/sqft
    Source: REcolorado as distributed by MLS GRID #6964465 Report a problem

    Public tax history

    Tax history is unavailable.

    Neighborhood: West Colfax

    Nearby schools

    GreatSchools rating
    Schools provided by the listing agent
    • Elementary: Force
    • Middle: Kepner
    • High: John F. Kennedy
    • District: Denver 1

    Source: REcolorado as distributed by MLS GRID. This data may not be complete. We recommend contacting the local school district to confirm school assignments for this home.

    Get a cash offer in 3 minutes
    Find out how much your home could sell for in as little as 3 minutes with a no-obligation cash offer.
    Estimated market value
    $634,600
    Get a cash offer in 3 minutes
    Find out how much your home could sell for in as little as 3 minutes with a no-obligation cash offer.
    Estimated market value
    $634,600