Skip main navigation
Sold for $565,000
  • $565,000

    5142 W 44th Avenue, Denver, CO 80212

    2beds
    942sqft
    Townhouse
    Built in 2024
    -- sqft lot
    $542,700 Zestimate®
    $600/sqft
    $2,988 Estimated rent

    Home value

    $542,700

    $505,000 - $581,000

    $2,988/mo

    Zestimate® history
    Loading
    Loading...

    Owner options

    List your home for rent

    $2,988/mo

    Rent Zestimate®

    Find your next renter with Zillow Rental Manager. Plus, with online applications, you can quickly screen prospective tenants – for free.

    Learn more

    $2,988/mo

    Rent Zestimate®

    Refinance and save

    $3,251/mo

    Est. payment

    Refinancing to a lower rate could help reduce your monthly payments and save thousands over the life of the loan.

    See today's rates

    $3,251/mo

    Est. payment

    Explore your selling options

    Work with a Zillow partner agent

    Leverage their expertise and Zillow's premium Showcase listings to get your home seen by more buyers.

    Get started

    List with your own agent

    Get your home in front of millions of buyers by listing it on Zillow.

    Learn how to do it

    Sell it yourself

    Take full control of how buyers see your home on Zillow by listing For Sale by Owner (FSBO).

    List your home

    What's special

    High-quality finishesHigh end interior finishesPrivate outdoor patioGas range
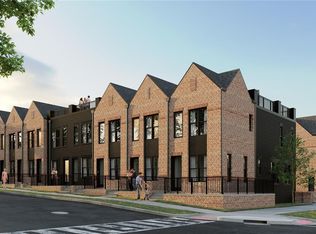
    New Construction Townhome for sale! Welcome to www.44thtownhomes.com! Introducing new construction townhomes located in the highly sought after Berkeley Neighborhood and just blocks from Berkeley Lake Park and Tennyson Street, one of Denver’s most vibrant retail corridors. These homes combine classic unique architecture with high end interior finishes. The home is designed reminiscent of a classic Denver Brownstone with all of the modern amenities for today’s lifestyle. All units feature two bedrooms/two bathrooms each on their own level with a 1 car attached garage and private outdoor patio. The open space living area on 2nd level features a chefs kitchen with ample storage, a gas range and an open concept living room with mountain views from the primary bedroom. The High-quality finishes throughout were designed for the modern meets traditional look and feel. Some units feature garages with tall ceilings for additional storage. Pictures may be of different units in Project with different layouts and finishes.

    Zillow last checked:

    Listing updated:

    Listed by:

    Alexander Leder 516-902-0950 alex.leder@modusrealestate.com,

    MODUS Real Estate

    Bought with:

    Alexander Leder, 100084519

    MODUS Real Estate

    Source: REcolorado as distributed by MLS GRID,MLS#: 1526986MLS Logo

    Facts & features

    Interior

    Bedrooms & bathrooms
    • Bedrooms: 2
    • Bathrooms: 2
    • 3/4 bathrooms: 2
    • Main level bathrooms: 1
    • Main level bedrooms: 1
    Primary bedroom
    • Level: Main
    Bedroom
    • Level: Lower
    Primary bathroom
    • Level: Main
    Bathroom
    • Level: Lower
    Kitchen
    • Level: Main
    Laundry
    • Level: Main
    Living room
    • Level: Main
    Heating
    • Electric
    Cooling
    • Has cooling: Yes
    Appliances
    • Included: Dishwasher, Disposal, Microwave, Range, Refrigerator, Tankless Water Heater
    • Laundry: In Unit, Laundry Closet
    Features
    • Built-in Features, Eat-in Kitchen, Entrance Foyer, High Ceilings, High Speed Internet, Open Floorplan, Quartz Counters, Radon Mitigation System
    • Flooring: Vinyl
    • Basement: Crawl Space
    • Common walls with other units/homes: 2+ Common Walls
    Interior area
    • Total structure area: 942
    • Total interior livable area: 942 sqft
    • Finished area above ground: 942

    Property

    Parking
    • Total spaces: 1
    • Parking features: Storage
    • Attached garage spaces: 1
    Features
    • Levels: Tri-Level
    • Patio & porch: Front Porch, Patio
    • Exterior features: Lighting
    • Fencing: Partial
    • Has view: Yes
    • View description: City, Mountain(s)
    Details
    • Parcel number: 219308047
    • Special conditions: Standard

    Construction

    Type & style
    • Home type: Townhouse
    • Architectural style: Urban Contemporary
    • Property subtype: Townhouse
    • Attached to another structure: Yes
    Materials
    • Brick
    • Roof: Membrane
    Condition
    • New Construction
    • New construction: Yes
    • Year built: 2024
    Details
    • Warranty included: Yes

    Utilities & green energy

    • Sewer: Public Sewer

    Community & HOA

    Community
    • Subdivision: Berkeley
    HOA
    • Has HOA: No
    Location
    • Region: Denver

    Financial & listing details

    • Price per square foot: $600/sqft
    • Annual tax amount: $1,000
    • Date on market: 5/8/2025
    • Listing terms: 1031 Exchange,Cash,Conventional,FHA,Lease Purchase,VA Loan
    • Exclusions: Staging
    • Ownership: Corporation/Trust

    Price history

    DateEventPrice
    6/9/2025Sold$565,000$600/sqft
    Source: REcolorado as distributed by MLS GRID #1526986 Report a problem
    5/12/2025Pending sale$565,000$600/sqft
    Source: REcolorado as distributed by MLS GRID #1526986 Report a problem
    5/8/2025Listed for sale$565,000$600/sqft
    Source: REcolorado as distributed by MLS GRID #1526986 Report a problem
    12/7/2024Listing removed$2,950-1.5%$3/sqft
    Source: Zillow Rentals Report a problem
    11/4/2024Listed for rent$2,995$3/sqft
    Source: Zillow Rentals Report a problem

    Public tax history

    Tax history is unavailable.

    Neighborhood: Berkeley

    Nearby schools

    GreatSchools rating
    Schools provided by the listing agent
    • Elementary: Edison
    • Middle: Strive Sunnyside
    • High: North
    • District: Denver 1

    Source: REcolorado as distributed by MLS GRID. This data may not be complete. We recommend contacting the local school district to confirm school assignments for this home.

    Get a cash offer in 3 minutes
    Find out how much your home could sell for in as little as 3 minutes with a no-obligation cash offer.
    Estimated market value
    $542,700
    Get a cash offer in 3 minutes
    Find out how much your home could sell for in as little as 3 minutes with a no-obligation cash offer.
    Estimated market value
    $542,700