Skip main navigation
Sold for $635,000
  • $635,000

    4399 Zenobia Street, Denver, CO 80212

    2beds
    1,016sqft
    Townhouse
    Built in 2024
    -- sqft lot
    $600,000 Zestimate®
    $625/sqft
    $3,258 Estimated rent

    Home value

    $600,000

    $558,000 - $648,000

    $3,258/mo

    Zestimate® history
    Loading
    Loading...

    Owner options

    List your home for rent

    $3,258/mo

    Rent Zestimate®

    Find your next renter with Zillow Rental Manager. Plus, with online applications, you can quickly screen prospective tenants – for free.

    Learn more

    $3,258/mo

    Rent Zestimate®

    Refinance and save

    $3,669/mo

    Est. payment

    Refinancing to a lower rate could help reduce your monthly payments and save thousands over the life of the loan.

    See today's rates

    $3,669/mo

    Est. payment

    Explore your selling options

    Work with a Zillow partner agent

    Leverage their expertise and Zillow's premium Showcase listings to get your home seen by more buyers.

    Get started

    List with your own agent

    Get your home in front of millions of buyers by listing it on Zillow.

    Learn how to do it

    Sell it yourself

    Take full control of how buyers see your home on Zillow by listing For Sale by Owner (FSBO).

    List your home

    What's special

    Insane mountain viewsHigh-quality finishesAmple storagePrivate rooftop deckGas range
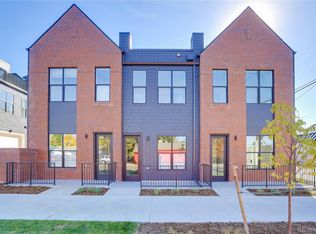
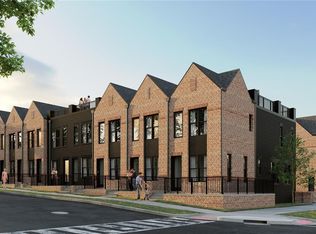
    TRUE END UNIT WITH INSANE MOUNTAIN VIEWS from your Living Room and your own PRIVATE ROOFTOP DECK! Welcome to www.44thtownhomes.com! Introducing 14 new construction townhomes located in the highly sought after Berkeley Neighborhood and just blocks from Berkeley Lake Park and Tennyson Street, one of Denver’s most vibrant retail corridors. These homes combine classic unique architecture with high end interior finishes. The home is designed reminiscent of a classic Denver Brownstone with all of the modern amenities for today’s lifestyle. This units feature two bedrooms/two bathrooms each on their own level with a 1 car attached garage and large L shaped wrap around private outdoor patio. A majority of units feature rooftop decks with stunning mountain views and gas/water/electric hook ups. The open space living area on 2nd level features a chefs kitchen with ample storage, a gas range and an open concept living room with mountain views. The High-quality finishes throughout were designed for the modern meets traditional look and feel. Some units feature garages with tall ceilings for additional storage. Please contact Alex or Will to schedule a showing or discuss very attractive financing options from our preferred lenders.

    Zillow last checked:

    Listing updated:

    Listed by:

    Alexander Leder 516-902-0950 alex.leder@modusrealestate.com,

    MODUS Real Estate,

    Will McKinlay 303-514-7412,

    Capital Property Group LLC

    Bought with:

    Nicholas Walters, 100101541

    Coldwell Banker Realty 54

    Source: REcolorado as distributed by MLS GRID,MLS#: 4676147MLS Logo

    Facts & features

    Interior

    Bedrooms & bathrooms
    • Bedrooms: 2
    • Bathrooms: 2
    • 3/4 bathrooms: 2
    • Main level bathrooms: 1
    • Main level bedrooms: 1
    Primary bedroom
    • Level: Main
    Bedroom
    • Level: Lower
    Primary bathroom
    • Level: Main
    Bathroom
    • Level: Lower
    Kitchen
    • Level: Main
    Living room
    • Level: Main
    Heating
    • Electric
    Cooling
    • Has cooling: Yes
    Appliances
    • Included: Dishwasher, Disposal, Gas Water Heater, Microwave, Range, Refrigerator, Tankless Water Heater
    • Laundry: In Unit, Laundry Closet
    Features
    • Built-in Features, Eat-in Kitchen, Entrance Foyer, High Ceilings, High Speed Internet, Open Floorplan, Quartz Counters, Radon Mitigation System
    • Flooring: Vinyl
    • Windows: Double Pane Windows
    • Basement: Crawl Space
    • Common walls with other units/homes: End Unit,1 Common Wall
    Interior area
    • Total structure area: 1,016
    • Total interior livable area: 1,016 sqft
    • Finished area above ground: 1,016

    Property

    Parking
    • Total spaces: 1
    • Parking features: Insulated Garage, Garage Door Opener, Storage
    • Attached garage spaces: 1
    Features
    • Levels: Tri-Level
    • Patio & porch: Front Porch, Patio, Rooftop, Wrap Around
    • Exterior features: Gas Valve, Lighting
    • Fencing: Partial
    • Has view: Yes
    • View description: City, Mountain(s)
    Lot
    • Features: Landscaped
    Details
    • Parcel number: TBD
    • Special conditions: Standard

    Construction

    Type & style
    • Home type: Townhouse
    • Architectural style: Urban Contemporary
    • Property subtype: Townhouse
    • Attached to another structure: Yes
    Materials
    • Brick, Cement Siding, Concrete
    • Foundation: Slab
    • Roof: Membrane
    Condition
    • New Construction
    • New construction: Yes
    • Year built: 2024
    Details
    • Warranty included: Yes

    Utilities & green energy

    • Electric: 220 Volts, 220 Volts in Garage
    • Sewer: Public Sewer
    • Water: Public
    • Utilities for property: Cable Available, Electricity Connected, Internet Access (Wired), Natural Gas Connected
    Green energy
    • Energy efficient items: HVAC

    Community & neighborhood

    Location
    • Region: Denver
    • Subdivision: Berkeley

    Other

    Other facts
    • Listing terms: 1031 Exchange,Cash,Conventional,VA Loan
    • Ownership: Corporation/Trust
    • Road surface type: Alley Paved

    Price history

    DateEventPrice
    12/24/2024Sold$635,000+0.8%$625/sqft
    Source: REcolorado as distributed by MLS GRID #4676147 Report a problem
    12/2/2024Pending sale$630,000$620/sqft
    Source: REcolorado as distributed by MLS GRID #4676147 Report a problem
    11/18/2024Price change$630,000-0.8%$620/sqft
    Source: REcolorado as distributed by MLS GRID #4676147 Report a problem
    11/7/2024Listed for sale$635,000$625/sqft
    Source: REcolorado as distributed by MLS GRID #4676147 Report a problem

    Public tax history

    Tax history is unavailable.

    Neighborhood: Berkeley

    Nearby schools

    GreatSchools rating
    Schools provided by the listing agent
    • Elementary: Edison
    • Middle: Strive Sunnyside
    • High: North
    • District: Denver 1

    Source: REcolorado as distributed by MLS GRID. This data may not be complete. We recommend contacting the local school district to confirm school assignments for this home.

    Get a cash offer in 3 minutes
    Find out how much your home could sell for in as little as 3 minutes with a no-obligation cash offer.
    Estimated market value
    $600,000
    Get a cash offer in 3 minutes
    Find out how much your home could sell for in as little as 3 minutes with a no-obligation cash offer.
    Estimated market value
    $600,000