Renovated Sloan’s Lake Contemporary FULL Duplex With Lake and Park Views! Each side is a 1 bed, 1 bath with new kitchens, new baths, new paint, new lighting, new doors, refinished wood floors throughout, deck and a 2 car detached garage. Easy flow floor plans - allow maximum light throughout. Low maintenance yard for each side with faux turf installed. Ideal for an owner occupant! Live in one, rent the other! Perfect for you and your bestie! Location is an AAA+++! Live it and love it just like it is right now, develop for a luxurious single family home in the future, or it can be popped and remain a duplex with the original structure – excellent options! Great spot for mom and dad to be when they visit - ideal candidate that they could rent when they are away and live here while they visit! All systems are in excellent condition. Move In Condition. Rent each side for $1900 - $2000 per month. Step out the door to all the happenings of Sloan's - recreate at the park, dining, cocktailing, work-out, easy access to shopping and goods and services. Excellent options here - don't miss it! Street Address is 2520-2522 Yates. See it today!
For sale
$925,000
2520-2522 Yates Street, Denver, CO 80212
2beds
2baths
1,267sqft
:
Get pre-qualified$5,850/mo
Duplex
Built in 1952
-- sqft lot
$-- Zestimate®
$730/sqft
$-- HOA
What's special
- 32 days |
- 552 |
- 25 |
Zillow last checked:
Listing updated:
Listed by:
Jennifer Apel 303-570-9690 jenny@nostalgichomes.com,
Compass - Denver,
Angelica Apel 303-249-0090,
Compass - Denver
Source: REcolorado as distributed by MLS GRID,MLS#: 7504058
Facts & features
Interior
Bedrooms & bathrooms
- Bedrooms: 2
- Bathrooms: 2
Heating
- Hot Water, Steam
Cooling
- None
Appliances
- Included: Dishwasher, Disposal, Dryer, Oven, Range, Range Hood, Refrigerator, Washer
- Laundry: In Unit, Main Level
Features
- Built-in Features, Eat-in Kitchen, No Stairs, Open Floorplan, Quartz Counters, Smoke Free, Solid Surface Counters
- Flooring: Tile, Wood
- Basement: Crawl Space
- Common walls with other units/homes: 1 Common Wall
Interior area
- Total structure area: 1,267
- Total interior livable area: 1,267 sqft
- Finished area above ground: 1,267
- Finished area below ground: 0
Property
Parking
- Total spaces: 4
- Parking features: Garage
- Garage spaces: 2
- Details: Off Street Spaces: 2
Features
- Levels: One
- Stories: 1
- Entry location: Exterior Access
- Patio & porch: Covered, Deck, Front Porch
- Exterior features: Private Yard
- Fencing: Full
Lot
- Size: 6,370 Square Feet
- Features: Level, Near Public Transit
Details
- Parcel number: 231206003
- Zoning: U-SU-C
- Special conditions: Standard
Construction
Type & style
- Home type: MultiFamily
- Architectural style: Contemporary
- Property subtype: Duplex
- Attached to another structure: Yes
Materials
- Brick
- Roof: Composition
Condition
- Updated/Remodeled
- Year built: 1952
Utilities & green energy
- Sewer: Public Sewer
- Water: Public
Community & HOA
Community
- Subdivision: Sloan'S Lake
HOA
- Has HOA: No
Location
- Region: Denver
Financial & listing details
- Price per square foot: $730/sqft
- Annual tax amount: $4,286
- Date on market: 6/24/2026
- Listing terms: 1031 Exchange,Cash,Conventional,Jumbo,VA Loan
- Exclusions: None
- Ownership: Individual
Estimated market value
Not available
Estimated sales range
Not available
Not available
Price history
| Date | Event | Price |
|---|---|---|
| 6/24/2026 | Listed for sale | $925,000$730/sqft |
Source:  REcolorado as distributed by MLS GRID #7504058 Report a problem REcolorado as distributed by MLS GRID #7504058 Report a problem | ||
Public tax history
Tax history is unavailable.
Monthly payment
Est. payment
Payment breakdown
Explore the cost of this home by adjusting the details. Changes won't be saved.Climate risks
Neighborhood: Sloan Lake
Nearby schools
GreatSchools rating
- 8/10Brown Elementary SchoolGrades: PK-5Distance: 0.9 mi
- 5/10Lake Middle SchoolGrades: 6-8Distance: 1.1 mi
- 5/10North High SchoolGrades: 9-12Distance: 1.5 mi
Schools provided by the listing agent
- Elementary: Brown
- Middle: Lake
- High: North
- District: Denver 1
Source: REcolorado as distributed by MLS GRID. This data may not be complete. We recommend contacting the local school district to confirm school assignments for this home.
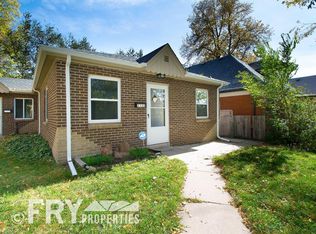
- $421,7001 bd1 ba650 sqft2522 Yates St, Denver, CO 80212Off Market
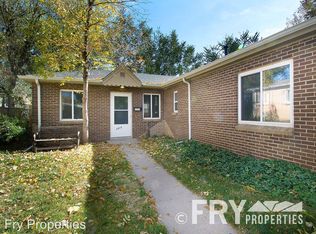
- $757,8001 bd1 ba633 sqft2522 N Yates St, Denver, CO 80212Off Market
- $428,1001 bd1 ba634 sqft2520 N Yates St, Denver, CO 80212Off Market

- $701,4002 bd1 ba1.4k sqft2510 Yates St, Denver, CO 80212Off Market

- $465,7001 bd1 ba800 sqft2532 N Yates St, Denver, CO 80212Off Market
- $715,6002 bd2 ba1.8k sqft2532 Yates St, Denver, CO 80212Off Market
- $790,8001 bd1 ba900 sqft2536 Yates St, Denver, CO 80212Off Market
- $1,6341 bd1 ba800 sqft2536 Yates St #N, Denver, CO 80212For Rent
A local agent can set up tours, give advice and negotiate with sellers.
Similar homes
- $799,0002 bd1 ba1.2k sqft2501 Quitman Street, Denver, CO 80212For Sale

 MLS ID #2283063, The Pugh Group, The Pugh Group LLC. REcolorado as distributed by MLS GRID
 - $850,0003 bd2 ba1.5k sqft3315 Wolff Street, Denver, CO 80212For Sale
 MLS ID #2336994, Mary Thomas, Coldwell Banker Realty 24. REcolorado as distributed by MLS GRID
 - $825,0003 bd2 ba1.8k sqft2170 King Street, Denver, CO 80211For Sale
 MLS ID #1882334, Patrick Rampi, MODUS Real Estate. REcolorado as distributed by MLS GRID
 - $699,0002 bd1 ba1.1k sqft2641 Quitman Street, Denver, CO 80212For Sale
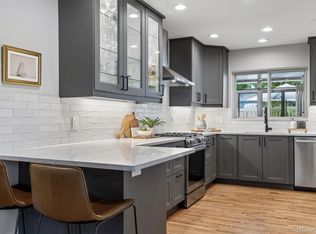 MLS ID #6113676, Ben Saggau, The Denver 100 LLC. REcolorado as distributed by MLS GRID
 - $985,0003 bd2 ba1.8k sqft5 Circle Drive, Wheat Ridge, CO 80215For SaleMLS ID #2671970, Nicole Scholle, LIV Sotheby's International Realty. REcolorado as distributed by MLS GRID
- $465,0001 bd1 ba698 sqft2801 Xavier Street, Denver, CO 80212For SaleMLS ID #4512379, Kerry King, Painted Door Properties LLC. REcolorado as distributed by MLS GRID
- $549,5002 bd1 ba1.8k sqft4732 W 33rd Avenue, Denver, CO 80212For SaleMLS ID #1978311, Jessica Jimenez, RE/MAX Professionals. REcolorado as distributed by MLS GRID
- $674,0003 bd2 ba1.6k sqft2564 Fenton Street, Edgewater, CO 80214For SaleMLS ID #9926376, Monica Cespedes, Keller Williams Realty Downtown LLC. REcolorado as distributed by MLS GRID
- $625,0003 bd1 ba1.7k sqft2910 Benton Street, Wheat Ridge, CO 80214For SaleMLS ID #7672725, Mark Hunke, LoKation Real Estate. REcolorado as distributed by MLS GRID
- $550,0003 bd2 ba1.1k sqft2918 Ames Street, Wheat Ridge, CO 80214For SaleMLS ID #2481546, Sarah Clark, Compass - Denver. REcolorado as distributed by MLS GRID
- $650,0002 bd2 ba1.3k sqft2259 Depew Street, Edgewater, CO 80214For SaleMLS ID #1586173, Shannon Pace, Coldwell Banker Realty 24. REcolorado as distributed by MLS GRID
- $765,0004 bd2 ba1.5k sqft2122 W 41st Avenue, Denver, CO 80211For SaleMLS ID #5569611, Becky Elhardt, West and Main Homes Inc. REcolorado as distributed by MLS GRID
- $595,0003 bd2 ba1.6k sqft3006 Depew Street, Wheat Ridge, CO 80214For SaleMLS ID #6278502, Christopher Wedgwood, MODUS Real Estate. REcolorado as distributed by MLS GRID
- $599,9002 bd2 ba1.3k sqft7100 W 29th Place, Wheat Ridge, CO 80033For SaleMLS ID #2061056, Matthew Leigh, Real Broker, LLC DBA Real. REcolorado as distributed by MLS GRID
- $730,0003 bd2 ba1.4k sqft3025 Richard Allen Court, Denver, CO 80205For SaleMLS ID #8597030, Dan Turre, eXp Realty, LLC. REcolorado as distributed by MLS GRID
- $545,0002 bd2 ba1.2k sqft1452 Quitman Street, Denver, CO 80204For SaleMLS ID #7232267, Brady Efting, Compass - Denver. REcolorado as distributed by MLS GRID
- $525,0002 bd2 ba868 sqft1910 Gray Street, Edgewater, CO 80214For SaleMLS ID #4693522, Gary Cure, Icon Real Estate, LLC. REcolorado as distributed by MLS GRID
- $560,0003 bd2 ba1.8k sqft4190 Lowell Boulevard, Denver, CO 80211For SaleMLS ID #1974430, Dianne Goldsmith, Keller Williams Realty Urban Elite. REcolorado as distributed by MLS GRID
- $819,9003 bd2 ba1.5k sqft2290 Holly Street, Denver, CO 80207For SaleMLS ID #4294040, Carolyn Erickson, NeXstep Real Estate Group. REcolorado as distributed by MLS GRID
- $560,0002 bd1 ba996 sqft3740 W Alice Place, Denver, CO 80211For SaleMLS ID #8600800, Alex Reber, Madison & Company Properties. REcolorado as distributed by MLS GRID
