Huge price adjustment! This renovated home has been thoughtfully updated over the years. Designed for easy one-level living with 4 bedrooms and 2 full bathrooms, including a private primary suite. Newly refinished hardwood floors add warmth and elegance throughout the main living spaces.
The expansive kitchen is ideal for entertaining, featuring a large center island, newer stainless steel appliances, butcher block countertops, and abundant workspace. A dedicated dining area flows seamlessly into the kitchen and living room, creating an inviting layout perfect for everyday living and gatherings.
Step outside to enjoy the private low-maintenance backyard, complete with a covered patio, fenced yard, storage shed, and a sprinkler system. Additional updates include newer solar system, electric panel, furnace, central air conditioning, sewer line, and water heater, providing enhanced comfort and energy efficiency. Off-street parking accommodates up to three vehicles.
Convenient West Denver location with easy access to Belmar, parks, shopping, dining, and major commuter routes. Plus, close to the future Westwood Recreation Center, scheduled to open in 2027. Be sure to ask about down payment assistance!
For sale
Price cut: $20K (8/8)
$450,000
4175 W Custer Place, Denver, CO 80219
4beds
1,692sqft
Single Family Residence
Built in 1928
3,475 Square Feet Lot
$-- Zestimate®
$266/sqft
$-- HOA
What's special
- 94 days |
- 1,404 |
- 71 |
Zillow last checked:
Listing updated:
Listed by:
Jamie Bradley 303-630-9667 Jamie@petrelliteam.com,
MB The Brian Petrelli Team
Source: REcolorado as distributed by MLS GRID,MLS#: 3872220
Facts & features
Interior
Bedrooms & bathrooms
- Bedrooms: 4
- Bathrooms: 2
- Full bathrooms: 1
- 3/4 bathrooms: 1
- Main level bathrooms: 2
- Main level bedrooms: 4
Bedroom
- Description: Spacious Bedroom With Large Closet And Ensuite Bath. Overlooks Backyard.
- Features: Primary Suite
- Level: Main
- Area: 132 Square Feet
- Dimensions: 11 x 12
Bedroom
- Description: Large Bedroom Across The Hall From Primary Suite With Large Closet.
- Level: Main
- Area: 90 Square Feet
- Dimensions: 9 x 10
Bedroom
- Description: Generous Size Bedroom With Plush Carpet.
- Level: Main
- Area: 104 Square Feet
- Dimensions: 8 x 13
Bedroom
- Description: Bedroom With Plush Carpet.
- Level: Main
- Area: 90 Square Feet
- Dimensions: 9 x 10
Bathroom
- Description: Updated With Walk-In Shower With Newer Vanity.
- Features: En Suite Bathroom
- Level: Main
- Area: 45 Square Feet
- Dimensions: 5 x 9
Bathroom
- Description: Updated Full Bathroom With Newer Vinyl Flooring And Vanity
- Level: Main
- Area: 50 Square Feet
- Dimensions: 5 x 10
Dining room
- Description: Large Dining Room With Barn Door With Utility Closet.
- Level: Main
- Area: 154 Square Feet
- Dimensions: 11 x 14
Kitchen
- Description: Kitchen With Butcher Block Counters, Grey Cabinetry, Free Standing Pantry, Stainless Steel Appliances, Island With Storage.
- Level: Main
- Area: 336 Square Feet
- Dimensions: 16 x 21
Laundry
- Description: Hallway Between Living Room And Primary Suite.
- Level: Main
Living room
- Description: Bright Large Living Area Adjacent To Entry Way. Refinished Hard Wood Floors.
- Level: Main
- Area: 216 Square Feet
- Dimensions: 12 x 18
Heating
- Forced Air, Natural Gas, Solar
Cooling
- Central Air
Appliances
- Included: Dishwasher, Disposal, Dryer, Gas Water Heater, Microwave, Oven, Refrigerator, Washer
- Laundry: In Unit, Laundry Closet
Features
- Butcher Counters, Eat-in Kitchen, Kitchen Island, Laminate Counters, No Stairs, Open Floorplan, Pantry, Primary Suite, Quartz Counters, Smart Thermostat, Walk-In Closet(s)
- Flooring: Carpet, Vinyl, Wood
- Has basement: No
Interior area
- Total structure area: 1,692
- Total interior livable area: 1,692 sqft
- Finished area above ground: 1,692
Video & virtual tour
Property
Parking
- Total spaces: 3
- Parking features: Concrete, Tandem
- Details: Off Street Spaces: 3
Features
- Levels: One
- Stories: 1
- Patio & porch: Covered
- Exterior features: Fire Pit, Private Yard
- Fencing: Full
Lot
- Size: 3,475 Square Feet
- Features: Sprinklers In Rear
Details
- Parcel number: 518130026
- Special conditions: Standard
Construction
Type & style
- Home type: SingleFamily
- Architectural style: Bungalow,Traditional
- Property subtype: Single Family Residence
Materials
- Brick, Concrete, Frame, Vinyl Siding
- Foundation: Slab
- Roof: Composition
Condition
- Updated/Remodeled
- Year built: 1928
Utilities & green energy
- Sewer: Public Sewer
- Water: Public
- Utilities for property: Electricity Connected, Natural Gas Connected
Community & HOA
Community
- Security: Security System
- Subdivision: Westwood
HOA
- Has HOA: No
Location
- Region: Denver
Financial & listing details
- Price per square foot: $266/sqft
- Tax assessed value: $480,300
- Annual tax amount: $2,590
- Date on market: 5/20/2026
- Listing terms: Cash,Conventional,FHA,VA Loan
- Exclusions: Sellers Personal Property, Living Room Tv, Grey Storage Cabinet In Kitchen, Freezer In Dining Room
- Ownership: Individual
- Electric utility on property: Yes
- Road surface type: Paved
Estimated market value
Not available
Estimated sales range
Not available
Not available
Price history
| Date | Event | Price |
|---|---|---|
| 8/8/2026 | Price change | $450,000-4.3%$266/sqft |
Source:  REcolorado as distributed by MLS GRID #3872220 Report a problem REcolorado as distributed by MLS GRID #3872220 Report a problem | ||
| 7/31/2026 | Price change | $470,000-0.5%$278/sqft |
Source: REcolorado as distributed by MLS GRID #3872220 Report a problem | ||
| 7/23/2026 | Price change | $472,222-0.2%$279/sqft |
Source: REcolorado as distributed by MLS GRID #3872220 Report a problem | ||
| 7/15/2026 | Price change | $473,000-0.2%$280/sqft |
Source: REcolorado as distributed by MLS GRID #3872220 Report a problem | ||
| 7/7/2026 | Price change | $474,000-0.2%$280/sqft |
Source: REcolorado as distributed by MLS GRID #3872220 Report a problem | ||
| 5/20/2026 | Listed for sale | $475,000+5.8%$281/sqft |
Source: REcolorado as distributed by MLS GRID #3872220 Report a problem | ||
| 2/7/2022 | Sold | $449,000+15.1%$265/sqft |
Source: Public Record Report a problem | ||
| 6/16/2020 | Sold | $390,000$230/sqft |
Source: Public Record Report a problem | ||
Public tax history
| Year | Property taxes | Tax assessment |
|---|---|---|
| 2025 | $2,239 +2.2% | $33,860 +19.8% |
| 2024 | $2,191 +11.7% | $28,270 -9.6% |
| 2023 | $1,962 +3.6% | $31,260 +26.7% |
| 2022 | $1,894 +29.2% | $24,670 -2.8% |
| 2021 | $1,465 | $25,380 |
Find assessor info on the county website
Monthly payment
Est. payment
Payment breakdown
Explore the cost of this home by adjusting the details. Changes won't be saved.Climate risks
Neighborhood: Westwood
Nearby schools
GreatSchools rating
- 7/10Knapp Elementary SchoolGrades: PK-5Distance: 0.2 mi
- 2/10Kepner Beacon Middle SchoolGrades: 6-8Distance: 0.9 mi
- 3/10Kunsmiller Creative Arts AcademyGrades: 1-12Distance: 2.2 mi
Schools provided by the listing agent
- Elementary: Knapp
- Middle: Grant
- High: West
- District: Denver 1
Source: REcolorado as distributed by MLS GRID. This data may not be complete. We recommend contacting the local school district to confirm school assignments for this home.

- $316,7003 bd2 ba1.6k sqft590 S Raleigh St, Denver, CO 80219Off Market
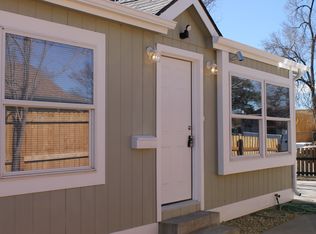
- $403,7003 bd2 ba1.1k sqft520 S Raleigh St, Denver, CO 80219Off Market
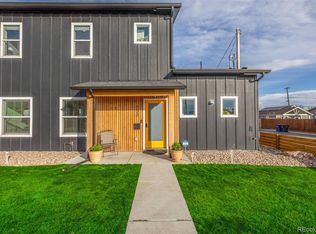
- $605,0004 bd3 ba1.6k sqft550 S Raleigh St, Denver, CO 80219Sold
- $407,7003 bd2 ba1.2k sqft518 S Raleigh St, Denver, CO 80219Off Market
- $396,2003 bd1 ba1.7k sqft4141 W Custer Pl, Denver, CO 80219Off Market
- $440,7003 bd2 ba1.2k sqft600 S Raleigh St, Denver, CO 80219Off Market
- $360,5002 bd1 ba691 sqft516 S Raleigh St, Denver, CO 80219Off Market
- $379,1003 bd1 ba1.1k sqft585 S Quitman St, Denver, CO 80219Off Market
A local agent can set up tours, give advice and negotiate with sellers.
Similar homes
- $489,0003 bd1 ba1.1k sqft556 S Canosa Court, Denver, CO 80219For Sale

 MLS ID #5411248, Shelby Sampson, The Agency - Denver. REcolorado as distributed by MLS GRID
 - $399,9002 bd1 ba1.2k sqft137 Hazel Court, Denver, CO 80219For Sale
 MLS ID #6890882, Eric Pacheco, Homechex LLC. REcolorado as distributed by MLS GRID
 - $477,0004 bd2 ba1.8k sqft971 S Yarrow Street, Denver, CO 80226For Sale
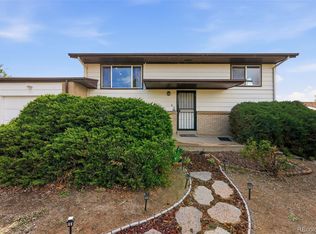 MLS ID #9416457, Amy Martin, Compass - Denver. REcolorado as distributed by MLS GRID
 - $459,9003 bd2 ba1.1k sqft1850 S Raritan Street, Denver, CO 80223For Sale
 MLS ID #8619184, Kari Ostby, Coldwell Banker Realty 54. REcolorado as distributed by MLS GRID
 - $575,0004 bd2 ba2.1k sqft2242 S Meade Street, Denver, CO 80219For SaleMLS ID #6763287, Gail Smith, Brokers Guild Homes. REcolorado as distributed by MLS GRID
- $495,0003 bd1 ba2k sqft4058 S Lincoln Street, Englewood, CO 80113For SaleMLS ID #4118745, Jordan Connett, Connett Real Estate. REcolorado as distributed by MLS GRID
- $525,0003 bd2 ba1.2k sqft1247 N Stuart Street, Denver, CO 80204For SaleMLS ID #9811438, Ashley Tate, Thrive Real Estate Group. REcolorado as distributed by MLS GRID
- $460,0003 bd2 ba1.7k sqft2041 Samuel Drive, Denver, CO 80221For SaleMLS ID #8377091, Mara Brown, LPT Realty. REcolorado as distributed by MLS GRID
- $470,0004 bd2 ba2.1k sqft7270 Avrum Dr, Denver, CO 80221For Sale
 MLS ID #1062335, Nicholas Sage, Kittle Real Estate. IRES as distributed by MLS GRID
 - $455,0003 bd2 ba1k sqft7941 Zuni Street, Denver, CO 80221For SaleMLS ID #7723074, Chelsea Harold, Golba Group Real Estate. REcolorado as distributed by MLS GRID
- $499,0002 bd2 ba947 sqft1819 S Madison Street, Denver, CO 80210For SaleMLS ID #4911295, Rebecca Atencio, Keller Williams Realty Downtown LLC. REcolorado as distributed by MLS GRID
- $515,0005 bd2 ba2.1k sqft6120 W Arkansas Avenue, Denver, CO 80232For SaleMLS ID #8279795, Kennen Cohen, Your Castle Real Estate Inc. REcolorado as distributed by MLS GRID
- $450,0003 bd2 ba1.8k sqftAnschutz,Fitzsimmons,Children's,VA Hospitals, Aurora, CO 80010For SaleMLS ID #4069934, Jim Traynor, Kentwood Real Estate DTC, LLC. REcolorado as distributed by MLS GRID
- $595,0004 bd2 ba1.7k sqft1698 W Hoye Place, Denver, CO 80223For SaleMLS ID #7452258, Angela Beldy, Kentwood Real Estate City Properties. REcolorado as distributed by MLS GRID
- $549,9004 bd3 ba2.1k sqft1490 S Zephyr Street, Lakewood, CO 80232For SaleMLS ID #4434606, Roberta Walker, Keller Williams DTC. REcolorado as distributed by MLS GRID
- $450,0003 bd2 ba1.3k sqft984 S Victor Way, Aurora, CO 80012For SaleMLS ID #7485704, Katrina Hunt, LPT Realty. REcolorado as distributed by MLS GRID
- $539,9004 bd2 ba1.6k sqft1660 Yarrow Street, Lakewood, CO 80214For SaleMLS ID #3426754, Blake Minger, HomeSmart Realty. REcolorado as distributed by MLS GRID
- $599,0003 bd3 ba2.2k sqft2965 S Teller St, Denver, CO 80227For SaleMLS ID #1066290, Mike Draudt, Compass-Denver. IRES as distributed by MLS GRID
- $460,0004 bd2 ba1.7k sqft1940 Mcdougal Street, Denver, CO 80229For SaleMLS ID #9356226, Celena Hinkelman, Engel & Volkers Denver. REcolorado as distributed by MLS GRID
- $437,9994 bd2 ba1.3k sqft815 Zion Street, Aurora, CO 80011For SaleMLS ID #8654273, Anitha Sundar, Full Circle Realty CO. REcolorado as distributed by MLS GRID
