Skip main navigation
Sold for $520,000
  • $520,000

    12564 Madison Way, Thornton, CO 80241

    2beds
    1,622sqft
    Single Family Residence
    Built in 2018
    2,193 Square Feet Lot
    $505,600 Zestimate®
    $321/sqft
    $2,415 Estimated rent

    Home value

    $505,600

    $470,000 - $541,000

    $2,415/mo

    Zestimate® history
    Loading
    Loading...

    Owner options

    List your home for rent

    $2,415/mo

    Rent Zestimate®

    Find your next renter with Zillow Rental Manager. Plus, with online applications, you can quickly screen prospective tenants – for free.

    Learn more

    $2,415/mo

    Rent Zestimate®

    Refinance and save

    $3,544/mo

    Est. payment

    Refinancing to a lower rate could help reduce your monthly payments and save thousands over the life of the loan.

    See today's rates

    $3,544/mo

    Est. payment

    Explore your selling options

    Work with a Zillow partner agent

    Leverage their expertise and Zillow's premium Showcase listings to get your home seen by more buyers.

    Get started

    List with your own agent

    Get your home in front of millions of buyers by listing it on Zillow.

    Learn how to do it

    Sell it yourself

    Take full control of how buyers see your home on Zillow by listing For Sale by Owner (FSBO).

    List your home

    What's special

    Gas fireplacePremium builder upgradesDedicated studyGranite countertopsMain-floor laundryFront porch patioSoaring ceilings
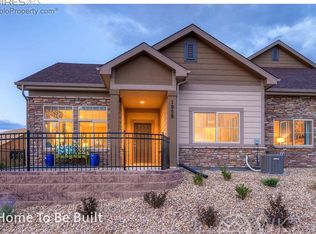
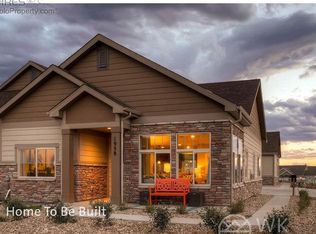
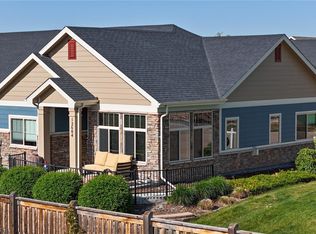
    Welcome Home! This stunning end-unit 2-bedroom, 2-bathroom home with a lovely front porch patio, dedicated study and main-floor laundry is the perfect blend of style, comfort, and convenience. Drenched in natural light and thoughtfully designed, it features soaring ceilings, wide open living spaces, gas fireplace and premium builder upgrades throughout. You'll love the elegant flooring, granite countertops, and attention to detail that make this home truly shine. The oversized 2-car attached garage offers excellent extra storage space, and the smart layout flows seamlessly from room to room.Enjoy the perks of a vibrant community lifestyle-clubhouse, pool, and a full calendar of activities including game nights, book clubs, water aerobics, movie nights, and more! Whether you're looking for connection or quiet, this neighborhood has it all.Ideally located near East Lake Reservoir and scenic walking trails, with easy access to light rail for commuters. Plus, the nearby school offers added privacy without added noise.This home has it all-comfort, community, and convenience. Don't miss your chance to make it yours!

    Zillow last checked:

    Listing updated:

    Listed by:

    Joan Pallone 303-810-9647,

    Pallone & Associates

    Bought with:

    Jason Weaver, 40044071

    RE/MAX Professionals

    Source: IRES as distributed by MLS GRID,MLS#: 1029981MLS Logo

    Facts & features

    Interior

    Bedrooms & bathrooms
    • Bedrooms: 2
    • Bathrooms: 2
    • Full bathrooms: 2
    • Main level bathrooms: 2
    Primary bedroom
    • Description: Carpet
    • Features: Full Primary Bath
    • Level: Main
    • Area: 210 Square Feet
    • Dimensions: 15 x 14
    Bedroom 2
    • Description: Carpet
    • Level: Main
    • Area: 144 Square Feet
    • Dimensions: 12 x 12
    Dining room
    • Description: Laminate
    • Level: Main
    • Area: 182 Square Feet
    • Dimensions: 14 x 13
    Great room
    • Description: Laminate
    • Level: Main
    • Area: 180 Square Feet
    • Dimensions: 15 x 12
    Kitchen
    • Description: Laminate
    • Level: Main
    • Area: 84 Square Feet
    • Dimensions: 7 x 12
    Study
    • Description: Carpet
    • Level: Main
    • Area: 110 Square Feet
    • Dimensions: 11 x 10
    Heating
    • Forced Air
    Cooling
    • Central Air
    Appliances
    • Included: Gas Range, Dishwasher, Refrigerator, Washer, Dryer, Microwave
    • Laundry: Washer/Dryer Hookup
    Features
    • Pantry
    • Windows: Window Coverings
    • Basement: None
    • Has fireplace: Yes
    • Fireplace features: Gas
    Interior area
    • Total structure area: 1,622
    • Total interior livable area: 1,622 sqft
    • Finished area above ground: 1,622

    Property

    Parking
    • Total spaces: 2
    • Parking features: Oversized
    • Attached garage spaces: 2
    • Details: Attached
    Features
    • Levels: One
    • Stories: 1
    • Patio & porch: Patio
    Lot
    • Size: 2,193 sqft
    • Features: Corner Lot, Paved, Street Light
    Details
    • Parcel number: R0193502
    • Zoning: PUD
    • Special conditions: Private Owner

    Construction

    Type & style
    • Home type: SingleFamily
    • Property subtype: Single Family Residence
    • Attached to another structure: Yes
    Materials
    • Frame
    • Roof: Composition
    Condition
    • New construction: No
    • Year built: 2018

    Utilities & green energy

    • Electric: Xcel
    • Gas: Xcel
    • Sewer: Public Sewer
    • Water: City
    • Utilities for property: Natural Gas Available, Electricity Available

    Community & neighborhood

    Community
    • Community features: Clubhouse, Pool
    Location
    • Region: Thornton
    • Subdivision: Eastlake Lifestyle Community Condo Ph 31

    HOA & financial

    HOA
    • Has HOA: Yes
    • HOA fee: $461 monthly
    • Services included: Common Amenities, Trash, Snow Removal, Exterior Maintenance, Insurance
    • Association name: MSI
    • Association phone: 303-420-4433

    Other

    Other facts
    • Listing terms: Cash,Conventional,FHA,VA Loan

    Price history

    DateEventPrice
    9/26/2025Sold$520,000-3.5%$321/sqft
    Source: IRES as distributed by MLS GRID #1029981 Report a problem
    8/16/2025Pending sale$539,000$332/sqft
    Source: REcolorado as distributed by MLS GRID #6020858 Report a problem
    7/5/2025Price change$539,000-0.2%$332/sqft
    Source: REcolorado as distributed by MLS GRID #6020858 Report a problem
    5/5/2025Price change$540,000-1.8%$333/sqft
    Source: IRES as distributed by MLS GRID #1029981 Report a problem
    4/2/2025Listed for sale$550,000+47.5%$339/sqft
    Source: REcolorado as distributed by MLS GRID #IR1029981 Report a problem
    8/15/2017Sold$373,000$230/sqft
    Source: Public Record Report a problem

    Public tax history

    YearProperty taxesTax assessment
    2025$4,580 +0.7%$33,690 -6%
    2024$4,546 -3.8%$35,850 -5.5%
    2023$4,726 -3.1%$37,950 +23%
    2022$4,878 $30,860 -2.8%
    2021-- $31,750 +12.7%
    2020$4,970 $28,160 -0.1%
    2019$4,970 +42.1%$28,190 +45.4%
    2018$3,497 $19,390 +278%
    2017$3,497 $5,130

    Find assessor info on the county website

    Neighborhood: Eastlake

    Nearby schools

    GreatSchools rating
    Schools provided by the listing agent
    • Elementary: Stellar
    • Middle: Century
    • High: Mountain Range

    Source: IRES as distributed by MLS GRID. This data may not be complete. We recommend contacting the local school district to confirm school assignments for this home.

    Get a cash offer in 3 minutes
    Find out how much your home could sell for in as little as 3 minutes with a no-obligation cash offer.
    Estimated market value
    $505,600
    Get a cash offer in 3 minutes
    Find out how much your home could sell for in as little as 3 minutes with a no-obligation cash offer.
    Estimated market value
    $505,600