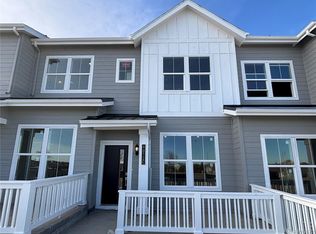
Built in 2025 in the peaceful Whisper Village neighborhood, this home feels brand new thanks to a meticulous seller who
has kept it in pristine condition. Thoughtfully designed, it features 2 bedrooms, 2.5 baths, a spacious great room, stylish
kitchen, upstairs laundry, loft, and a rear-alley-entry 2-car garage, 2-car driveway, and a conditioned crawl space. You’ll find gorgeous
upgrades throughout—slab quartz countertops, luxury vinyl plank flooring, stainless steel appliances, and window
coverings. The washer and dryer are already included, and the living room shines with a custom board-and-batten accent
wall. Modern convenience is built in with a SMART garage door motor, EV hookup, SMART light switches for voice control,
RING video doorbell, security sensors, and a garage-mounted security camera. This lot is rare—it’s one of the few in the
community that offers space for two cars in both the garage and driveway. The private patio opens to an open space feel
rather than a neighbor’s yard, and storage is plentiful thanks to the concrete crawl space, pantries, closets, and the roomy
garage. Perfectly located near grocery stores, dining, and the lively Freedom Street Social Arvada food hall, with quick
access to Indiana Street for an easy drive to FlatIron Crossing, Boulder, or the mountains. This home appraised for
$515,000 in February of 2025—giving you the chance to purchase with instant equity potential!
Sold for $462,500
$462,500
9072 Gladiola Way #B, Arvada, CO 80005
2beds
1,266sqft
Townhouse
Built in 2025
-- sqft lot
$458,000 Zestimate®
$365/sqft
$2,566 Estimated rent
Home value
$458,000
$431,000 - $485,000
$2,566/mo
Zestimate® history
Owner options
List your home for rent
$2,566/mo
Rent Zestimate®
Find your next renter with Zillow Rental Manager. Plus, with online applications, you can quickly screen prospective tenants – for free.
$2,566/mo
Rent Zestimate®
Refinance and save
$2,763/mo
Est. payment
Refinancing to a lower rate could help reduce your monthly payments and save thousands over the life of the loan.
$2,763/mo
Est. payment
Explore your selling options
Work with a Zillow partner agent
Leverage their expertise and Zillow's premium Showcase listings to get your home seen by more buyers.
Get startedList with your own agent
Get your home in front of millions of buyers by listing it on Zillow.
Learn how to do itSell it yourself
Take full control of how buyers see your home on Zillow by listing For Sale by Owner (FSBO).
List your homeWhat's special
Stainless steel appliancesUpstairs laundrySpacious great roomSlab quartz countertopsLuxury vinyl plank flooring
Zillow last checked:
Listing updated:
Listed by:
Christina Lanyon 303-250-7346 christie.lanyon@compass.com,
Compass - Denver
Bought with:
Heidi Finn, 100014642
Urban Luxe Real Estate
Source: REcolorado as distributed by MLS GRID,MLS#: 3646649
Facts & features
Interior
Bedrooms & bathrooms
- Bedrooms: 2
- Bathrooms: 3
- Full bathrooms: 1
- 3/4 bathrooms: 1
- 1/2 bathrooms: 1
- Main level bathrooms: 1
Bedroom
- Description: Walk-In Closet, Light-Cancelling Shades, Bathroom En-Suite
- Features: Primary Suite
- Level: Upper
Bedroom
- Description: Walk-In Closet And Glimpses Of The Mountains
- Level: Upper
Bathroom
- Description: Convenient On Main Level
- Level: Main
Bathroom
- Description: Primary En-Suite - Includes A Linen Closet
- Features: En Suite Bathroom
- Level: Upper
Bathroom
- Level: Upper
Kitchen
- Description: Stainless Steel Appliances (Stove Never Used), Quartz Countertops, Island Accent Wall Added, And Pantry.
- Level: Main
Laundry
- Description: Laundry Closet/Room - Washer And Dryer Included
- Level: Upper
Living room
- Description: Beautiful Custom Board And Batten Accent Wall. Open Floor Plan.
- Level: Main
Loft
- Description: Great For An Office Space Or Play Room
- Level: Upper
Heating
- Forced Air
Cooling
- Central Air
Appliances
- Included: Dishwasher, Dryer, Microwave, Oven, Refrigerator, Washer
- Laundry: In Unit, Laundry Closet
Features
- Audio/Video Controls, Kitchen Island, Pantry, Primary Suite, Quartz Counters, Smart Thermostat, Walk-In Closet(s)
- Flooring: Carpet, Tile, Vinyl
- Basement: Crawl Space
- Common walls with other units/homes: 2+ Common Walls
Interior area
- Total structure area: 1,266
- Total interior livable area: 1,266 sqft
- Finished area above ground: 1,266
Property
Parking
- Total spaces: 4
- Parking features: Concrete, Electric Vehicle Charging Station(s), Garage Door Opener
- Attached garage spaces: 2
- Details: Off Street Spaces: 2
Features
- Levels: Two
- Stories: 2
- Entry location: Ground
- Patio & porch: Front Porch
- Exterior features: Playground
Lot
- Features: Greenbelt
Details
- Parcel number: 522199
- Special conditions: Standard
Construction
Type & style
- Home type: Townhouse
- Architectural style: Contemporary
- Property subtype: Townhouse
- Attached to another structure: Yes
Materials
- Frame
- Roof: Composition
Condition
- Year built: 2025
Details
- Builder name: Lennar
Utilities & green energy
- Electric: 220 Volts
- Sewer: Public Sewer
- Water: Public
Green energy
- Energy efficient items: Insulation
Community & HOA
Community
- Security: Smart Security System, Video Doorbell
- Subdivision: Whisper Village
HOA
- Has HOA: Yes
- Amenities included: Parking, Playground, Trail(s)
- Services included: Maintenance Grounds, Trash
- HOA fee: $94 monthly
- HOA name: MSI LLC
- HOA phone: 720-974-4123
Location
- Region: Arvada
Financial & listing details
- Price per square foot: $365/sqft
- Tax assessed value: $192,088
- Annual tax amount: $3,114
- Date on market: 1/20/2026
- Listing terms: Cash,Conventional,FHA,VA Loan
- Exclusions: Personal Belongings And Television In The Living Room
- Ownership: Individual
- Road surface type: Paved
Price history
| Date | Event | Price |
|---|---|---|
| 5/1/2026 | Sold | $462,500-1.6%$365/sqft |
Source:  REcolorado as distributed by MLS GRID #3646649 Report a problem REcolorado as distributed by MLS GRID #3646649 Report a problem | ||
| 4/5/2026 | Pending sale | $470,000$371/sqft |
Source: REcolorado as distributed by MLS GRID #3646649 Report a problem | ||
| 3/25/2026 | Price change | $470,000-1.1%$371/sqft |
Source: REcolorado as distributed by MLS GRID #3646649 Report a problem | ||
| 3/13/2026 | Price change | $474,999-0.8%$375/sqft |
Source: REcolorado as distributed by MLS GRID #3646649 Report a problem | ||
| 2/20/2026 | Price change | $479,000-1%$378/sqft |
Source: REcolorado as distributed by MLS GRID #3646649 Report a problem | ||
| 2/6/2026 | Price change | $484,000-1%$382/sqft |
Source: REcolorado as distributed by MLS GRID #3646649 Report a problem | ||
| 1/28/2026 | Price change | $489,000-1.2%$386/sqft |
Source: REcolorado as distributed by MLS GRID #3646649 Report a problem | ||
| 1/20/2026 | Listed for sale | $495,000-2%$391/sqft |
Source: REcolorado as distributed by MLS GRID #3646649 Report a problem | ||
| 2/18/2025 | Sold | $504,900$399/sqft |
Source: Public Record Report a problem | ||
Public tax history
| Year | Property taxes | Tax assessment |
|---|---|---|
| 2025 | $3,114 +126.7% | $12,005 -40.3% |
| 2024 | $1,374 | $20,103 +126.5% |
| 2023 | -- | $8,874 |
Find assessor info on the county website
Neighborhood: Whisper Creek
Nearby homes
- $449,9002 bd2 ba1k sqft9072 Gladiola Way #C, Arvada, CO 80005Sold
- $527,5002 bd3 ba1.2k sqft9072 Gladiola Way #D, Arvada, CO 80005Sold
- $584,9003 bd3 ba1.4k sqft9072 Gladiola Way #A, Arvada, CO 80005Sold
- $449,9002 bd2 ba1.1k sqft9072 Gladiola Way #C, Arvada, CO 80005Sold
- $454,9002 bd2 ba1.1k sqft9072 Gladiola Way #E, Arvada, CO 80005Sold
- $599,5003 bd3 ba1.7k sqft9072 Gladiola Way #F, Arvada, CO 80005Sold
- $455,0002 bd2 ba1.1k sqft9072 Gladiola Way #E, Arvada, CO 80005For Sale
- $449,0002 bd2 ba1.1k sqft9042 Gladiola Way #C, Arvada, CO 80005For Sale
Nearby schools
GreatSchools rating
- 8/10Meiklejohn Elementary SchoolGrades: PK-5Distance: 1.1 mi
- 6/10Wayne Carle Middle SchoolGrades: 6-8Distance: 2.9 mi
- 10/10Ralston Valley High SchoolGrades: 9-12Distance: 1.4 mi
Schools provided by the listing agent
- Elementary: Meiklejohn
- Middle: Wayne Carle
- High: Ralston Valley
- District: Jefferson County R-1
Source: REcolorado as distributed by MLS GRID. This data may not be complete. We recommend contacting the local school district to confirm school assignments for this home.
Get a cash offer in 3 minutes
Find out how much your home could sell for in as little as 3 minutes with a no-obligation cash offer.
Estimated market value
$458,000
Get a cash offer in 3 minutes
Find out how much your home could sell for in as little as 3 minutes with a no-obligation cash offer.
Estimated market value
$458,000
- Colorado
- Jefferson County
- Arvada
- 80005
- Whisper Creek
- 9072 Gladiola Way Unit B
Nearby cities
Nearby neighborhoods
Nearby zip codes
Other Arvada Topics
