Skip main navigation
Sold for $578,490
  • $578,490

    12182 W 57th Drive, Arvada, CO 80002

    3beds
    1,981sqft
    Townhouse
    Built in 2023
    1,184 Square Feet Lot
    $572,000 Zestimate®
    $292/sqft
    $3,993 Estimated rent

    Home value

    $572,000

    $543,000 - $601,000

    $3,993/mo

    Zestimate® history
    Loading
    Loading...

    Owner options

    List your home for rent

    $3,993/mo

    Rent Zestimate®

    Find your next renter with Zillow Rental Manager. Plus, with online applications, you can quickly screen prospective tenants – for free.

    Learn more

    $3,993/mo

    Rent Zestimate®

    Refinance and save

    $3,678/mo

    Est. payment

    Refinancing to a lower rate could help reduce your monthly payments and save thousands over the life of the loan.

    See today's rates

    $3,678/mo

    Est. payment

    Explore your selling options

    Work with a Zillow partner agent

    Leverage their expertise and Zillow's premium Showcase listings to get your home seen by more buyers.

    Get started

    List with your own agent

    Get your home in front of millions of buyers by listing it on Zillow.

    Learn how to do it

    Sell it yourself

    Take full control of how buyers see your home on Zillow by listing For Sale by Owner (FSBO).

    List your home

    What's special

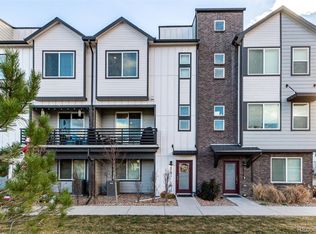
    Brand new, energy-efficient home available by Jul 2023! This Energy Efficient 3 Story Town Home in West Metro Arvada is spaciously designed with modern finishes! Close location to Old Town Arvada, the Van Bibber Open Space and Park. Bright White Cabinets compliment ripped EVP Pine Flooring with Stainless Steel Appliances and a Huge Kitchen Island for entertaining! Recessed lighting and tech package included. This home has 3 Bedrooms, 3.5 Baths AND a great study with its own bathroom on the main level. This ideal west-metro Arvada location puts you in close proximity to everywhere you want to be, with the nearby lightrail you have endless opportunities to explore. These three-story townhomes with little yard maintenance offer optional rooftop decks to enjoy outdoor living. We also build each home with innovative, energy-efficient features that cut down on utility bills so you can afford to do more living.* Each of our homes is built with innovative, energy-efficient features designed to help you enjoy more savings, better health, real comfort and peace of mind.

    Zillow last checked:

    Listing updated:

    Listed by:

    Kerrie Young Denver.contact@meritagehomes.com,

    Kerrie A. Young (Independent)

    Bought with:

    Megan Zhang, 100024859

    Zhang Real Estate Group Inc

    Source: REcolorado as distributed by MLS GRID,MLS#: 9514875MLS Logo

    Facts & features

    Interior

    Bedrooms & bathrooms
    • Bedrooms: 3
    • Bathrooms: 4
    • Full bathrooms: 3
    • 1/2 bathrooms: 1
    • Main level bathrooms: 1
    Primary bedroom
    • Level: Upper
    Bedroom
    • Level: Upper
    Bedroom
    • Level: Upper
    Primary bathroom
    • Level: Upper
    Bathroom
    • Level: Upper
    Bathroom
    • Level: Main
    Bathroom
    • Level: Upper
    Dining room
    • Level: Upper
    Great room
    • Level: Upper
    Office
    • Level: Main
    Heating
    • Forced Air
    Cooling
    • Central Air
    Appliances
    • Included: Dishwasher, Disposal, Gas Water Heater, Microwave, Oven, Tankless Water Heater
    Features
    • Eat-in Kitchen, Entrance Foyer, Granite Counters, Kitchen Island, Open Floorplan, Pantry, Quartz Counters, Radon Mitigation System, Smart Thermostat, Smoke Free, Walk-In Closet(s), Wired for Data
    • Flooring: Carpet, Tile, Vinyl
    • Windows: Double Pane Windows
    • Has basement: No
    • Common walls with other units/homes: 2+ Common Walls
    Interior area
    • Total structure area: 1,981
    • Total interior livable area: 1,981 sqft
    • Finished area above ground: 1,981

    Property

    Parking
    • Total spaces: 2
    • Parking features: Garage Door Opener
    • Attached garage spaces: 2
    Features
    • Levels: Three Or More
    • Exterior features: Balcony, Lighting
    • Fencing: None
    Lot
    • Size: 1,184 Square Feet
    • Features: Near Public Transit
    Details
    • Parcel number: 3908424087
    • Zoning: RES
    • Special conditions: Standard

    Construction

    Type & style
    • Home type: Townhouse
    • Architectural style: Contemporary
    • Property subtype: Townhouse
    • Attached to another structure: Yes
    Materials
    • Brick, Cement Siding, Frame
    • Roof: Composition
    Condition
    • Under Construction
    • New construction: Yes
    • Year built: 2023
    Details
    • Builder model: Cameron
    • Builder name: Meritage Homes
    • Warranty included: Yes

    Utilities & green energy

    • Electric: 110V
    • Sewer: Public Sewer
    • Water: Public
    • Utilities for property: Cable Available, Electricity Connected, Internet Access (Wired), Natural Gas Connected, Phone Connected
    Green energy
    • Energy efficient items: Appliances, Construction, HVAC, Insulation, Lighting, Thermostat, Water Heater, Windows

    Community & HOA

    Community
    • Subdivision: Sabell
    HOA
    • Has HOA: Yes
    • Amenities included: Garden Area, Park, Playground
    • Services included: Maintenance Grounds
    • HOA fee: $360 annually
    • HOA name: SaBell Metropolitan District
    • HOA phone: 303-562-6580
    Location
    • Region: Arvada

    Financial & listing details

    • Price per square foot: $292/sqft
    • Tax assessed value: $599,659
    • Annual tax amount: $6,000
    • Date on market: 7/8/2023
    • Listing terms: 1031 Exchange,Cash,Conventional,FHA,Jumbo,VA Loan
    • Exclusions: None
    • Ownership: Builder
    • Electric utility on property: Yes
    • Road surface type: Paved

    Price history

    DateEventPrice
    11/27/2023Listing removed--
    Source: Zillow Rentals Report a problem
    11/10/2023Price change$3,000-3.2%$2/sqft
    Source: Zillow Rentals Report a problem
    10/22/2023Price change$3,100-3.1%$2/sqft
    Source: Zillow Rentals Report a problem
    10/13/2023Price change$3,200-3%$2/sqft
    Source: Zillow Rentals Report a problem
    10/11/2023Listed for rent$3,300$2/sqft
    Source: Zillow Rentals Report a problem
    9/20/2023Sold$578,490-1.3%$292/sqft
    Source: REcolorado as distributed by MLS GRID #9514875 Report a problem
    6/9/2023Listed for sale$585,990$296/sqft
    Source: Meritage Homes Report a problem

    Public tax history

    YearProperty taxesTax assessment
    2025$5,805 +488%$37,479 +12.4%
    2024$987 +41.2%$33,340 +512.4%
    2023$699 -72.5%$5,444 +30.6%
    2022$2,546 +104.4%$4,170 -72.3%
    2021$1,246 $15,054
    2020$1,246 --
    Find assessor info on the county website

    Neighborhood: 80002

    Nearby schools

    GreatSchools rating
    Schools provided by the listing agent
    • Elementary: Vanderhoof
    • Middle: Drake
    • High: Arvada West
    • District: Jefferson County R-1

    Source: REcolorado as distributed by MLS GRID. This data may not be complete. We recommend contacting the local school district to confirm school assignments for this home.

    Get a cash offer in 3 minutes
    Find out how much your home could sell for in as little as 3 minutes with a no-obligation cash offer.
    Estimated market value
    $572,000
    Get a cash offer in 3 minutes
    Find out how much your home could sell for in as little as 3 minutes with a no-obligation cash offer.
    Estimated market value
    $572,000