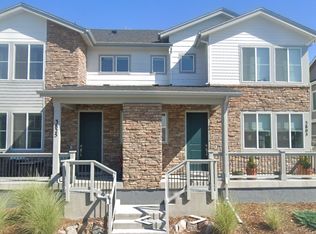
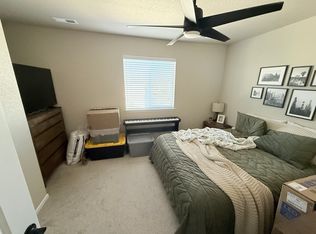
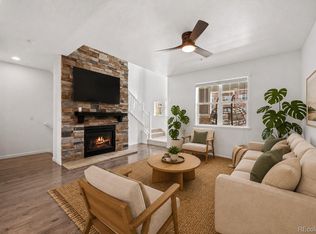
Welcome to the desirable Alpine Vista Neighborhood. 4 Bedrooms, 3.5 Bath Townhome in Westminster. Featuring 2,303 Square Feet of living space, this exceptional duplex lives extra large with two levels and spectacular finished basement. Starting with extraordinary curb appeal and delight front pouch. you will love the openness of the main level. The living area connects seamlessly to the kitchen, where you will find sparkling stainless steel appliances, granite countertops and tile backsplash. the side yards are surrounded by a privacy fence. The main level includes a handy powder room. Upstairs, all carpeted four bedrooms and two full tile floored bathrooms. The master bedroom features a walk-in closet, oversized walk-in shower, and double vanity. The cozy basement includes a full bathroom, is completely finished and carpeted. The easy access to Hyland Hills Spots Complex, Westminster City Park, Comenish Park, Shopping, Dining Trade Joe's. Less than 20 minutes to downtown Denver and Boulder. This Residence is a Duplex.
For sale
Price cut: $11K (7/21)
$599,000
3785 W 88th Court, Westminster, CO 80031
4beds
2,362sqft
Townhouse
Built in 2020
2,376 Square Feet Lot
$597,600 Zestimate®
$254/sqft
$165/mo HOA
What's special
- 105 days
- 134
- 5
Zillow last checked:
Listing updated:
Listed by:
Jae H Kim 303-949-2812 jaekimgm@gmail.com,
RE/MAX Leaders
Source: REcolorado as distributed by MLS GRID,MLS#: 2946868
Facts & features
Interior
Bedrooms & bathrooms
- Bedrooms: 4
- Bathrooms: 4
- Full bathrooms: 3
- 1/2 bathrooms: 1
- Main level bathrooms: 1
Bedroom
- Features: Primary Suite
- Level: Upper
- Area: 175.5 Square Feet
- Dimensions: 13 x 13.5
Bedroom
- Features: Primary Suite
- Level: Upper
- Area: 130 Square Feet
- Dimensions: 10 x 13
Bedroom
- Level: Upper
- Area: 125 Square Feet
- Dimensions: 10 x 12.5
Bedroom
- Description: Spacious, Bright, Could Be Home Office.
- Level: Upper
- Area: 100 Square Feet
- Dimensions: 10 x 10
Bedroom
- Level: Upper
- Area: 130 Square Feet
- Dimensions: 10 x 13
Bathroom
- Description: Tile Floor
- Level: Upper
Bathroom
- Description: Tile Floor
- Level: Upper
Bathroom
- Description: Tile Floor
- Level: Basement
Bathroom
- Description: Tile Floor
- Level: Main
Family room
- Description: Additional Living Space With High Ceilings.
- Level: Basement
- Area: 357 Square Feet
- Dimensions: 17 x 21
Kitchen
- Level: Main
- Area: 140 Square Feet
- Dimensions: 8 x 17.5
Laundry
- Level: Upper
Living room
- Level: Main
- Area: 350 Square Feet
- Dimensions: 17.5 x 20
Loft
- Level: Upper
Utility room
- Level: Basement
Heating
- Forced Air
Cooling
- Central Air
Appliances
- Included: Dishwasher, Disposal, Dryer, Microwave, Oven, Range, Refrigerator, Tankless Water Heater, Washer
Features
- Eat-in Kitchen, Five Piece Bath, High Ceilings, Open Floorplan, Pantry, Primary Suite, Quartz Counters, Smart Thermostat, Smoke Free, Walk-In Closet(s)
- Flooring: Carpet, Tile, Vinyl
- Windows: Double Pane Windows, Window Coverings, Window Treatments
- Basement: Bath/Stubbed,Finished,Full,Interior Entry,Sump Pump
- Common walls with other units/homes: 1 Common Wall
Interior area
- Total structure area: 2,362
- Total interior livable area: 2,362 sqft
- Finished area above ground: 1,756
- Finished area below ground: 547
Property
Parking
- Total spaces: 2
- Parking features: Garage - Attached
- Attached garage spaces: 2
Features
- Levels: Two
- Stories: 2
- Entry location: Stairs
- Patio & porch: Covered, Front Porch
- Exterior features: Dog Run, Lighting, Private Yard
- Fencing: Full
Lot
- Size: 2,376 Square Feet
- Features: Landscaped, Master Planned, Sprinklers In Front
Details
- Parcel number: R0202314
- Special conditions: Standard
Construction
Type & style
- Home type: Townhouse
- Property subtype: Townhouse
- Attached to another structure: Yes
Materials
- Frame
- Foundation: Slab
- Roof: Composition
Condition
- Updated/Remodeled
- Year built: 2020
Utilities & green energy
- Sewer: Public Sewer
- Water: Public
- Utilities for property: Cable Available, Electricity Connected
Community & HOA
Community
- Security: Carbon Monoxide Detector(s), Smoke Detector(s)
- Subdivision: Alpine Vista Townhomes
HOA
- Has HOA: Yes
- Services included: Maintenance Grounds, Recycling, Trash
- HOA fee: $165 monthly
- HOA name: MSI
- HOA phone: 303-756-8500
Location
- Region: Westminster
Financial & listing details
- Price per square foot: $254/sqft
- Tax assessed value: $592,000
- Annual tax amount: $3,786
- Date on market: 5/28/2026
- Listing terms: Cash,Conventional,FHA,VA Loan
- Exclusions: Seller's Personal Belongings Including T.V Set And Audio Sound System In Basement.
- Ownership: Individual
- Electric utility on property: Yes
- Road surface type: Paved
Estimated market value
$597,600
$568,000 - $627,000
$2,851/mo
Price history
| Date | Event | Price |
|---|---|---|
| 8/17/2026 | Listed for sale | $599,000$254/sqft |
Source:  REcolorado as distributed by MLS GRID #2946868 Report a problem REcolorado as distributed by MLS GRID #2946868 Report a problem | ||
| 7/31/2026 | Pending sale | $599,000$254/sqft |
Source: REcolorado as distributed by MLS GRID #2946868 Report a problem | ||
| 7/21/2026 | Price change | $599,000-1.8%$254/sqft |
Source: REcolorado as distributed by MLS GRID #2946868 Report a problem | ||
| 6/15/2026 | Price change | $610,000-1.6%$258/sqft |
Source: REcolorado as distributed by MLS GRID #2946868 Report a problem | ||
| 5/28/2026 | Listed for sale | $620,000+13.8%$262/sqft |
Source: REcolorado as distributed by MLS GRID #2946868 Report a problem | ||
| 9/21/2021 | Sold | $545,000+14%$231/sqft |
Source: Public Record Report a problem | ||
| 4/13/2021 | Sold | $477,915$202/sqft |
Source: Public Record Report a problem | ||
Public tax history
| Year | Property taxes | Tax assessment |
|---|---|---|
| 2025 | $3,717 +0.8% | $37,000 -12.9% |
| 2024 | $3,687 +22% | $42,490 |
| 2023 | $3,021 +142.2% | $42,490 +42.8% |
| 2022 | $1,247 | $29,760 +142.5% |
| 2021 | -- | $12,270 |
Find assessor info on the county website
Monthly payment
Est. payment
Payment breakdown
Explore the cost of this home by adjusting the details. Changes won't be saved.Climate risks
Neighborhood: 80031
Nearby schools
Schools provided by the listing agent
- Elementary: Mesa
- Middle: Shaw Heights
- High: Westminster
- District: Westminster Public Schools
Source: REcolorado as distributed by MLS GRID. This data may not be complete. We recommend contacting the local school district to confirm school assignments for this home.

Similar homes
- $579,0004 bd4 ba2k sqft1580 W 68th Lane, Denver, CO 80221For Sale

 MLS ID #4328072, Joe Chang, Corcoran Perry & Co.. REcolorado as distributed by MLS GRID
 - $600,0004 bd4 ba2.1k sqft6220 N Dayton Court, Denver, CO 80238For Sale
 MLS ID #8201513, Steve O'Leary, RE/MAX Professionals. REcolorado as distributed by MLS GRID
 - $515,0002 bd3 ba1.9k sqft5465 W 97th Avenue, Westminster, CO 80020For Sale
 MLS ID #1503567, Daniel Swanson, Madison & Company Properties. REcolorado as distributed by MLS GRID
 - $695,0003 bd3 ba2.6k sqft3721 W 118th Place, Westminster, CO 80031For Sale
 MLS ID #3919140, Robert Licher, Licher Real Estate Group. REcolorado as distributed by MLS GRID
 - $565,0004 bd3 ba2k sqft5154 Vivian Street, Wheat Ridge, CO 80033For SaleMLS ID #9575109, Kendra Lanterman, West and Main Homes Inc. REcolorado as distributed by MLS GRID
- $565,0002 bd4 ba2.3k sqft4706 Raven Run, Broomfield, CO 80023For Sale
 MLS ID #1067450, Justen Staufer, Staufer Team Real Estate. IRES as distributed by MLS GRID
 - $559,9003 bd3 ba2.8k sqft6977 Isabell Ln #A, Arvada, CO 80007For SaleMLS ID #1067514, Sergio Carrasco, Compass-Denver. IRES as distributed by MLS GRID
- $545,0004 bd3 ba2.1k sqft9645 Bellaire Lane, Denver, CO 80229For SaleMLS ID #1658833, Matthew Yost, Realty One Group Platinum Elite Colorado. REcolorado as distributed by MLS GRID
- $620,0004 bd5 ba2.2k sqft447 S Quay Street, Lakewood, CO 80226For SaleMLS ID #9152497, Nicole Sabo, Your Castle Real Estate Inc. REcolorado as distributed by MLS GRID
- $618,0003 bd3 ba2.8k sqft595 Gallegos Circle, Erie, CO 80516For SaleMLS ID #5234442, Jon Paul Matzke, Blue Yeti Homes. REcolorado as distributed by MLS GRID
- $675,0003 bd3 ba2.3k sqftBerkley Shores, Denver, CO 80221For SaleMLS ID #9568863, Jill Samuels, Compass - Denver. REcolorado as distributed by MLS GRID
- $665,0003 bd4 ba2.1k sqft2005 W 66th Avenue, Denver, CO 80221For SaleMLS ID #2894080, Ron Buss, Coldwell Banker Realty 18. REcolorado as distributed by MLS GRID
- $545,0002 bd4 ba1.6k sqft7885 W 43rd Circle, Wheat Ridge, CO 80033For SaleMLS ID #7884773, Maggie Fast, Nookhaven Homes. REcolorado as distributed by MLS GRID
- $725,0004 bd4 ba3.1k sqft6896 Canosa St, Denver, CO 80221For SaleMLS ID #1063310, Jimmy Stewart, Real. IRES as distributed by MLS GRID
- $550,0003 bd3 ba2.3k sqft16424 Alcott Pl, Broomfield, CO 80023For SaleMLS ID #1065584, Kelly Moye, Compass-Denver. IRES as distributed by MLS GRID
- $599,0003 bd4 ba1.7k sqft10139 E 62nd Avenue, Denver, CO 80238For SaleMLS ID #2931695, Daisy Tarango, Compass - Denver. REcolorado as distributed by MLS GRID
- $595,0003 bd3 ba2.9k sqft705 176th Avenue, Broomfield, CO 80023For SaleMLS ID #3402734, Martin Mata, Redfin Corporation. REcolorado as distributed by MLS GRID
- $575,0004 bd3 ba3.1k sqft11385 Kearney Way, Thornton, CO 80233For SaleMLS ID #6664841, Thomas Johnson, Your Castle Real Estate Inc. REcolorado as distributed by MLS GRID
- $599,0004 bd4 ba3k sqft6567 N Ceylon Street, Denver, CO 80249For SaleMLS ID #7666374, Wisdom Real Estate, Wisdom Real Estate. REcolorado as distributed by MLS GRID
- $599,0004 bd3 ba3.4k sqft10244 Ursula Court, Commerce City, CO 80022For SaleMLS ID #9723472, Laura Karan, RE/MAX Real Estate Group Inc. REcolorado as distributed by MLS GRID
