You don’t realize how much location matters… until you live here.
Walk to Sloan’s Lake in the morning.
Coffee a few blocks away.
Trails, restaurants, breweries — all right there.
And then at the end of the day?
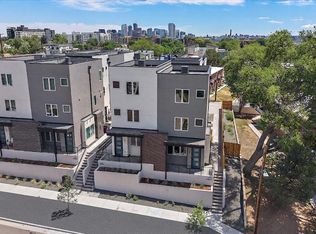
You’re on your rooftop watching the sun drop behind the mountains… with the Denver skyline right there.
That’s the difference with this one.
Because this isn’t just “near Sloan’s Lake.”
It’s positioned in a way that actually lets you use everything around you without thinking about it.
Inside, the layout is just as intentional.
The entry level gives you a private bedroom and full bath — which sounds simple, but it solves a lot of problems. Guests. Roommates. A true office that’s separate from your living space. It just works.
Upstairs, the main level is open and functional without feeling oversized or wasted. The kitchen has real counter space, a legitimately oversized pantry (which you don’t see often in these), and flows cleanly into the living area so it actually feels usable day-to-day.
Then upstairs again, you’ve got the privacy people want — a primary suite with a walk-in closet and ensuite bath, plus another bedroom with its own bathroom and laundry exactly where it should be.
But the reason people are going to remember this one?
The rooftop.
Unobstructed mountain views.
City skyline.
Sunsets that actually stop you for a second.
That’s where this home separates itself from everything else in this price range.
And as an end unit, you get something else buyers consistently notice the second they walk in — more light, more privacy, and a quieter feel than most people expect in this kind of location.
Now priced at $575,000, this isn’t just another townhome near Sloan’s.
It’s one of the few that actually delivers on what people think they’re getting when they say they want to live here.
For sale
Price cut: $5K (7/17)
$570,000
1340 N Sheridan Boulevard #110, Denver, CO 80214
3beds
1,677sqft
:
Get pre-qualified$3,688/mo
Townhouse
Built in 2018
-- sqft lot
$-- Zestimate®
$340/sqft
$120/mo HOA
What's special
- 110 days |
- 302 |
- 32 |
Zillow last checked:
Listing updated:
Listed by:
Sallie Simmons 662-588-2420 sallie.simmons1@gmail.com,
Compass - Denver
Source: REcolorado as distributed by MLS GRID,MLS#: 8799520
Facts & features
Interior
Bedrooms & bathrooms
- Bedrooms: 3
- Bathrooms: 4
- Full bathrooms: 1
- 3/4 bathrooms: 2
- 1/2 bathrooms: 1
- Main level bathrooms: 1
Bedroom
- Description: Currently Being Used As An Office
- Level: Lower
Bedroom
- Description: Nicely Sized Primary With Plenty Of Room
- Features: Primary Suite
- Level: Upper
Bedroom
- Description: Large Secondary Bedroom
- Level: Upper
Bathroom
- Description: Nicely Appointed With Lovely Walk-In Shower
- Level: Lower
Bathroom
- Description: Great For Guests
- Level: Main
Bathroom
- Description: Great Ensuite With Large Shower And Double Sinks
- Features: En Suite Bathroom, Primary Suite
- Level: Upper
Bathroom
- Description: Great Additional Bathroom With A Bathtub
- Level: Upper
Dining room
- Description: Perfect Size For Your Dining Room Table
- Level: Main
Kitchen
- Description: Open To Living And Dining With Kitchenaid Appliances
- Level: Main
Laundry
- Description: Easy Access For Primary
- Level: Upper
Living room
- Description: Great Open Room With Fireplace
- Level: Main
Heating
- Forced Air
Cooling
- Air Conditioning-Room
Appliances
- Included: Cooktop, Dishwasher, Disposal, Dryer, Refrigerator, Washer
Features
- Ceiling Fan(s), Corian Counters, Eat-in Kitchen, Entrance Foyer, High Ceilings, High Speed Internet, Kitchen Island, Open Floorplan, Pantry, Walk-In Closet(s)
- Flooring: Tile, Wood
- Has basement: No
- Number of fireplaces: 1
- Fireplace features: Electric
- Common walls with other units/homes: End Unit
Interior area
- Total structure area: 1,677
- Total interior livable area: 1,677 sqft
- Finished area above ground: 1,677
Video & virtual tour
Property
Parking
- Total spaces: 2
- Parking features: Garage - Attached
- Attached garage spaces: 2
Features
- Levels: Three Or More
- Entry location: Ground
- Patio & porch: Rooftop
- Exterior features: Gas Valve
- Has view: Yes
- View description: City, Mountain(s)
Details
- Parcel number: 506209048
- Zoning: G-MU-5
- Special conditions: Standard
Construction
Type & style
- Home type: Townhouse
- Property subtype: Townhouse
- Attached to another structure: Yes
Materials
- Frame, Stucco
- Roof: Membrane
Condition
- Updated/Remodeled
- Year built: 2018
Utilities & green energy
- Sewer: Public Sewer
Community & HOA
Community
- Security: Security System
- Subdivision: Edgefield
HOA
- Has HOA: Yes
- Services included: Irrigation, Snow Removal, Trash, Water
- HOA fee: $120 monthly
- HOA name: STREETSIDE PROPERTIES MGMT
- HOA phone: 303-475-6022
Location
- Region: Denver
Financial & listing details
- Price per square foot: $340/sqft
- Tax assessed value: $679,900
- Annual tax amount: $3,316
- Date on market: 4/20/2026
- Listing terms: Cash,Conventional,FHA,VA Loan
- Exclusions: Seller's Personal Property.
- Ownership: Individual
Estimated market value
Not available
Estimated sales range
Not available
Not available
Price history
| Date | Event | Price |
|---|---|---|
| 7/17/2026 | Price change | $570,000-0.9%$340/sqft |
Source:  REcolorado as distributed by MLS GRID #8799520 Report a problem REcolorado as distributed by MLS GRID #8799520 Report a problem | ||
| 6/10/2026 | Price change | $575,000-4%$343/sqft |
Source: REcolorado as distributed by MLS GRID #8799520 Report a problem | ||
| 5/28/2026 | Price change | $599,000-1.8%$357/sqft |
Source: REcolorado as distributed by MLS GRID #8799520 Report a problem | ||
| 4/20/2026 | Listed for sale | $610,000+16.7%$364/sqft |
Source: REcolorado as distributed by MLS GRID #8799520 Report a problem | ||
| 7/27/2020 | Sold | $522,500$312/sqft |
Source: Public Record Report a problem | ||
| 11/20/2019 | Listing removed | $2,595$2/sqft |
Source: RPM Colorado - Corporate Report a problem | ||
| 11/7/2019 | Listed for rent | $2,595$2/sqft |
Source: RPM Colorado - Corporate Report a problem | ||
Public tax history
| Year | Property taxes | Tax assessment |
|---|---|---|
| 2024 | $3,244 +8.4% | $41,870 -6.9% |
| 2023 | $2,993 +3.6% | $44,980 +19.5% |
| 2022 | $2,889 -4.6% | $37,640 -2.8% |
| 2021 | $3,030 +56.4% | $38,720 -5.2% |
| 2020 | $1,938 | $40,841 +50.9% |
| 2019 | -- | $27,057 |
Find assessor info on the county website
Monthly payment
Est. payment
Payment breakdown
Explore the cost of this home by adjusting the details. Changes won't be saved.Climate risks
Neighborhood: West Colfax
Nearby schools
GreatSchools rating
- 6/10Colfax Elementary SchoolGrades: PK-5Distance: 0.5 mi
- 5/10Lake Middle SchoolGrades: 6-8Distance: 1.1 mi
- 5/10North High SchoolGrades: 9-12Distance: 2.2 mi
Schools provided by the listing agent
- Elementary: Colfax
- Middle: Lake
- High: North
- District: Denver 1
Source: REcolorado as distributed by MLS GRID. This data may not be complete. We recommend contacting the local school district to confirm school assignments for this home.
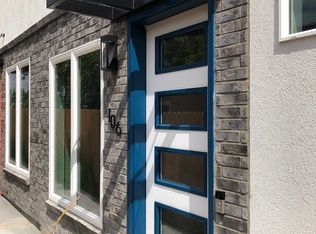
- $527,2002 bd4 ba1.6k sqft1340 N Sheridan Blvd #106, Denver, CO 80204Off Market
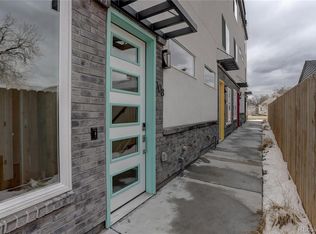
- $527,7002 bd4 ba1.6k sqft1340 N Sheridan Blvd #108, Denver, CO 80204Off Market
- $564,6003 bd4 ba1.6k sqft1340 N Sheridan Blvd #102, Denver, CO 80204Off Market

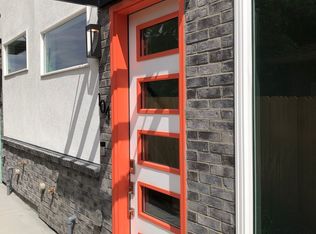
- $533,7002 bd4 ba1.6k sqft1340 N Sheridan Blvd #104, Denver, CO 80204Off Market
- $532,2003 bd4 ba1.6k sqft1340 Sheridan Blvd #108, Denver, CO 80214Off Market
- $525,0003 bd4 ba1.6k sqft1340 Sheridan Blvd UNIT 106, Denver, CO 80214Off Market
- $539,3003 bd4 ba1.6k sqft1340 Sheridan Blvd UNIT 104, Denver, CO 80214Off Market
- $565,6003 bd4 ba1.6k sqft1340 Sheridan Blvd UNIT 110, Denver, CO 80214Off Market
A local agent can set up tours, give advice and negotiate with sellers.
Similar homes
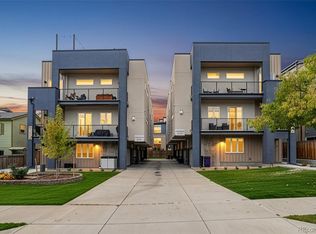
- $635,0002 bd4 ba1.4k sqft1621 King Street #3, Denver, CO 80204For Sale
 MLS ID #4203442, Jason Gates, GREEN DOOR LIVING REAL ESTATE. REcolorado as distributed by MLS GRID
 - $550,0003 bd4 ba1.6k sqft1370 Lowell Boulevard #1, Denver, CO 80204New Construction
 MLS ID #9219107, Andrew Darlington, Your Castle Real Estate Inc. REcolorado as distributed by MLS GRID
 - $579,9002 bd2 ba1.1k sqft2780 W 25th Avenue #3, Denver, CO 80211For Sale
 MLS ID #1506785, Anthony Grandt, RE/MAX Professionals. REcolorado as distributed by MLS GRID
 - $649,9992 bd3 ba1.5k sqft3295 W 17th Avenue, Denver, CO 80204For Sale
 MLS ID #4319888, David DiPetro, Compass - Denver. REcolorado as distributed by MLS GRID
 - $549,9003 bd4 ba1.9k sqft7851 W 51st Avenue #B, Arvada, CO 80002For SaleMLS ID #3949557, Alan Granruth, RE/MAX Professionals. REcolorado as distributed by MLS GRID
- $525,0003 bd3 ba1.8k sqft1661 W 67th Circle, Denver, CO 80221For SaleMLS ID #4658655, Juan Munoz, eXp Realty, LLC. REcolorado as distributed by MLS GRID
- $550,0003 bd3 ba1.8k sqft15307 W 66th Drive #B, Arvada, CO 80007For SaleMLS ID #8589403, Alex Reber, Madison & Company Properties. REcolorado as distributed by MLS GRID
- $585,0004 bd4 ba2k sqft1580 W 68th Lane, Denver, CO 80221For SaleMLS ID #4328072, Joe Chang, Corcoran Perry & Co.. REcolorado as distributed by MLS GRID
- $569,5003 bd3 ba2.2k sqft6827 Canosa Street, Denver, CO 80221For SaleMLS ID #7392153, Kristin Bramer, Compass - Denver. REcolorado as distributed by MLS GRID
- $575,0003 bd2 ba1.6k sqft7936 Shoshone Street, Denver, CO 80221For SaleMLS ID #2575084, Christopher Wedgwood, MODUS Real Estate. REcolorado as distributed by MLS GRID
- $719,9003 bd4 ba1.6k sqft2211 Eliot Street, Denver, CO 80211For SaleMLS ID #9483931, Kevin Bristow, REMAX PROPERTIES. REcolorado as distributed by MLS GRID
- $555,0003 bd3 ba1.7k sqft5167 Clinton Street, Denver, CO 80238For SaleMLS ID #5424722, Laura Fuller, Compass - Denver. REcolorado as distributed by MLS GRID
- $575,0003 bd4 ba2.1k sqft1822 W 66th Avenue, Denver, CO 80221For SaleMLS ID #4605866, Willy Stewart, Real Broker, LLC DBA Real. REcolorado as distributed by MLS GRID
- $654,9002 bd4 ba1.5k sqft2737 W 24th Avenue #4, Denver, CO 80211For SaleMLS ID #9979906, Brandie Sciacca, Berkshire Hathaway HomeServices Colorado Real Estate, LLC. REcolorado as distributed by MLS GRID
- $720,0003 bd3 ba1.8k sqft6102 W 28th Court, Denver, CO 80214For SaleMLS ID #6015248, Keith Amorim, NAV Real Estate. REcolorado as distributed by MLS GRID
- $700,0002 bd4 ba1.5k sqft2147 N Downing Street, Denver, CO 80205For SaleMLS ID #3834262, Ben Rule, LIV Sotheby's International Realty. REcolorado as distributed by MLS GRID
- $565,0004 bd3 ba2k sqft5154 Vivian Street, Wheat Ridge, CO 80033For SaleMLS ID #9575109, Kendra Lanterman, West and Main Homes Inc. REcolorado as distributed by MLS GRID
- $635,0002 bd2 ba1.1k sqftParagon Condos, Denver, CO 80211For SaleMLS ID #9288569, Jennifer Apel, Compass - Denver. REcolorado as distributed by MLS GRID
- $690,0002 bd3 ba1.4k sqft1818 N Clarkson Street #106, Denver, CO 80218For SaleMLS ID #9132956, Carrie Wernecke, Camber Realty, LTD. REcolorado as distributed by MLS GRID
- $480,0003 bd3 ba1.7k sqft6647 N Pecos Street, Denver, CO 80221For SaleMLS ID #3472178, Lydia Golesh, Keller Williams DTC. REcolorado as distributed by MLS GRID
