Skip main navigation
Sold for $579,000
  • $579,000

    718 Punter St, Erie, CO 80516

    3beds
    2,198sqft
    Townhouse
    Built in 2025
    1,755 Square Feet Lot
    $576,500 Zestimate®
    $263/sqft
    $3,547 Estimated rent

    Home value

    $576,500

    $536,000 - $617,000

    $3,547/mo

    Zestimate® history
    Loading
    Loading...

    Owner options

    List your home for rent

    $3,547/mo

    Rent Zestimate®

    Find your next renter with Zillow Rental Manager. Plus, with online applications, you can quickly screen prospective tenants – for free.

    Learn more

    $3,547/mo

    Rent Zestimate®

    Refinance and save

    $3,363/mo

    Est. payment

    Refinancing to a lower rate could help reduce your monthly payments and save thousands over the life of the loan.

    See today's rates

    $3,363/mo

    Est. payment

    Explore your selling options

    Work with a Zillow partner agent

    Leverage their expertise and Zillow's premium Showcase listings to get your home seen by more buyers.

    Get started

    List with your own agent

    Get your home in front of millions of buyers by listing it on Zillow.

    Learn how to do it

    Sell it yourself

    Take full control of how buyers see your home on Zillow by listing For Sale by Owner (FSBO).

    List your home

    What's special

    Stylish finishes throughoutDesigner hardwareLuxurious primary suiteWalk-in pantryVersatile flex spaceTwo additional guest bedroomsRoomy two-car garage
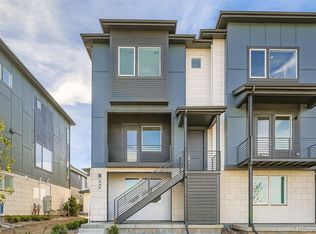
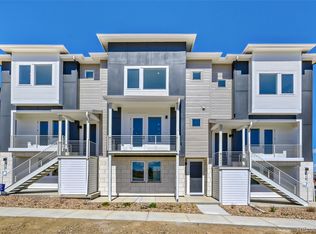
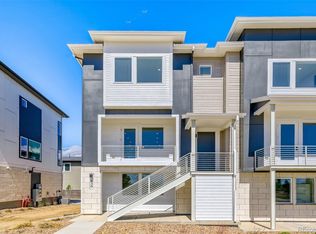
    This stunning end-unit townhome blends modern beauty with thoughtful design across three spacious levels. From the moment you arrive, this newly built home impresses with its bright, open layout and stylish finishes throughout. The entry level welcomes you with a roomy two-car garage and a versatile flex space, perfect for a home office, gym, or creative studio. On the main level, the showstopping kitchen takes center stage. Sleek cabinetry, designer hardware, and gorgeous quartz countertops create a polished, contemporary look. A large center island with breakfast bar seating, generous prep space, and a walk-in pantry make this kitchen both functional and visually striking. It opens seamlessly to the sunlit dining area and expansive great room, ideal for entertaining or everyday living. Upstairs, the luxurious primary suite offers a serene retreat with a dual-sink vanity, private water closet and an oversized walk-in closet. This level also features two additional guest bedrooms and a full guest bathroom, providing plenty of comfort and flexibility for family or visitors. Enjoy access to top-tier Erie amenities, including a 63,000-square-foot community center, a 20,000-square-foot library, scenic trails, parks, and a vibrant mix of shops and restaurants. **Ask about lender incentives that include a 3/21/1 buydown @ 2.99%!!**Terms and conditions apply. Hurry and view today!

    Zillow last checked:

    Listing updated:

    Listed by:

    Kris Ceretto 720-939-0558,

    Coldwell Banker Realty-N Metro

    Bought with:

    Daniel Kimmich, 100092004

    Engel & Voelkers Castle Pines

    Source: IRES as distributed by MLS GRID,MLS#: 1048604MLS Logo

    Facts & features

    Interior

    Bedrooms & bathrooms
    • Bedrooms: 3
    • Bathrooms: 4
    • Full bathrooms: 1
    • 3/4 bathrooms: 1
    • 1/2 bathrooms: 2
    • Main level bathrooms: 1
    Primary bedroom
    • Description: Carpet
    • Features: 3/4 Primary Bath
    • Level: Upper
    • Area: 255 Square Feet
    • Dimensions: 15 x 17
    Bedroom 2
    • Description: Carpet
    • Level: Upper
    • Area: 130 Square Feet
    • Dimensions: 13 x 10
    Bedroom 3
    • Description: Carpet
    • Level: Upper
    • Area: 143 Square Feet
    • Dimensions: 13 x 11
    Dining room
    • Description: Luxury Vinyl
    • Level: Main
    • Area: 252 Square Feet
    • Dimensions: 14 x 18
    Great room
    • Description: Luxury Vinyl
    • Level: Main
    • Area: 196 Square Feet
    • Dimensions: 14 x 14
    Kitchen
    • Description: Luxury Vinyl
    • Level: Main
    • Area: 273 Square Feet
    • Dimensions: 13 x 21
    Laundry
    • Description: Luxury Vinyl
    • Level: Main
    Study
    • Description: Luxury Vinyl
    • Level: Lower
    Heating
    • Forced Air
    Cooling
    • Central Air
    Appliances
    • Included: Gas Range, Dishwasher, Refrigerator, Microwave, Disposal
    • Laundry: Washer/Dryer Hookup
    Features
    • Eat-in Kitchen, Open Floorplan, Pantry, Walk-In Closet(s), Kitchen Island, High Ceilings
    • Basement: None,Crawl Space
    • Common walls with other units/homes: End Unit
    Interior area
    • Total structure area: 2,198
    • Total interior livable area: 2,198 sqft
    • Finished area above ground: 2,198

    Property

    Parking
    • Total spaces: 2
    • Parking features: Garage Door Opener, Attached
    • Attached garage spaces: 2
    • Details: Attached
    Features
    • Levels: Three Or More
    • Stories: 3
    • Patio & porch: Deck
    • Exterior features: Balcony
    Lot
    • Size: 1,755 Square Feet
    • Features: Paved, Curbs, Gutters, Sidewalks, Street Light, Alley
    Details
    • Parcel number: R0616617
    • Zoning: TWH
    • Special conditions: Builder

    Construction

    Type & style
    • Home type: Townhouse
    • Architectural style: Contemporary
    • Property subtype: Townhouse
    • Attached to another structure: Yes
    Materials
    • Frame, Stone, Composition
    • Roof: Composition
    Condition
    • New construction: Yes
    • Year built: 2025
    Details
    • Builder model: Tamarac/Modern
    • Builder name: Toll Brothers

    Utilities & green energy

    • Sewer: Public Sewer
    • Water: City
    • Utilities for property: Natural Gas Available, Electricity Available, Cable Available, High Speed Avail
    Green energy
    • Energy efficient items: Windows

    Community & HOA

    Community
    • Features: Park, Trail(s)
    • Security: Fire Alarm
    • Subdivision: Erie Town Center
    HOA
    • Has HOA: No
    • Services included: Trash, Snow Removal
    Location
    • Region: Erie

    Financial & listing details

    • Price per square foot: $263/sqft
    • Tax assessed value: $56,200
    • Annual tax amount: $7,658
    • Date on market: 12/19/2025
    • Listing terms: Cash,Conventional,FHA,VA Loan
    • Exclusions: Personal Property and Staging Items
    • Electric utility on property: Yes
    • Road surface type: Asphalt

    Price history

    DateEventPrice
    3/3/2026Sold$579,000-3.3%$263/sqft
    Source: IRES as distributed by MLS GRID #1048604 Report a problem
    1/21/2026Pending sale$599,000$273/sqft
    Source: REcolorado as distributed by MLS GRID #7561861 Report a problem
    12/8/2025Listed for sale$599,000$273/sqft
    Source: REcolorado as distributed by MLS GRID #7561861 Report a problem

    Public tax history

    YearProperty taxesTax assessment
    2025$707 +23.2%$15,174 +253.5%
    2024$574 $4,292 +27.1%
    2023-- $3,376
    Find assessor info on the county website

    Neighborhood: 80516

    Nearby schools

    GreatSchools rating
    Schools provided by the listing agent
    • Elementary: Red Hawk
    • Middle: Erie
    • High: Erie

    Source: IRES as distributed by MLS GRID. This data may not be complete. We recommend contacting the local school district to confirm school assignments for this home.

    Get a cash offer in 3 minutes
    Find out how much your home could sell for in as little as 3 minutes with a no-obligation cash offer.
    Estimated market value
    $576,500
    Get a cash offer in 3 minutes
    Find out how much your home could sell for in as little as 3 minutes with a no-obligation cash offer.
    Estimated market value
    $576,500