NEW Toll Brothers townhome at Erie Town Center available Move-in Ready!
The Roslyn plan is a coveted corner-unit town home that offers modern, low-maintenance living with an open floor plan and stylish design.
Entering the home at the second level, you'll be struck by the open, light-infused space with beautiful sight-lines, lofty 10' ceilings, elegant horizontal iron railing, and beautiful low-maintenance luxury vinyl plank flooring. A gorgeous kitchen centers the space and features a large island with space for seating. Classic farmhouse cabinets are accented with stylish dolomite granite countertops with light gray/blue veining. You'll love cooking with stainless steel KitchenAid appliances including a gas range, vented hood, a discreet microwave drawer & fridge. The modern hardware, faucet, and designer tile backsplash elevate the look. Adjacent to the kitchen is a spacious casual dining space with direct access to a covered balcony for entertaining. A lovely great room and discreet powder room complete the main floor space.
Upstairs, the primary bedroom suite features a spacious walk-in closet, and a large ensuite bathroom with a two-sink vanity, large frameless shower with seat,
designer tile, and a private water closet. Two additional secondary bedrooms are thoughtfully situated beyond a hallway that includes a laundry space. A shared bathroom completes the space.
The Lower Level features a comfortable Flex Room space for work or play and a two car garage.
This exciting and low-maintenance master-planned community is walking distance to Erie's future Town Center, which is planned to include shopping, dining, and wonderful outdoor promenades and parks for residents to enjoy. Erie Town Center is also just a short walk to the Erie Community Center
hiking and biking trails, and the charming historic downtown Erie. Our residents enjoy highly-rated schools in the St.Vrain School District. Schedule your appointment today!
Sold for $600,000
$600,000
630 Cowbell Drive, Erie, CO 80516
3beds
2,014sqft
Townhouse
Built in 2025
1,664 Square Feet Lot
$594,100 Zestimate®
$298/sqft
$3,445 Estimated rent
Home value
$594,100
$553,000 - $636,000
$3,445/mo
Zestimate® history
Owner options
List your home for rent
$3,445/mo
Rent Zestimate®
Find your next renter with Zillow Rental Manager. Plus, with online applications, you can quickly screen prospective tenants – for free.
$3,445/mo
Rent Zestimate®
Refinance and save
$3,664/mo
Est. payment
Refinancing to a lower rate could help reduce your monthly payments and save thousands over the life of the loan.
$3,664/mo
Est. payment
Explore your selling options
Work with a Zillow partner agent
Leverage their expertise and Zillow's premium Showcase listings to get your home seen by more buyers.
Get startedList with your own agent
Get your home in front of millions of buyers by listing it on Zillow.
Learn how to do itSell it yourself
Take full control of how buyers see your home on Zillow by listing For Sale by Owner (FSBO).
List your homeWhat's special
Corner-unit town homeDesigner tileClassic farmhouse cabinetsShared bathroomPrimary bedroom suiteTwo additional secondary bedroomsLovely great room
Zillow last checked:
Listing updated:
Listed by:
Amy Ballain 303-235-0400 Elise.fay@cbrealty.com,
Coldwell Banker Realty 56
Bought with:
Laura Baer, 100085315
Coldwell Banker Realty 56
Source: REcolorado as distributed by MLS GRID,MLS#: 9339537
Facts & features
Interior
Bedrooms & bathrooms
- Bedrooms: 3
- Bathrooms: 4
- Full bathrooms: 1
- 3/4 bathrooms: 1
- 1/2 bathrooms: 2
- Main level bathrooms: 1
Bedroom
- Features: Primary Suite
- Level: Upper
- Area: 196 Square Feet
- Dimensions: 14 x 14
Bedroom
- Level: Upper
- Area: 110 Square Feet
- Dimensions: 10 x 11
Bedroom
- Level: Upper
- Area: 100 Square Feet
- Dimensions: 10 x 10
Bathroom
- Level: Main
Bathroom
- Features: Primary Suite
- Level: Upper
Bathroom
- Level: Upper
Bathroom
- Level: Upper
Bonus room
- Level: Main
- Area: 160 Square Feet
- Dimensions: 10 x 16
Dining room
- Level: Main
- Area: 170 Square Feet
- Dimensions: 10 x 17
Great room
- Level: Main
- Area: 195 Square Feet
- Dimensions: 13 x 15
Kitchen
- Level: Main
- Area: 221 Square Feet
- Dimensions: 13 x 17
Heating
- Forced Air
Cooling
- Central Air
Appliances
- Included: Dishwasher, Disposal, Microwave, Oven, Tankless Water Heater
- Laundry: Laundry Closet
Features
- Entrance Foyer, Kitchen Island, Open Floorplan, Pantry, Primary Suite, Quartz Counters, Radon Mitigation System, Smart Thermostat, Smoke Free, Solid Surface Counters, Walk-In Closet(s), Wired for Data
- Flooring: Carpet, Vinyl
- Windows: Double Pane Windows
- Has basement: No
- Common walls with other units/homes: End Unit,1 Common Wall
Interior area
- Total structure area: 2,014
- Total interior livable area: 2,014 sqft
- Finished area above ground: 2,014
Property
Parking
- Total spaces: 2
- Parking features: Asphalt, Dry Walled, Lighted, Garage Door Opener
- Attached garage spaces: 2
Features
- Levels: Three Or More
- Entry location: Exterior Access
- Patio & porch: Covered, Front Porch
- Exterior features: Balcony
- Fencing: None
Lot
- Size: 1,664 Square Feet
- Features: Landscaped, Master Planned, Near Public Transit, Sprinklers In Front
Details
- Parcel number: R0616661
- Zoning: Residential
- Special conditions: Standard
Construction
Type & style
- Home type: Townhouse
- Architectural style: Urban Contemporary
- Property subtype: Townhouse
- Attached to another structure: Yes
Materials
- Block, Cement Siding, Frame
- Foundation: Slab
Condition
- New Construction
- New construction: Yes
- Year built: 2025
Details
- Builder model: Roslyn Modern
- Builder name: Toll Brothers
- Warranty included: Yes
Utilities & green energy
- Electric: 110V, 220 Volts, Single Phase
- Sewer: Public Sewer
- Water: Public
- Utilities for property: Cable Available, Electricity Connected, Natural Gas Connected, Phone Available
Green energy
- Energy efficient items: Appliances, Construction, HVAC, Insulation, Lighting, Thermostat, Water Heater, Windows
Community & HOA
Community
- Security: Carbon Monoxide Detector(s), Security System, Smoke Detector(s)
- Subdivision: Erie Town Center
HOA
- Has HOA: Yes
- Amenities included: Park, Playground
- Services included: Irrigation, Maintenance Grounds, Recycling, Snow Removal, Trash
- HOA fee: $177 monthly
- HOA name: Erie Four Corners Owners Association
- HOA phone: 720-881-6315
Location
- Region: Erie
Financial & listing details
- Price per square foot: $298/sqft
- Tax assessed value: $54,300
- Annual tax amount: $7,380
- Date on market: 3/28/2026
- Listing terms: Cash,Conventional,FHA
- Exclusions: None
- Ownership: Builder
- Electric utility on property: Yes
- Road surface type: Alley Paved
Price history
| Date | Event | Price |
|---|---|---|
| 5/29/2026 | Sold | $600,000-2.4%$298/sqft |
Source:  REcolorado as distributed by MLS GRID #9339537 Report a problem REcolorado as distributed by MLS GRID #9339537 Report a problem | ||
| 4/27/2026 | Pending sale | $615,000$305/sqft |
Source: REcolorado as distributed by MLS GRID #9339537 Report a problem | ||
| 3/28/2026 | Listed for sale | $615,000$305/sqft |
Source: REcolorado as distributed by MLS GRID #9339537 Report a problem | ||
Public tax history
| Year | Property taxes | Tax assessment |
|---|---|---|
| 2025 | $683 +23.2% | $14,661 +253.5% |
| 2024 | $555 | $4,147 +27.1% |
| 2023 | -- | $3,264 |
Find assessor info on the county website
Neighborhood: 80516
Nearby homes
- $610,0003 bd4 ba2.4k sqft624 Cowbell Dr, Erie, CO 80516Sold
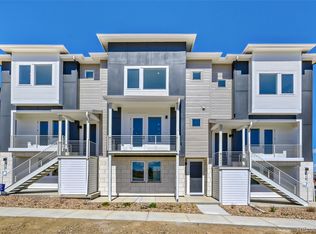
- $575,000-- bd-- ba-- sqft636 Cowbell Dr, Erie, CO 80516Sold
- $595,000-- bd-- ba-- sqft618 Cowbell Dr, Erie, CO 80516Sold
- $565,0004 bd5 ba2.3k sqft642 Cowbell Dr, Erie, CO 80516Sold
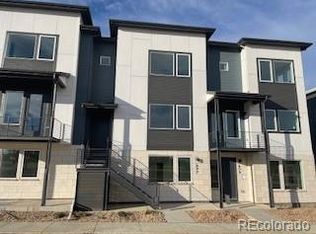
- $640,0003 bd4 ba2.4k sqft648 Cowbell Dr, Erie, CO 80516Sold
- $579,0003 bd4 ba2.1k sqft718 Punter St, Erie, CO 80516Sold
- $735,0004 bd3 ba3.3k sqft716 Belay St, Erie, CO 80516Sold
- $54,300-- bd-- ba-- sqft654 Cowbell Dr, Erie, CO 80516Off Market
Nearby schools
GreatSchools rating
- 7/10Red Hawk ElementaryGrades: PK-5Distance: 0.9 mi
- 6/10Erie Middle SchoolGrades: 6-8Distance: 1.2 mi
- 8/10Erie High SchoolGrades: 9-12Distance: 2.4 mi
Schools provided by the listing agent
- Elementary: Red Hawk
- Middle: Erie
- High: Erie
- District: St. Vrain Valley RE-1J
Source: REcolorado as distributed by MLS GRID. This data may not be complete. We recommend contacting the local school district to confirm school assignments for this home.
Get a cash offer in 3 minutes
Find out how much your home could sell for in as little as 3 minutes with a no-obligation cash offer.
Estimated market value
$594,100
Get a cash offer in 3 minutes
Find out how much your home could sell for in as little as 3 minutes with a no-obligation cash offer.
Estimated market value
$594,100
- Colorado
- Boulder County
- Erie
- 80516
- 630 Cowbell Drive
Nearby cities
Nearby zip codes
Other Erie Topics
