The Dailey plan leaves a lasting impression with it's Modern Prairie exterior style and professionally designed interior finishes.
A welcoming foyer leads to a light-filled casual dining area that opens to a vast living space and the side yard patio. The spacious great room has views of the greenbelt drawing your attention to the lofty vaulted ceilings. Central to the main level is a lovely kitchen with upgraded JennAir appliances with views to a cozy patio that's perfect for outdoor dining and entertaining, and has a convenient gas line for your BBQ or fireplace. In the kitchen, a generous center island and breakfast bar is topped with soft brown biscotti shaker-style cabinets and gorgeous white moderately veined quartz countertops to create an inviting space for serving and enjoying meals. Enjoy impressive 10' ceilings and beautiful LVP flooring throughout the main level, and generous windows to bathe the space with natural light. A spacious everyday entry with a conveniently tucked-away powder bath lead to a large alley-loaded 2-car garage.
Upstairs, the primary bedroom suite is highlighted by a large walk-in closet and spa-like primary bath with dual-sink vanity, an enlarged luxe shower with designer tile and a seat, and private water closet. Central to the second floor is a generous office with windows overlooking the patio. There's room for everyone with three additional bedrooms, one with a walk-in closet, and a shared bathroom with separate vanity with two sinks. A convenient laundry room with base cabinet is central to all bedrooms.
Downstairs, an unfinished basement offers you 892 sf. to build out future additional living space. It's been prepared with rough-in plumbing, two daylight windows, and generous 9' basement walls to enjoy a comfortable ceiling height that won't feel "basement-y"
Join this exciting community in the heart of Erie today!
Sold for $750,000
$750,000
704 Belay Street, Erie, CO 80516
3beds
3,436sqft
Single Family Residence
Built in 2024
3,448 Square Feet Lot
$742,600 Zestimate®
$218/sqft
$3,662 Estimated rent
Home value
$742,600
$691,000 - $802,000
$3,662/mo
Zestimate® history
Owner options
List your home for rent
$3,662/mo
Rent Zestimate®
Find your next renter with Zillow Rental Manager. Plus, with online applications, you can quickly screen prospective tenants – for free.
$3,662/mo
Rent Zestimate®
Refinance and save
$3,917/mo
Est. payment
Refinancing to a lower rate could help reduce your monthly payments and save thousands over the life of the loan.
$3,917/mo
Est. payment
Explore your selling options
Work with a Zillow partner agent
Leverage their expertise and Zillow's premium Showcase listings to get your home seen by more buyers.
Get startedList with your own agent
Get your home in front of millions of buyers by listing it on Zillow.
Learn how to do itSell it yourself
Take full control of how buyers see your home on Zillow by listing For Sale by Owner (FSBO).
List your homeWhat's special
Zillow last checked:
Listing updated:
Listed by:
Amy Ballain 303-235-0400 Elise.fay@cbrealty.com,
Coldwell Banker Realty 56
Bought with:
Steve deGuzman, 100048636
Orchard Brokerage LLC
Source: REcolorado as distributed by MLS GRID,MLS#: 6474737
Facts & features
Interior
Bedrooms & bathrooms
- Bedrooms: 3
- Bathrooms: 3
- Full bathrooms: 1
- 3/4 bathrooms: 1
- 1/4 bathrooms: 1
- Main level bathrooms: 1
Primary bedroom
- Level: Upper
- Area: 165 Square Feet
- Dimensions: 11 x 15
Bedroom
- Level: Upper
- Area: 156 Square Feet
- Dimensions: 12 x 13
Bedroom
- Level: Upper
- Area: 121 Square Feet
- Dimensions: 11 x 11
Primary bathroom
- Level: Upper
Bathroom
- Level: Main
Bathroom
- Level: Upper
Dining room
- Level: Main
- Area: 165 Square Feet
- Dimensions: 11 x 15
Great room
- Level: Main
- Area: 210 Square Feet
- Dimensions: 14 x 15
Kitchen
- Level: Main
- Area: 195 Square Feet
- Dimensions: 13 x 15
Laundry
- Level: Upper
Loft
- Level: Upper
- Area: 143 Square Feet
- Dimensions: 11 x 13
Office
- Level: Main
- Area: 77 Square Feet
- Dimensions: 7 x 11
Heating
- Forced Air
Cooling
- Air Conditioning-Room
Appliances
- Included: Cooktop, Dishwasher, Disposal, Humidifier, Microwave, Oven, Range, Tankless Water Heater
Features
- High Ceilings, Kitchen Island, Open Floorplan, Pantry, Primary Suite, Quartz Counters, Radon Mitigation System, Vaulted Ceiling(s), Walk-In Closet(s), Wired for Data
- Flooring: Carpet, Tile, Vinyl
- Windows: Double Pane Windows
- Basement: Bath/Stubbed,Full,Sump Pump,Unfinished
- Number of fireplaces: 1
- Fireplace features: Gas
- Common walls with other units/homes: No Common Walls
Interior area
- Total structure area: 3,436
- Total interior livable area: 3,436 sqft
- Finished area above ground: 2,382
- Finished area below ground: 0
Property
Parking
- Total spaces: 2
- Parking features: Garage - Attached
- Attached garage spaces: 2
Features
- Levels: Two
- Stories: 2
- Patio & porch: Covered, Front Porch, Patio
- Exterior features: Playground, Rain Gutters
Lot
- Size: 3,448 Square Feet
- Features: Greenbelt, Master Planned
Details
- Parcel number: R0616622
- Zoning: Residential
- Special conditions: Standard
Construction
Type & style
- Home type: SingleFamily
- Architectural style: Traditional
- Property subtype: Single Family Residence
Materials
- Cement Siding, Stone
- Foundation: Slab
- Roof: Composition
Condition
- New Construction
- New construction: Yes
- Year built: 2024
Details
- Builder model: Dailey Modern Prairie
- Builder name: Toll Brothers
- Warranty included: Yes
Utilities & green energy
- Electric: 110V
- Sewer: Public Sewer
- Water: Public
- Utilities for property: Cable Available, Natural Gas Available, Phone Available
Community & HOA
Community
- Subdivision: Erie Town Center
HOA
- Has HOA: Yes
- Amenities included: Park, Playground
- Services included: Maintenance Grounds, Recycling, Trash
- HOA fee: $415 quarterly
- HOA name: Erie Four Corners Community Association
- HOA phone: 720-881-6315
Location
- Region: Erie
Financial & listing details
- Price per square foot: $218/sqft
- Tax assessed value: $181,880
- Annual tax amount: $9,000
- Date on market: 4/21/2025
- Listing terms: Cash,Conventional,FHA,Jumbo,VA Loan
- Exclusions: None
- Ownership: Builder
- Electric utility on property: Yes
- Road surface type: Alley Paved, Paved
Price history
| Date | Event | Price |
|---|---|---|
| 8/15/2025 | Sold | $750,000$218/sqft |
Source:  REcolorado as distributed by MLS GRID #6474737 Report a problem REcolorado as distributed by MLS GRID #6474737 Report a problem | ||
| 7/8/2025 | Pending sale | $750,000$218/sqft |
Source: REcolorado as distributed by MLS GRID #6474737 Report a problem | ||
| 6/10/2025 | Price change | $750,000-9.1%$218/sqft |
Source:  Toll Brothers Inc. Report a problem Toll Brothers Inc. Report a problem | ||
| 4/21/2025 | Listed for sale | $825,000$240/sqft |
Source: REcolorado as distributed by MLS GRID #6474737 Report a problem | ||
Public tax history
| Year | Property taxes | Tax assessment |
|---|---|---|
| 2025 | $1,428 +23% | $11,368 +31.1% |
| 2024 | $1,162 | $8,671 +26.8% |
| 2023 | -- | $6,836 |
Find assessor info on the county website
Neighborhood: 80516
Nearby homes
- $918,1983 bd2 ba1.9k sqft696 Belay St, Erie, CO 80516Sold
- $735,0004 bd3 ba3.3k sqft716 Belay St, Erie, CO 80516Sold
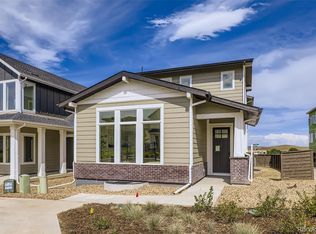
- $585,0003 bd3 ba2k sqft698 Punter St, Erie, CO 80516Sold
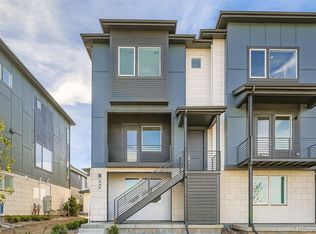
- $550,0004 bd4 ba1.8k sqft694 Saddle Dr, Erie, CO 80516Sold
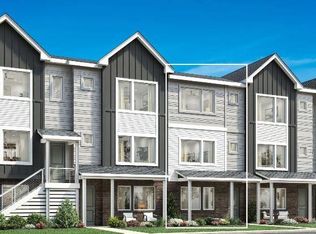
- $579,0003 bd4 ba2.1k sqft718 Punter St, Erie, CO 80516Sold
- $580,0003 bd4 ba2k sqft692 Punter St, Erie, CO 80516Sold
- $640,0003 bd4 ba2.4k sqft648 Cowbell Dr, Erie, CO 80516Sold
- $575,000-- bd-- ba-- sqft636 Cowbell Dr, Erie, CO 80516Sold
Nearby schools
GreatSchools rating
- 7/10Red Hawk ElementaryGrades: PK-5Distance: 0.9 mi
- 6/10Erie Middle SchoolGrades: 6-8Distance: 1.2 mi
- 8/10Erie High SchoolGrades: 9-12Distance: 2.4 mi
Schools provided by the listing agent
- Elementary: Red Hawk
- Middle: Erie
- High: Erie
- District: St. Vrain Valley RE-1J
Source: REcolorado as distributed by MLS GRID. This data may not be complete. We recommend contacting the local school district to confirm school assignments for this home.
Get a cash offer in 3 minutes
Find out how much your home could sell for in as little as 3 minutes with a no-obligation cash offer.
Estimated market value
$742,600
Get a cash offer in 3 minutes
Find out how much your home could sell for in as little as 3 minutes with a no-obligation cash offer.
Estimated market value
$742,600
- Colorado
- Boulder County
- Erie
- 80516
- 704 Belay Street
Nearby cities
Nearby zip codes
Other Erie Topics
