Every home tells a story-this one starts with a corner lot, common area grass in front, main floor living, and a newly finished basement built for more than just storage. Welcome to nearly 3,000 sq ft of purposefully designed living space in the up and coming neighborhood of Sweetgrass in Dacono. The main level offers an open layout anchored by a cozy fireplace in the living room, a tasteful brick accent wall to gaze at while dining, granite counters, stainless steel appliances, gas stove, and a smart Ecobee thermostat. A flex room adds versatility, while the primary suite includes a spacious 5-piece bath. Two more bedrooms and a full bath complete the level. Downstairs, the fully permitted basement is freshly finished and full of potential-complete with new carpet, a guest suite, full bathroom, recessed lighting, crawl space for storage, and space for a future wet bar. A radon mitigation system and partially new concrete slab add comfort and peace of mind. Outside is built for low-maintenance living: turf backyard, stamped concrete patio, and landscape lighting create a private oasis. The 3-car garage includes overhead storage and a new garage door spring. The Class 4 impact-resistant roof is just two years old, and new exterior light fixtures offer a fresh finish. All this is located just minutes from the new King Soopers, Colorado National Speedway, community pool, parks, and quick access to I-25. The story continues-you just have to step inside.
Sold for $625,000
$625,000
4822 Wildflower Pl, Dacono, CO 80514
4beds
2,988sqft
Single Family Residence
Built in 2017
6,901 Square Feet Lot
$627,100 Zestimate®
$209/sqft
$3,190 Estimated rent
Home value
$627,100
$596,000 - $665,000
$3,190/mo
Zestimate® history
Owner options
List your home for rent
$3,190/mo
Rent Zestimate®
Find your next renter with Zillow Rental Manager. Plus, with online applications, you can quickly screen prospective tenants – for free.
$3,190/mo
Rent Zestimate®
Refinance and save
$3,024/mo
Est. payment
Refinancing to a lower rate could help reduce your monthly payments and save thousands over the life of the loan.
$3,024/mo
Est. payment
Explore your selling options
Work with a Zillow partner agent
Leverage their expertise and Zillow's premium Showcase listings to get your home seen by more buyers.
Get startedList with your own agent
Get your home in front of millions of buyers by listing it on Zillow.
Learn how to do itSell it yourself
Take full control of how buyers see your home on Zillow by listing For Sale by Owner (FSBO).
List your homeWhat's special
Zillow last checked:
Listing updated:
Listed by:
Steven Calley 303-962-4272,
Your Castle Real Estate LLC
Bought with:
Christopher Crosby, 100019980
RE/MAX Professionals
Source: IRES as distributed by MLS GRID,MLS#: 1036939
Facts & features
Interior
Bedrooms & bathrooms
- Bedrooms: 4
- Bathrooms: 3
- Full bathrooms: 3
- Main level bathrooms: 2
Primary bedroom
- Description: Carpet
- Features: 5 Piece Primary Bath
- Level: Main
- Area: 195 Square Feet
- Dimensions: 15 x 13
Bedroom 2
- Description: Carpet
- Level: Main
- Area: 130 Square Feet
- Dimensions: 10 x 13
Bedroom 3
- Description: Carpet
- Level: Main
- Area: 130 Square Feet
- Dimensions: 10 x 13
Bedroom 4
- Description: Carpet
- Level: Basement
- Area: 168 Square Feet
- Dimensions: 14 x 12
Dining room
- Description: Engineered Hardwood
- Level: Main
- Area: 132 Square Feet
- Dimensions: 12 x 11
Kitchen
- Description: Engineered Hardwood
- Level: Main
- Area: 204 Square Feet
- Dimensions: 12 x 17
Laundry
- Description: Linoleum
- Level: Main
- Area: 42 Square Feet
- Dimensions: 7 x 6
Living room
- Description: Engineered Hardwood
- Level: Main
- Area: 195 Square Feet
- Dimensions: 15 x 13
Recreation room
- Description: Carpet
- Level: Basement
- Area: 621 Square Feet
- Dimensions: 23 x 27
Study
- Description: Carpet
- Level: Main
- Area: 160 Square Feet
- Dimensions: 10 x 16
Heating
- Forced Air
Cooling
- Central Air, Ceiling Fan(s)
Appliances
- Included: Gas Range, Dishwasher, Refrigerator, Microwave, Disposal
- Laundry: Washer/Dryer Hookup
Features
- Eat-in Kitchen, Separate Dining Room, Open Floorplan, Pantry, Walk-In Closet(s), Wet Bar, Kitchen Island
- Flooring: Wood
- Windows: Window Coverings
- Basement: Partial,Partially Finished,Crawl Space,Built-In Radon
- Number of fireplaces: 1
- Fireplace features: Gas, Living Room, One
Interior area
- Total structure area: 1,819
- Total interior livable area: 2,988 sqft
- Finished area above ground: 1,819
Property
Parking
- Total spaces: 3
- Parking features: Garage Door Opener, Attached
- Attached garage spaces: 3
- Details: Attached
Accessibility
- Accessibility features: Level Lot, Main Floor Bath, Accessible Bedroom, Main Level Laundry
Features
- Levels: One
- Stories: 1
- Patio & porch: Patio
- Fencing: Fenced,Wood
- Has view: Yes
- View description: Plains View
Lot
- Size: 6,901 Square Feet
- Features: Corner Lot, Paved
Details
- Parcel number: R6786303
- Zoning: R
- Special conditions: Private Owner
Construction
Type & style
- Home type: SingleFamily
- Architectural style: Contemporary
- Property subtype: Single Family Residence
Materials
- Frame
- Foundation: Slab
- Roof: Composition
Condition
- New construction: No
- Year built: 2017
Details
- Builder name: KB Home
Utilities & green energy
- Water: City
- Utilities for property: Natural Gas Available, Electricity Available
Green energy
- Energy efficient items: Windows
Community & HOA
Community
- Features: Pool, Park
- Security: Fire Alarm
- Subdivision: Sweetgrass
HOA
- Has HOA: Yes
- Services included: Common Amenities
- HOA fee: $85 monthly
- HOA name: Sweetgrass HOA
- HOA phone: 720-425-5475
Location
- Region: Dacono
Financial & listing details
- Price per square foot: $209/sqft
- Tax assessed value: $616,349
- Annual tax amount: $5,102
- Date on market: 6/16/2025
- Listing terms: Cash,Conventional,FHA,VA Loan
- Exclusions: Washer, dryer, sellers' personal property.
- Electric utility on property: Yes
- Road surface type: Asphalt
Price history
| Date | Event | Price |
|---|---|---|
| 7/24/2025 | Sold | $625,000$209/sqft |
Source:  IRES as distributed by MLS GRID #1036939 Report a problem IRES as distributed by MLS GRID #1036939 Report a problem | ||
| 6/23/2025 | Pending sale | $625,000$209/sqft |
Source: IRES as distributed by MLS GRID #1036939 Report a problem | ||
| 6/16/2025 | Listed for sale | $625,000+53.6%$209/sqft |
Source: IRES as distributed by MLS GRID #1036939 Report a problem | ||
| 1/31/2018 | Sold | $407,000$136/sqft |
Source: IRES as distributed by MLS GRID #830530 Report a problem | ||
Public tax history
| Year | Property taxes | Tax assessment |
|---|---|---|
| 2026 | $5,282 +3.5% | $37,720 +7.6% |
| 2025 | $5,102 +2.6% | $35,070 -5.8% |
| 2024 | $4,973 +23.6% | $37,220 -1% |
| 2023 | $4,023 -4.6% | $37,580 +31.6% |
| 2022 | $4,219 +2.5% | $28,560 -2.8% |
| 2021 | $4,116 | $29,380 +1.9% |
| 2020 | $4,116 +6.3% | $28,830 |
| 2019 | $3,873 -5.8% | $28,830 +7.1% |
| 2018 | $4,111 +6.2% | $26,930 +85.7% |
| 2017 | $3,873 +85.8% | $14,500 +417.9% |
| 2016 | $2,085 +461% | $2,800 |
| 2015 | $372 | $2,800 |
Find assessor info on the county website
Neighborhood: Sweetgrass
Nearby homes
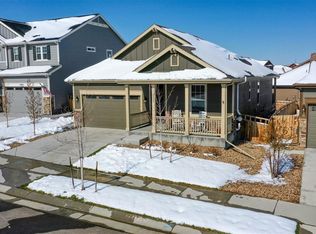
- $553,6004 bd3 ba2.5k sqft4820 Wildflower Pl, Dacono, CO 80514Off Market
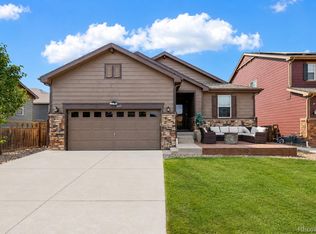
- $549,9003 bd2 ba2.9k sqft4847 Wildflower Pl, Dacono, CO 80514For Sale
- $597,5004 bd3 ba3.4k sqft4818 Wildflower Pl, Dacono, CO 80514Off Market

- $623,8005 bd4 ba2.8k sqft4853 Wildflower Pl, Dacono, CO 80514Off Market
- $503,6003 bd2 ba2k sqft4853 Wildflower Place, Dacono, CO 80514Off Market
- $569,1003 bd2 ba1.9k sqft4814 Wildflower Pl, Dacono, CO 80514Off Market
- $559,0003 bd3 ba2.2k sqft4834 Wildflower Pl, Dacono, CO 80514Off Market
- $571,4003 bd2 ba1.9k sqft4842 Wildflower Pl, Dacono, CO 80514Off Market
Nearby schools
GreatSchools rating
- 8/10Kenneth Homyak PK-8Grades: PK-8Distance: 0.5 mi
- 3/10Fort Lupton High SchoolGrades: 9-12Distance: 8.3 mi
Schools provided by the listing agent
- Elementary: Homyak PK-8
- Middle: Homyak PK-8
- High: Fort Lupton
Source: IRES as distributed by MLS GRID. This data may not be complete. We recommend contacting the local school district to confirm school assignments for this home.
Get a cash offer in 3 minutes
Find out how much your home could sell for in as little as 3 minutes with a no-obligation cash offer.
Estimated market value
$627,100
Get a cash offer in 3 minutes
Find out how much your home could sell for in as little as 3 minutes with a no-obligation cash offer.
Estimated market value
$627,100
- Colorado
- Weld County
- Dacono
- 80514
- Sweetgrass
- 4822 Wildflower Pl
Nearby cities
Nearby neighborhoods
Nearby zip codes
Other Dacono Topics
