This move-in ready, updated townhome-style condo offers the perfect combination of comfort, style, and low-maintenance living. Start your mornings with coffee on the private patio or unwind there in the evening an ideal spot to relax and enjoy a little peace and quiet. Inside, the bright open floor plan creates an inviting space for everyday living and entertaining. The main level features luxury vinyl plank (LVP) flooring, abundant natural light, and a cozy gas fireplace with new designer tile surround, creating a warm and welcoming living room. The dining area overlooks the patio and connects seamlessly to the kitchen through a custom wood pass-through, perfect for entertaining. The updated kitchen features quartz countertops, white cabinetry with modern hardware, and a suite of new (2024) Samsung stainless steel appliances, including a refrigerator, microwave, and dishwasher. Upstairs, the primary bedroom suite offers a walk-in closet and private full bathroom, creating a comfortable retreat. A second bedroom and full bath provide flexible space for guests, family, or a home office. The finished basement adds valuable extra living space and can easily serve as a media room, recreation room, guest suite, playroom, or home gym, complete with an updated 3/4 bathroom. Additional highlights include ample storage throughout the home and a detached one-car garage. Residents enjoy fantastic community amenities, including open green space, a playground, swimming pool, hot tub, and clubhouse just steps away. The location offers easy access to County Road 1, I-25, and Highway 287, making commuting to nearby towns, shopping, dining, and outdoor recreation simple and convenient. If you're looking for an updated condo with a finished basement, garage, and great community amenities, this home checks all the boxes. Schedule your showing today!
Sold for $334,900
$334,900
1601 Great Western Dr #E2, Longmont, CO 80501
3beds
1,798sqft
Condominium
Built in 2000
-- sqft lot
$332,600 Zestimate®
$186/sqft
$2,666 Estimated rent
Home value
$332,600
$316,000 - $349,000
$2,666/mo
Zestimate® history
Owner options
List your home for rent
$2,666/mo
Rent Zestimate®
Find your next renter with Zillow Rental Manager. Plus, with online applications, you can quickly screen prospective tenants – for free.
$2,666/mo
Rent Zestimate®
Refinance and save
$2,471/mo
Est. payment
Refinancing to a lower rate could help reduce your monthly payments and save thousands over the life of the loan.
$2,471/mo
Est. payment
Explore your selling options
Work with a Zillow partner agent
Leverage their expertise and Zillow's premium Showcase listings to get your home seen by more buyers.
Get startedList with your own agent
Get your home in front of millions of buyers by listing it on Zillow.
Learn how to do itSell it yourself
Take full control of how buyers see your home on Zillow by listing For Sale by Owner (FSBO).
List your homeWhat's special
Swimming poolHot tubPrivate patioPrimary bedroom suiteCustom wood pass-throughDetached one-car garageClubhouse just steps away
Zillow last checked:
Listing updated:
Listed by:
Kristine Van Buskirk 719-640-1610,
Live West Realty
Bought with:
Claire Khadakkar, 100109923
Homestead Real Estate, LLC
Source: IRES as distributed by MLS GRID,MLS#: 1048993
Facts & features
Interior
Bedrooms & bathrooms
- Bedrooms: 3
- Bathrooms: 4
- Full bathrooms: 2
- 3/4 bathrooms: 1
- 1/2 bathrooms: 1
- Main level bathrooms: 1
Primary bedroom
- Description: Carpet
- Features: Full Primary Bath
- Level: Upper
- Area: 154 Square Feet
- Dimensions: 14 x 11
Bedroom 2
- Description: Carpet
- Level: Upper
- Area: 120 Square Feet
- Dimensions: 12 x 10
Bedroom 3
- Description: Carpet
- Level: Basement
- Area: 378 Square Feet
- Dimensions: 18 x 21
Dining room
- Description: Luxury Vinyl
- Level: Main
- Area: 110 Square Feet
- Dimensions: 11 x 10
Kitchen
- Description: Luxury Vinyl
- Level: Main
- Area: 99 Square Feet
- Dimensions: 11 x 9
Living room
- Description: Luxury Vinyl
- Level: Main
- Area: 165 Square Feet
- Dimensions: 15 x 11
Heating
- Forced Air
Cooling
- Central Air, Ceiling Fan(s)
Appliances
- Included: Electric Range, Oven, Dishwasher, Washer, Dryer, Microwave
- Laundry: Washer/Dryer Hookup
Features
- Separate Dining Room, Open Floorplan, Walk-In Closet(s)
- Windows: Window Coverings
- Basement: Full,Sump Pump
- Has fireplace: Yes
- Fireplace features: Gas, Living Room
Interior area
- Total structure area: 1,218
- Total interior livable area: 1,798 sqft
- Finished area above ground: 1,218
Property
Parking
- Total spaces: 1
- Parking features: Detached
- Garage spaces: 1
- Details: Detached
Features
- Levels: Two
- Stories: 2
- Spa features: Community
Lot
- Size: 30 Acres
- Features: Evergreen Trees, Deciduous Trees, Paved, Curbs, Gutters, Sidewalks, Street Light
Details
- Parcel number: R0147303
- Zoning: Res
- Special conditions: Private Owner
Construction
Type & style
- Home type: Condo
- Property subtype: Condominium
- Attached to another structure: Yes
Materials
- Frame
- Roof: Composition
Condition
- New construction: No
- Year built: 2000
Utilities & green energy
- Sewer: Public Sewer
- Water: City
- Utilities for property: Natural Gas Available, Electricity Available, High Speed Avail
Community & HOA
Community
- Features: Clubhouse, Pool, Playground, Fitness Center, Park
- Subdivision: Riverbend At Mill Village Condos Lg
HOA
- Has HOA: Yes
- Services included: Common Amenities, Trash, Snow Removal, Maintenance Grounds, Management, Water, Sewer
- HOA fee: $490 monthly
- HOA name: Riverbend at Mill Village
- HOA phone: 303-457-1444
Location
- Region: Longmont
Financial & listing details
- Price per square foot: $186/sqft
- Tax assessed value: $381,700
- Annual tax amount: $2,018
- Date on market: 1/6/2026
- Listing terms: Cash,Conventional,FHA,VA Loan
- Electric utility on property: Yes
- Road surface type: Asphalt
Price history
| Date | Event | Price |
|---|---|---|
| 4/13/2026 | Sold | $334,900$186/sqft |
Source:  IRES as distributed by MLS GRID #1048993 Report a problem IRES as distributed by MLS GRID #1048993 Report a problem | ||
| 3/20/2026 | Pending sale | $334,900$186/sqft |
Source:  REcolorado as distributed by MLS GRID #IR1048993 Report a problem REcolorado as distributed by MLS GRID #IR1048993 Report a problem | ||
| 3/11/2026 | Price change | $334,900-2.9%$186/sqft |
Source: IRES as distributed by MLS GRID #1048993 Report a problem | ||
| 2/19/2026 | Price change | $344,999-3.1%$192/sqft |
Source: IRES as distributed by MLS GRID #1048993 Report a problem | ||
| 2/13/2026 | Price change | $356,000-2.4%$198/sqft |
Source: REcolorado as distributed by MLS GRID #IR1048993 Report a problem | ||
| 1/23/2026 | Price change | $364,9000%$203/sqft |
Source: IRES as distributed by MLS GRID #1048993 Report a problem | ||
| 1/6/2026 | Price change | $365,000-3%$203/sqft |
Source: IRES as distributed by MLS GRID #1048993 Report a problem | ||
| 11/11/2025 | Price change | $376,1990%$209/sqft |
Source: IRES as distributed by MLS GRID #1043785 Report a problem | ||
| 10/16/2025 | Price change | $376,200-1%$209/sqft |
Source: IRES as distributed by MLS GRID #1043785 Report a problem | ||
| 9/17/2025 | Listed for sale | $380,000-2.2%$211/sqft |
Source: IRES as distributed by MLS GRID #1043785 Report a problem | ||
| 9/17/2024 | Listing removed | $388,500$216/sqft |
Source: IRES as distributed by MLS GRID #1017603 Report a problem | ||
| 9/14/2024 | Price change | $388,500-0.1%$216/sqft |
Source: IRES as distributed by MLS GRID #1017603 Report a problem | ||
| 9/1/2024 | Listed for sale | $389,000+3.7%$216/sqft |
Source: IRES as distributed by MLS GRID #1017603 Report a problem | ||
| 8/5/2022 | Sold | $375,000+2.7%$209/sqft |
Source: IRES as distributed by MLS GRID #968847 Report a problem | ||
| 7/22/2022 | Pending sale | $365,000$203/sqft |
Source: IRES as distributed by MLS GRID #968847 Report a problem | ||
| 7/20/2022 | Price change | $365,000-2.7%$203/sqft |
Source: IRES as distributed by MLS GRID #968847 Report a problem | ||
| 7/8/2022 | Price change | $375,000-6.2%$209/sqft |
Source: IRES as distributed by MLS GRID #968847 Report a problem | ||
| 6/18/2022 | Listed for sale | $399,999+52.7%$222/sqft |
Source: IRES as distributed by MLS GRID #968847 Report a problem | ||
| 7/7/2018 | Sold | $262,000-4.4%$146/sqft |
Source: Public Record Report a problem | ||
| 6/29/2018 | Price change | $274,000+3.6%$152/sqft |
Source: Coldwell Banker Residential Brokerage - Longmont #4136146 Report a problem | ||
| 6/27/2018 | Pending sale | $264,500$147/sqft |
Source: Coldwell Banker Residential Brokerage - Longmont #4136146 Report a problem | ||
| 6/23/2018 | Price change | $264,500-3.5%$147/sqft |
Source: Coldwell Banker Residential Brokerage - Longmont #4136146 Report a problem | ||
| 6/7/2018 | Listed for sale | $274,000+35%$152/sqft |
Source: Coldwell Banker Residential 30 #4136146 Report a problem | ||
| 8/5/2015 | Sold | $203,000+47.1%$113/sqft |
Source: Public Record Report a problem | ||
| 1/14/2014 | Listing removed | $138,000$77/sqft |
Source: RE/MAX Alliance Boulder #704002 Report a problem | ||
| 1/5/2014 | Listed for sale | $138,000$77/sqft |
Source: RE/MAX Alliance Boulder #704002 Report a problem | ||
| 11/16/2013 | Listing removed | $138,000+3.4%$77/sqft |
Source: RE/MAX Alliance Boulder #704002 Report a problem | ||
| 6/13/2013 | Sold | $133,500-3.3%$74/sqft |
Source: Public Record Report a problem | ||
| 4/7/2013 | Listed for sale | $138,000-4.8%$77/sqft |
Source: RE/MAX ALLIANCE #704002 Report a problem | ||
| 1/8/2001 | Sold | $145,000$81/sqft |
Source: Public Record Report a problem | ||
Public tax history
| Year | Property taxes | Tax assessment |
|---|---|---|
| 2025 | $2,018 +1.4% | $23,856 -3.8% |
| 2024 | $1,991 -8.9% | $24,786 -1% |
| 2023 | $2,184 -1.3% | $25,027 +13.4% |
| 2022 | $2,213 +21.9% | $22,073 -2.8% |
| 2021 | $1,815 | $22,708 +21.5% |
| 2020 | $1,815 +27% | $18,683 |
| 2019 | $1,429 | $18,683 +24.2% |
| 2018 | $1,429 | $15,041 -9.5% |
| 2017 | $1,429 +19% | $16,628 +32.4% |
| 2016 | $1,201 +4.9% | $12,561 +14.7% |
| 2015 | $1,144 +11.8% | $10,953 |
| 2014 | $1,023 +9.1% | $10,953 |
| 2013 | $938 +6.8% | $10,953 +8.3% |
| 2012 | $878 -6.8% | $10,109 |
| 2011 | $943 +1.8% | -- |
| 2010 | $926 -8.8% | $10,950 |
| 2009 | $1,015 +12% | $10,950 -21.2% |
| 2008 | $906 -3.8% | $13,900 |
| 2007 | $942 -2.1% | $13,900 -3.3% |
| 2006 | $962 +1.1% | $14,380 |
| 2005 | $951 +1.2% | $14,380 +0.3% |
| 2004 | $941 +8% | $14,330 |
| 2003 | $871 +10.4% | $14,330 +25.2% |
| 2002 | $789 | $11,450 -90.8% |
| 2001 | -- | $125,100 |
Find assessor info on the county website
Neighborhood: 80501
Nearby homes
- $355,0002 bd3 ba1.7k sqft1601 Great Western Dr UNIT D3, Longmont, CO 80501For Sale
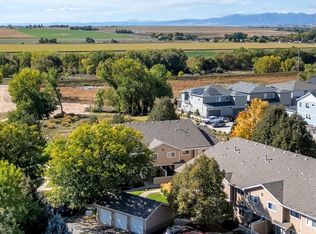
- $364,0003 bd4 ba1.7k sqft1601 Great Western Dr UNIT L6, Longmont, CO 80501Sold
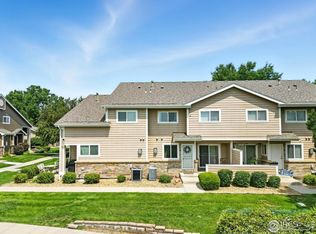
- $370,0004 bd4 ba1.8k sqft1601 Great Western Dr UNIT L8, Longmont, CO 80501Sold

- $349,9003 bd4 ba1.7k sqft1601 Great Western Dr UNIT M2, Longmont, CO 80501Sold

- $314,0002 bd3 ba1.8k sqft1601 Great Western Dr UNIT K1, Longmont, CO 80501Sold
- $348,5002 bd3 ba1.8k sqft1601 Great Western Dr UNIT M8, Longmont, CO 80501Sold
- $367,5003 bd3 ba1.7k sqft1601 Great Western Dr UNIT R5, Longmont, CO 80501Sold
- $395,0003 bd4 ba1.8k sqft1601 Great Western Dr UNIT P8, Longmont, CO 80501Sold
Nearby schools
GreatSchools rating
- 5/10Rocky Mountain Elementary SchoolGrades: PK-5Distance: 1.2 mi
- 4/10Trail Ridge Middle SchoolGrades: 6-8Distance: 1.5 mi
- 3/10Skyline High SchoolGrades: 9-12Distance: 2.2 mi
Schools provided by the listing agent
- Elementary: Rocky Mountain
- Middle: Trail Ridge
- High: Skyline
Source: IRES as distributed by MLS GRID. This data may not be complete. We recommend contacting the local school district to confirm school assignments for this home.
Get a cash offer in 3 minutes
Find out how much your home could sell for in as little as 3 minutes with a no-obligation cash offer.
Estimated market value
$332,600
Get a cash offer in 3 minutes
Find out how much your home could sell for in as little as 3 minutes with a no-obligation cash offer.
Estimated market value
$332,600
- Colorado
- Boulder County
- Longmont
- 80501
- 1601 Great Western Dr Unit E2
Nearby cities
Nearby neighborhoods
Nearby zip codes
Other Longmont Topics
