A $5,000 price reduction and a $5,000 seller-paid concession! Enjoy effortless living and expansive views in this beautifully maintained 3-bedroom, 4-bath townhome-style condo in a prime Longmont location. With a finished basement and unobstructed views of a nature park and greenway directly in front, this residence offers both privacy and stunning natural surroundings. The light-filled main level welcomes you with large windows, a cozy gas fireplace, and an easy flow between the living and dining areas. The galley kitchen features granite countertops, stainless steel appliances, an under-mount sink, and a convenient pass-through bar for entertaining or casual meals. Upstairs, two bedrooms provide ultimate comfort, featuring a spacious primary suite and bathroom with double vanities and a modern feel. The fully finished basement includes a third oversized bedroom with its own full bath, ideal as a guest suite, rec room, or work-from-home setup. A main-level powder room and upstairs laundry with extra storage add convenience. Step outside to a serene front patio that overlooks nature preserve trails, perfect for peaceful mornings or winding down at sunset. There is a built-in gas line for an outdoor grill. This home also includes a 1-car detached garage and plenty of community perks. The HOA covers exterior maintenance and grants access to a clubhouse, fitness center, recently renovated pool, and hot tub. Minutes to Union Reservoir, UCHealth, and downtown Longmont's vibrant shops and eateries, with easy access to Boulder, Fort Collins, and Denver. Whether you're looking for your first home, a low-maintenance lock-and-leave lifestyle, or a smart investment, this one checks all the boxes.
Sold for $364,000
$364,000
1601 Great Western Dr #L6, Longmont, CO 80501
3beds
1,798sqft
Condominium
Built in 2000
-- sqft lot
$358,700 Zestimate®
$202/sqft
$2,745 Estimated rent
Home value
$358,700
$334,000 - $384,000
$2,745/mo
Zestimate® history
Owner options
List your home for rent
$2,745/mo
Rent Zestimate®
Find your next renter with Zillow Rental Manager. Plus, with online applications, you can quickly screen prospective tenants – for free.
$2,745/mo
Rent Zestimate®
Refinance and save
$2,606/mo
Est. payment
Refinancing to a lower rate could help reduce your monthly payments and save thousands over the life of the loan.
$2,606/mo
Est. payment
Explore your selling options
Work with a Zillow partner agent
Leverage their expertise and Zillow's premium Showcase listings to get your home seen by more buyers.
Get startedList with your own agent
Get your home in front of millions of buyers by listing it on Zillow.
Learn how to do itSell it yourself
Take full control of how buyers see your home on Zillow by listing For Sale by Owner (FSBO).
List your homeWhat's special
Front patioSpacious primary suiteLight-filled main levelNature preserve trailsFully finished basementStainless steel appliancesGranite countertops
Zillow last checked:
Listing updated:
Listed by:
Mary Colwell 303-775-7135,
Dwellings Colorado Real Estate
Bought with:
Lori Strausheim, 40045371
Corcoran Perry & Co.
Source: IRES as distributed by MLS GRID,MLS#: 1040794
Facts & features
Interior
Bedrooms & bathrooms
- Bedrooms: 3
- Bathrooms: 4
- Full bathrooms: 3
- 1/2 bathrooms: 1
- Main level bathrooms: 1
Primary bedroom
- Description: Carpet
- Features: Full Primary Bath
- Level: Upper
- Area: 253 Square Feet
- Dimensions: 11 x 23
Bedroom 2
- Description: Carpet
- Level: Upper
- Area: 120 Square Feet
- Dimensions: 10 x 12
Bedroom 3
- Description: Carpet
- Level: Basement
- Area: 567 Square Feet
- Dimensions: 21 x 27
Dining room
- Description: Carpet
- Level: Main
- Area: 99 Square Feet
- Dimensions: 9 x 11
Kitchen
- Description: Wood
- Level: Main
- Area: 99 Square Feet
- Dimensions: 9 x 11
Living room
- Description: Carpet
- Level: Main
- Area: 180 Square Feet
- Dimensions: 12 x 15
Heating
- Forced Air
Cooling
- Central Air, Ceiling Fan(s)
Appliances
- Included: Electric Range, Dishwasher, Refrigerator, Washer, Dryer, Microwave
Features
- Separate Dining Room, Open Floorplan, Walk-In Closet(s), Two Primary Suites
- Flooring: Wood
- Windows: Window Coverings
- Basement: Full,Partially Finished,Built-In Radon
- Has fireplace: Yes
- Fireplace features: Gas, Gas Log
Interior area
- Total structure area: 1,218
- Total interior livable area: 1,798 sqft
- Finished area above ground: 1,218
Property
Parking
- Total spaces: 1
- Parking features: Garage
- Garage spaces: 1
- Details: Detached
Features
- Levels: Two
- Stories: 2
- Patio & porch: Patio
- Spa features: Community
- Has view: Yes
- View description: Mountain(s), Hills
Lot
- Features: Abuts Private Open Space, Paved, Curbs, Gutters, Sidewalks, Street Light
Details
- Parcel number: R0147363
- Zoning: RES
- Special conditions: Private Owner
Construction
Type & style
- Home type: Condo
- Property subtype: Condominium
- Attached to another structure: Yes
Materials
- Frame
- Roof: Composition
Condition
- New construction: No
- Year built: 2000
Utilities & green energy
- Electric: City
- Gas: Xcel
- Water: City
- Utilities for property: Natural Gas Available, Electricity Available, Cable Available, Satellite Avail, High Speed Avail
Green energy
- Energy efficient items: Southern Exposure, Doors
Community & HOA
Community
- Features: Clubhouse, Pool, Playground, Fitness Center, Park
- Security: Fire Sprinkler System, Fire Alarm
- Subdivision: Riverbend At Mill Village Condos Lg
HOA
- Has HOA: Yes
- Services included: Common Amenities, Trash, Snow Removal, Maintenance Grounds, Management, Exterior Maintenance, Water, Insurance, Sewer
- HOA fee: $470 monthly
- HOA name: Riverbend at Mill Village
- HOA phone: 303-980-0700
Location
- Region: Longmont
Financial & listing details
- Price per square foot: $202/sqft
- Tax assessed value: $397,600
- Annual tax amount: $2,137
- Date on market: 8/6/2025
- Listing terms: Cash,Conventional,FHA,VA Loan
- Electric utility on property: Yes
- Road surface type: Asphalt
Price history
| Date | Event | Price |
|---|---|---|
| 12/30/2025 | Sold | $364,000-1.6%$202/sqft |
Source:  IRES as distributed by MLS GRID #1040794 Report a problem IRES as distributed by MLS GRID #1040794 Report a problem | ||
| 12/9/2025 | Pending sale | $370,000$206/sqft |
Source:  REcolorado as distributed by MLS GRID #IR1040794 Report a problem REcolorado as distributed by MLS GRID #IR1040794 Report a problem | ||
| 10/15/2025 | Price change | $370,000-1.3%$206/sqft |
Source: IRES as distributed by MLS GRID #1040794 Report a problem | ||
| 9/26/2025 | Price change | $375,000-1.3%$209/sqft |
Source: IRES as distributed by MLS GRID #1040794 Report a problem | ||
| 9/11/2025 | Price change | $380,000-1.3%$211/sqft |
Source: IRES as distributed by MLS GRID #1040794 Report a problem | ||
| 8/6/2025 | Listed for sale | $385,000+28.3%$214/sqft |
Source: IRES as distributed by MLS GRID #1040794 Report a problem | ||
| 5/8/2018 | Sold | $300,000+5.3%$167/sqft |
Source: IRES as distributed by MLS GRID #845574 Report a problem | ||
| 4/9/2018 | Pending sale | $285,000$159/sqft |
Source: 8Z Real Estate #845574 Report a problem | ||
| 4/2/2018 | Listed for sale | $285,000+103.3%$159/sqft |
Source: 8Z Real Estate #4829587 Report a problem | ||
| 5/7/2001 | Sold | $140,155$78/sqft |
Source: Public Record Report a problem | ||
Public tax history
| Year | Property taxes | Tax assessment |
|---|---|---|
| 2025 | $2,137 +1.4% | $24,850 -4.5% |
| 2024 | $2,108 -9% | $26,028 -1% |
| 2023 | $2,316 -1.3% | $26,280 +12.3% |
| 2022 | $2,346 +16.6% | $23,401 -2.8% |
| 2021 | $2,011 | $24,074 +16.3% |
| 2020 | $2,011 +40.8% | $20,706 |
| 2019 | $1,429 | $20,706 +37.7% |
| 2018 | $1,429 | $15,041 -9.5% |
| 2017 | $1,429 +19% | $16,628 +32.4% |
| 2016 | $1,201 +4.9% | $12,561 +14.7% |
| 2015 | $1,144 +11.8% | $10,953 |
| 2014 | $1,023 +9.1% | $10,953 |
| 2013 | $938 +6.8% | $10,953 +8.3% |
| 2012 | $878 -6.8% | $10,109 |
| 2011 | $943 +1.8% | -- |
| 2010 | $926 -8.1% | $10,950 |
| 2009 | $1,008 +12% | $10,950 -20.7% |
| 2008 | $899 -4.5% | $13,800 |
| 2007 | $942 -2.1% | $13,800 -4% |
| 2006 | $962 +1.1% | $14,380 |
| 2005 | $951 +1.2% | $14,380 +0.3% |
| 2004 | $941 +8% | $14,330 |
| 2003 | $871 +261.9% | $14,330 +25.2% |
| 2002 | $241 | $11,450 -70% |
| 2001 | -- | $38,200 |
Find assessor info on the county website
Neighborhood: 80501
Nearby homes
- $370,0004 bd4 ba1.8k sqft1601 Great Western Dr UNIT L8, Longmont, CO 80501Sold

- $355,0002 bd3 ba1.7k sqft1601 Great Western Dr UNIT D3, Longmont, CO 80501For Sale
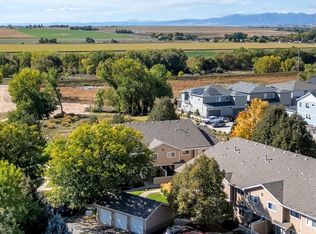
- $334,9003 bd4 ba1.7k sqft1601 Great Western Dr UNIT E2, Longmont, CO 80501Sold
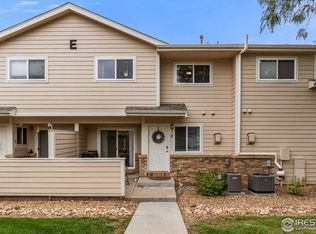
- $349,9003 bd4 ba1.7k sqft1601 Great Western Dr UNIT M2, Longmont, CO 80501Sold

- $348,5002 bd3 ba1.8k sqft1601 Great Western Dr UNIT M8, Longmont, CO 80501Sold
- $314,0002 bd3 ba1.8k sqft1601 Great Western Dr UNIT K1, Longmont, CO 80501Sold
- $367,5003 bd3 ba1.7k sqft1601 Great Western Dr UNIT R5, Longmont, CO 80501Sold
- $395,0003 bd4 ba1.8k sqft1601 Great Western Dr UNIT P8, Longmont, CO 80501Sold
Nearby schools
GreatSchools rating
- 5/10Rocky Mountain Elementary SchoolGrades: PK-5Distance: 1.3 mi
- 5/10Trail Ridge Middle SchoolGrades: 6-8Distance: 1.5 mi
- 5/10Skyline High SchoolGrades: 9-12Distance: 2.2 mi
Schools provided by the listing agent
- Elementary: Rocky Mountain,Flagstaff Academy
- Middle: Trail Ridge
- High: Skyline
Source: IRES as distributed by MLS GRID. This data may not be complete. We recommend contacting the local school district to confirm school assignments for this home.
Get a cash offer in 3 minutes
Find out how much your home could sell for in as little as 3 minutes with a no-obligation cash offer.
Estimated market value
$358,700
Get a cash offer in 3 minutes
Find out how much your home could sell for in as little as 3 minutes with a no-obligation cash offer.
Estimated market value
$358,700
- Colorado
- Boulder County
- Longmont
- 80501
- 1601 Great Western Dr Unit L6
Nearby cities
Nearby neighborhoods
Nearby zip codes
Other Longmont Topics
