Bright and Beautiful Townhome in a Fantastic Longmont Location! This light-filled 2-bedroom, 1.5-bath home offers a welcoming open floorplan with vaulted ceilings, a cozy gas fireplace, and expansive windows that flood the space with sunshine. Sliding glass doors lead to your private, south-facing patio complete with garden boxes-perfect for growing herbs, flowers, or veggies.The unfinished basement is ideal for storage, or expansion with rough-in plumbing and a legal egress window in place. Enjoy walking paths that wind through the neighborhood, creating a peaceful setting with easy access to the outdoors. Additional perks include a detached garage, an assigned parking space, and a low-maintenance lifestyle. Conveniently located just minutes from shops and dining-including the exciting Parkway Food Hall-and vibrant Old Town Longmont, known for its charming restaurants and small businesses. Plus, you'll have easy access to I-25 and CO-119 to get wherever you need to go.
Sold for $385,000
$385,000
805 Summer Hawk Dr #Q-100, Longmont, CO 80504
2beds
1,746sqft
Townhouse
Built in 2004
1,194 Square Feet Lot
$380,800 Zestimate®
$221/sqft
$2,161 Estimated rent
Home value
$380,800
$354,000 - $411,000
$2,161/mo
Zestimate® history
Owner options
List your home for rent
$2,161/mo
Rent Zestimate®
Find your next renter with Zillow Rental Manager. Plus, with online applications, you can quickly screen prospective tenants – for free.
$2,161/mo
Rent Zestimate®
Refinance and save
$2,578/mo
Est. payment
Refinancing to a lower rate could help reduce your monthly payments and save thousands over the life of the loan.
$2,578/mo
Est. payment
Explore your selling options
Work with a Zillow partner agent
Leverage their expertise and Zillow's premium Showcase listings to get your home seen by more buyers.
Get startedList with your own agent
Get your home in front of millions of buyers by listing it on Zillow.
Learn how to do itSell it yourself
Take full control of how buyers see your home on Zillow by listing For Sale by Owner (FSBO).
List your homeWhat's special
Zillow last checked:
Listing updated:
Listed by:
Lydia Creasey 303-800-8439,
RE/MAX Alliance-Olde Town
Bought with:
Anita Young, 1313557
RE/MAX Nexus
Source: IRES as distributed by MLS GRID,MLS#: 1035011
Facts & features
Interior
Bedrooms & bathrooms
- Bedrooms: 2
- Bathrooms: 2
- Full bathrooms: 1
- 1/2 bathrooms: 1
- Main level bathrooms: 1
Primary bedroom
- Description: Carpet
- Features: Shared Primary Bath
- Level: Upper
- Area: 234 Square Feet
- Dimensions: 13 x 18
Bedroom 2
- Level: Upper
- Area: 110 Square Feet
- Dimensions: 10 x 11
Dining room
- Description: Wood
- Level: Main
- Area: 64 Square Feet
- Dimensions: 8 x 8
Kitchen
- Description: Wood
- Level: Main
- Area: 80 Square Feet
- Dimensions: 8 x 10
Laundry
- Description: Concrete
- Level: Basement
Living room
- Description: Wood
- Level: Main
- Area: 234 Square Feet
- Dimensions: 13 x 18
Heating
- Forced Air
Cooling
- Central Air
Appliances
- Included: Electric Range, Dishwasher, Refrigerator, Washer, Dryer, Microwave, Disposal
- Laundry: Washer/Dryer Hookup
Features
- Separate Dining Room, Cathedral Ceiling(s), Open Floorplan
- Basement: Full,Unfinished
- Has fireplace: Yes
- Fireplace features: Gas, Gas Log, Living Room
Interior area
- Total structure area: 1,138
- Total interior livable area: 1,746 sqft
- Finished area above ground: 1,138
Property
Parking
- Total spaces: 1
- Parking features: Garage Door Opener
- Garage spaces: 1
- Details: Detached
Features
- Levels: Two
- Stories: 2
- Patio & porch: Patio
- Fencing: Partial
Lot
- Size: 1,194 Square Feet
- Features: Cul-De-Sac, Paved
Details
- Parcel number: R0506156
- Zoning: RES
- Special conditions: Private Owner
Construction
Type & style
- Home type: Townhouse
- Property subtype: Townhouse
- Attached to another structure: Yes
Materials
- Frame
- Roof: Composition
Condition
- New construction: No
- Year built: 2004
Utilities & green energy
- Water: City
- Utilities for property: Natural Gas Available, Electricity Available
Green energy
- Energy efficient items: Windows
Community & HOA
Community
- Features: Trail(s)
- Security: Fire Alarm
- Subdivision: Fox Meadows Flg 3
HOA
- Has HOA: Yes
- Services included: Common Amenities, Trash, Snow Removal, Maintenance Grounds, Management, Exterior Maintenance, Water, Insurance, Sewer
- HOA fee: $290 monthly
- HOA name: Sunfield Townhomes
- HOA phone: 303-980-0700
- Second HOA fee: $32 monthly
- Second HOA name: Flagstaff Property Mgmnt
- Second HOA phone: 303-682-0098
Location
- Region: Longmont
Financial & listing details
- Price per square foot: $221/sqft
- Tax assessed value: $387,400
- Annual tax amount: $1,996
- Date on market: 5/26/2025
- Listing terms: Cash,Conventional,FHA,VA Loan
- Exclusions: Staging Items
- Electric utility on property: Yes
Price history
| Date | Event | Price |
|---|---|---|
| 8/29/2025 | Sold | $385,000-1.3%$221/sqft |
Source:  IRES as distributed by MLS GRID #1035011 Report a problem IRES as distributed by MLS GRID #1035011 Report a problem | ||
| 8/12/2025 | Pending sale | $390,000$223/sqft |
Source:  REcolorado as distributed by MLS GRID #8127849 Report a problem REcolorado as distributed by MLS GRID #8127849 Report a problem | ||
| 5/29/2025 | Listed for sale | $390,000+6.8%$223/sqft |
Source: IRES as distributed by MLS GRID #1035011 Report a problem | ||
| 6/1/2021 | Sold | $365,000+14.1%$209/sqft |
Source: Public Record Report a problem | ||
| 5/19/2021 | Listed for sale | $320,000+80.6%$183/sqft |
Source: IRES as distributed by MLS GRID #940540 Report a problem | ||
| 8/4/2004 | Sold | $177,200$101/sqft |
Source: Public Record Report a problem | ||
Public tax history
| Year | Property taxes | Tax assessment |
|---|---|---|
| 2025 | $1,996 +1.4% | $24,212 -1.4% |
| 2024 | $1,969 -1.6% | $24,556 -1% |
| 2023 | $2,001 -1.3% | $24,793 +22.6% |
| 2022 | $2,027 +5.9% | $20,224 -2.8% |
| 2021 | $1,914 | $20,806 +5.6% |
| 2020 | $1,914 +25% | $19,699 |
| 2019 | $1,531 | $19,699 +22.2% |
| 2018 | $1,531 | $16,114 -9.5% |
| 2017 | $1,531 +11.8% | $17,814 +24.4% |
| 2016 | $1,369 +4.9% | $14,320 +17.4% |
| 2015 | $1,304 +14.5% | $12,194 |
| 2014 | $1,139 -1.7% | $12,194 |
| 2013 | $1,159 +6.8% | $12,194 -2.4% |
| 2012 | $1,086 -3.7% | $12,497 |
| 2011 | $1,128 +1.8% | -- |
| 2010 | $1,107 -5.8% | $13,100 |
| 2009 | $1,176 +12% | $13,100 -18.6% |
| 2008 | $1,049 +4.2% | $16,090 |
| 2007 | $1,007 -1.8% | $16,090 +4.7% |
| 2006 | $1,026 +89.9% | $15,370 |
| 2005 | $540 | $15,370 |
Find assessor info on the county website
Neighborhood: 80501
Nearby homes
- $366,4003 bd4 ba1.8k sqft805 Summer Hawk Dr UNIT A5, Longmont, CO 80504Off Market
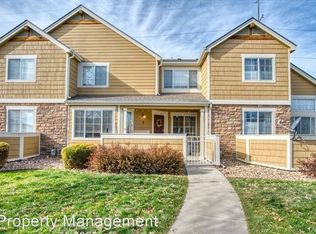
- $353,4002 bd2 ba1.8k sqft805 Summer Hawk Dr #B-7, Longmont, CO 80501Off Market
- $354,0002 bd1 ba1.7k sqft805 Summer Hawk Dr UNIT F31, Longmont, CO 80504Off Market
- $352,2002 bd3 ba1.8k sqft805 Summer Hawk Dr #F35, Longmont, CO 80501Off Market
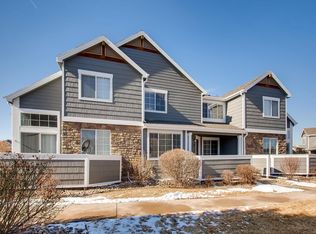
- $353,3002 bd2 ba1.7k sqft805 Summer Hawk Dr #F36, Longmont, CO 80501Off Market
- $387,4002 bd3 ba1.6k sqft805 Summer Hawk Dr UNIT G37, Longmont, CO 80504Off Market
- $340,5002 bd2 ba1.2k sqft805 Summer Hawk Dr #G38, Longmont, CO 80501Off Market
- $325,2002 bd1 ba1.7k sqft805 Summer Hawk Dr #G-39, Longmont, CO 80501Off Market
Nearby schools
GreatSchools rating
- 5/10Rocky Mountain Elementary SchoolGrades: PK-5Distance: 1 mi
- 4/10Trail Ridge Middle SchoolGrades: 6-8Distance: 0.3 mi
- 3/10Skyline High SchoolGrades: 9-12Distance: 1.4 mi
Schools provided by the listing agent
- Elementary: Rocky Mountain
- Middle: Trail Ridge
- High: Skyline
Source: IRES as distributed by MLS GRID. This data may not be complete. We recommend contacting the local school district to confirm school assignments for this home.
Get a cash offer in 3 minutes
Find out how much your home could sell for in as little as 3 minutes with a no-obligation cash offer.
Estimated market value
$380,800
Get a cash offer in 3 minutes
Find out how much your home could sell for in as little as 3 minutes with a no-obligation cash offer.
Estimated market value
$380,800
- Colorado
- Boulder County
- Longmont
- 80501
- 805 Summer Hawk Dr Unit Q-100
Nearby cities
Nearby neighborhoods
Nearby zip codes
Other Longmont Topics
