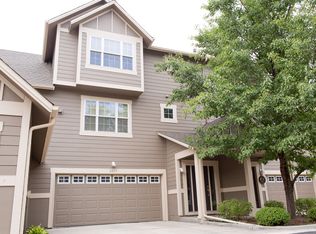
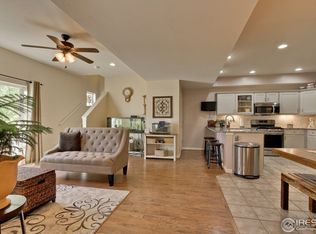
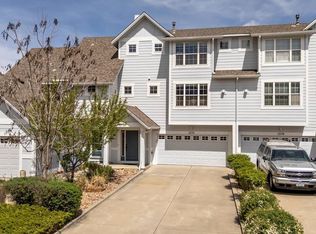
Don't miss this beautifully maintained townhome located in one of Longmont's most desirable neighborhoods! The thoughtfully designed main level offers a bright, open living space filled with natural light. This includes a fireplace in the living room, a spacious dining room, and a kitchen with generous counter space and newer appliances. Upstairs, the primary suite provides a comfortable retreat with a well-appointed en-suite bath and a large walk-in closet. Two additional bedrooms with ample closet space, an updated full bath, and a laundry room complete the upper level. You'll find many upgrades, including new high-end, double-pane Pella windows, a new gas furnace, interior paint, carpets and more. Enjoy a beautiful covered porch and back deck as well as a xeriscaped yard, bonus room and 2 car garage. In addition to the reasonable monthly HOA you will enjoy low monthly utility bills. With summer approaching you can enjoy the fabulous community pool!! Situated in the heart of southwest Longmont, this home offers peaceful living just steps from Left Hand Creek with convenient access to shopping, dining, parks and top rated schools. With easy access to nearby trails, parks, and commuting routes to Boulder and Denver, this home combines comfort, convenience, and Colorado charm.
Accepting backups
$505,000
2237 Watersong Cir, Longmont, CO 80504
3beds
1,513sqft
:
Get pre-qualified$3,610/mo
Townhouse
Built in 2001
1,438 Square Feet Lot
$501,400 Zestimate®
$334/sqft
$400/mo HOA
What's special
Xeriscaped yardBack deckBeautiful covered porchSpacious dining roomLarge walk-in closetLaundry roomBonus room
- 23 days |
- 116 |
- 0 |
Zillow last checked:
Listing updated:
Listed by:
Mary Romano 303-588-8433,
RE/MAX Alliance-Boulder,
ColoradoHomeSource 303-543-5720,
RE/MAX Alliance-Boulder
Source: IRES as distributed by MLS GRID,MLS#: 1051963
Facts & features
Interior
Bedrooms & bathrooms
- Bedrooms: 3
- Bathrooms: 3
- Full bathrooms: 1
- 3/4 bathrooms: 1
- 1/2 bathrooms: 1
- Main level bathrooms: 1
Primary bedroom
- Description: Carpet
- Features: 3/4 Primary Bath
- Level: Upper
- Area: 180 Square Feet
- Dimensions: 12 x 15
Bedroom 2
- Description: Carpet
- Level: Upper
- Area: 120 Square Feet
- Dimensions: 10 x 12
Bedroom 3
- Description: Carpet
- Level: Upper
- Area: 110 Square Feet
- Dimensions: 10 x 11
Dining room
- Description: Hardwood
- Level: Main
- Area: 143 Square Feet
- Dimensions: 11 x 13
Kitchen
- Description: Tile
- Level: Main
- Area: 143 Square Feet
- Dimensions: 11 x 13
Laundry
- Description: Tile
- Level: Upper
Living room
- Description: Hardwood
- Level: Main
- Area: 285 Square Feet
- Dimensions: 15 x 19
Heating
- Forced Air
Cooling
- Central Air
Appliances
- Included: Gas Range, Dishwasher, Refrigerator, Washer, Dryer, Microwave
- Laundry: Washer/Dryer Hookup
Features
- Cathedral Ceiling(s), Open Floorplan, Pantry, Walk-In Closet(s)
- Flooring: Wood
- Doors: 6-Panel Doors
- Windows: Window Coverings
- Basement: None
- Has fireplace: Yes
- Fireplace features: Gas, Gas Log
Interior area
- Total structure area: 1,513
- Total interior livable area: 1,513 sqft
- Finished area above ground: 1,513
Video & virtual tour
Property
Parking
- Total spaces: 2
- Parking features: Attached, Oversized
- Attached garage spaces: 2
- Details: Attached
Accessibility
- Accessibility features: Level Lot
Features
- Levels: Two
- Stories: 2
- Patio & porch: Deck
- Fencing: Fenced,Wood
- Has view: Yes
- View description: Mountain(s)
Lot
- Size: 1,438 Square Feet
- Features: Level, Paved
Details
- Parcel number: R0147729
- Zoning: R-MN
- Special conditions: Private Owner
Construction
Type & style
- Home type: Townhouse
- Architectural style: Contemporary
- Property subtype: Townhouse
- Attached to another structure: Yes
Materials
- Frame
- Roof: Composition
Condition
- New construction: No
- Year built: 2001
Utilities & green energy
- Sewer: Public Sewer
- Water: City
- Utilities for property: Natural Gas Available, Electricity Available
Green energy
- Energy efficient items: Windows
Community & HOA
Community
- Features: Pool
- Subdivision: Watersong At Creekside 4
HOA
- Has HOA: Yes
- Services included: Common Amenities, Snow Removal, Management, Utilities, Exterior Maintenance, Water, Insurance, Sewer
- HOA fee: $400 monthly
- HOA name: Watersong at Creekside HOA
Location
- Region: Longmont
Financial & listing details
- Price per square foot: $334/sqft
- Tax assessed value: $508,700
- Annual tax amount: $3,338
- Date on market: 7/3/2026
- Listing terms: Cash,Conventional
- Exclusions: Seller's Personal Items and Staging Items.
- Electric utility on property: Yes
- Road surface type: Asphalt
Estimated market value
$501,400
$476,000 - $526,000
$2,777/mo
Price history
| Date | Event | Price |
|---|---|---|
| 7/3/2026 | Pending sale | $505,000$334/sqft |
Source:  REcolorado as distributed by MLS GRID #IR1051963 Report a problem REcolorado as distributed by MLS GRID #IR1051963 Report a problem | ||
| 7/3/2026 | Listed for sale | $505,000$334/sqft |
Source: REcolorado as distributed by MLS GRID #IR1051963 Report a problem | ||
| 6/22/2026 | Listing removed | $505,000$334/sqft |
Source: REcolorado as distributed by MLS GRID #IR1051963 Report a problem | ||
| 5/28/2026 | Price change | $505,000-3.1%$334/sqft |
Source:  IRES as distributed by MLS GRID #1051963 Report a problem IRES as distributed by MLS GRID #1051963 Report a problem | ||
| 4/15/2026 | Price change | $521,000-3.3%$344/sqft |
Source: IRES as distributed by MLS GRID #1051963 Report a problem | ||
| 2/19/2026 | Listed for sale | $539,000-5.4%$356/sqft |
Source: IRES as distributed by MLS GRID #1051963 Report a problem | ||
| 4/12/2022 | Sold | $570,000+14%$377/sqft |
Source: IRES as distributed by MLS GRID #959774 Report a problem | ||
| 3/16/2022 | Pending sale | $499,900$330/sqft |
Source: IRES as distributed by MLS GRID #959774 Report a problem | ||
| 3/15/2022 | Listed for sale | $499,900$330/sqft |
Source: IRES as distributed by MLS GRID #959774 Report a problem | ||
| 3/15/2022 | Pending sale | $499,900$330/sqft |
Source: IRES as distributed by MLS GRID #959774 Report a problem | ||
| 3/12/2022 | Price change | $499,900-7.4%$330/sqft |
Source: IRES as distributed by MLS GRID #959774 Report a problem | ||
| 3/4/2022 | Listed for sale | $539,900+63.2%$357/sqft |
Source: IRES as distributed by MLS GRID #959774 Report a problem | ||
| 7/24/2019 | Sold | $330,800+29.7%$219/sqft |
Source: Public Record Report a problem | ||
| 9/8/2014 | Sold | $255,000+19.6%$169/sqft |
Source: Public Record Report a problem | ||
| 8/6/2001 | Sold | $213,210$141/sqft |
Source: Public Record Report a problem | ||
Public tax history
| Year | Property taxes | Tax assessment |
|---|---|---|
| 2025 | $2,976 +1.4% | $31,794 -8.6% |
| 2024 | $2,935 +7.2% | $34,793 -1% |
| 2023 | $2,739 -1.3% | $35,130 +26.9% |
| 2022 | $2,774 +5% | $27,675 -2.8% |
| 2021 | $2,642 | $28,471 +4.7% |
| 2020 | $2,642 +30.3% | $27,199 |
| 2019 | $2,028 | $27,199 +27.4% |
| 2018 | $2,028 | $21,355 -9.6% |
| 2017 | $2,028 +5.7% | $23,610 +17.6% |
| 2016 | $1,918 +4.9% | $20,068 +15.9% |
| 2015 | $1,828 +13% | $17,313 |
| 2014 | $1,617 +5.8% | $17,313 |
| 2013 | $1,528 +6.8% | $17,313 +5.1% |
| 2012 | $1,431 -0.6% | $16,477 |
| 2011 | $1,439 +1.8% | -- |
| 2010 | $1,414 -4.3% | $16,720 |
| 2009 | $1,477 +12.1% | $16,720 -17.3% |
| 2008 | $1,317 -4.9% | $20,220 |
| 2007 | $1,385 -1.8% | $20,220 -4.5% |
| 2006 | $1,410 +9.6% | $21,180 |
| 2005 | $1,286 +1.2% | $21,180 +9% |
| 2004 | $1,271 -1.8% | $19,440 |
| 2003 | $1,294 +75.9% | $19,440 +13.9% |
| 2002 | $736 | $17,070 -53.9% |
| 2001 | -- | $37,000 |
Find assessor info on the county website
Monthly payment
Est. payment
Payment breakdown
Explore the cost of this home by adjusting the details. Changes won't be saved.Climate risks
Neighborhood: Pike
Nearby schools
GreatSchools rating
- 4/10Indian Peaks Elementary SchoolGrades: PK-5Distance: 0.9 mi
- 3/10Sunset Middle SchoolGrades: 6-8Distance: 0.9 mi
- 9/10Niwot High SchoolGrades: 9-12Distance: 2.2 mi
Schools provided by the listing agent
- Elementary: Indian Peaks
- Middle: Sunset Middle
- High: Niwot
Source: IRES as distributed by MLS GRID. This data may not be complete. We recommend contacting the local school district to confirm school assignments for this home.
- $508,1003 bd2 ba1.5k sqft2239 Watersong Cir, Longmont, CO 80504Off Market
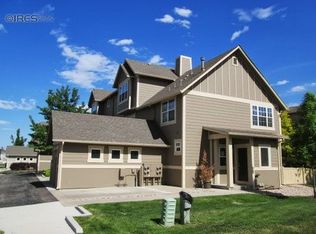
- $454,9002 bd2 ba1.8k sqft2235 Watersong Cir, Longmont, CO 80504Off Market
- $533,4003 bd4 ba1.8k sqft2241 Watersong Cir, Longmont, CO 80504Off Market
- $459,0002 bd3 ba1.3k sqft2245 Watersong Cir, Longmont, CO 80504Off Market

- $506,6002 bd2 ba2.5k sqft2249 Watersong Cir, Longmont, CO 80504Off Market
- $574,9003 bd4 ba2.3k sqft2243 Watersong Cir, Longmont, CO 80504Off Market
- $499,0002 bd3 ba1.4k sqft2247 Watersong Cir, Longmont, CO 80504For Sale
- $495,7003 bd2 ba1.4k sqft2233 Watersong Cir, Longmont, CO 80504Off Market
A local agent can set up tours, give advice and negotiate with sellers.
A local lender can help you make sure your offer is ready when you are.
Similar homes
- $500,0002 bd3 ba1.2k sqft2215 Watersong Cir, Longmont, CO 80504For Sale

 MLS ID #1061555, Christopher Martinez, RE/MAX Alliance-Longmont. IRES as distributed by MLS GRID
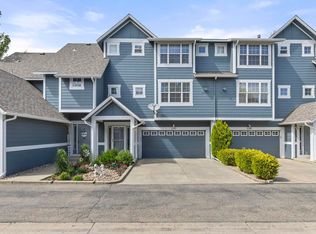
 - $499,0002 bd3 ba1.4k sqft2247 Watersong Cir, Longmont, CO 80504For Sale
 MLS ID #1060189, Jill Marum, Your Castle Real Estate LLC. IRES as distributed by MLS GRID
 - $487,0002 bd3 ba1.3k sqft2276 Watersong Cir, Longmont, CO 80504For Sale
 MLS ID #1057287, Craig Cowley, WK Real Estate Longmont. IRES as distributed by MLS GRID
 - $390,0003 bd3 ba1.5k sqft1209 Bistre Street, Longmont, CO 80501For Sale

 MLS ID #7523029, Roshan Bogati, eXp Realty, LLC. REcolorado as distributed by MLS GRID
 - $499,0004 bd4 ba2.1k sqft305 Maggie Street, Longmont, CO 80501For SaleMLS ID #5630292, Jeff Kurtz, LPT Realty. REcolorado as distributed by MLS GRID
- $575,0001 bd2 ba1.9k sqft722 Tenacity Dr #A, Longmont, CO 80504For SaleMLS ID #1060678, Linda Keseric, Linda Keseric. IRES as distributed by MLS GRID
- $422,5002 bd3 ba1.3k sqft4116 Riley Dr, Longmont, CO 80503For SaleMLS ID #1054078, Tina Ford, Coldwell Banker Realty-Boulder. IRES as distributed by MLS GRID
- $425,0002 bd3 ba1.2k sqft4204 Riley Dr, Longmont, CO 80503For SaleMLS ID #1054487, Darcie Ell, LPT Realty, LLC.. IRES as distributed by MLS GRID
- $399,9992 bd2 ba1k sqft4501 Nelson Rd #2101, Longmont, CO 80503For SaleMLS ID #1064625, Brandon Mora, Velocity RE & Investments Inc. IRES as distributed by MLS GRID
- $529,9002 bd2 ba1.9k sqft226 Pratt St, Longmont, CO 80501For SaleMLS ID #1060200, Dave Abel, RE/MAX of Boulder, Inc. IRES as distributed by MLS GRID
- $495,0003 bd2 ba1.4k sqft1027 Highview Dr, Erie, CO 80516For SaleMLS ID #1065068, Danielle Harvey, Coldwell Banker Realty-Boulder. IRES as distributed by MLS GRID
- $415,0003 bd3 ba1.5k sqft5332 13th St, Frederick, CO 80504For SaleMLS ID #1050055, Cinthia Martinez, Berkshire Hathaway HomeServices Colorado Real Estate Brighton. IRES as distributed by MLS GRID
- $370,0002 bd3 ba1.7k sqft1419 Red Mountain Dr #18, Longmont, CO 80504For SaleMLS ID #1061654, Scott Phebus, Resident Realty. IRES as distributed by MLS GRID
- $599,0003 bd1 ba1.5k sqft6 Sunset Cir, Longmont, CO 80501For SaleMLS ID #1050346, Patrick Brown, Compass - Boulder. IRES as distributed by MLS GRID
- $512,0003 bd3 ba2.1k sqft3878 Red Deer Trl, Broomfield, CO 80020For SaleMLS ID #1064844, Joy Castillo, Compass-Denver. IRES as distributed by MLS GRID
- $524,9003 bd3 ba2.2k sqft12635 Julian Point, Broomfield, CO 80020For SaleMLS ID #4183727, Adam Wiley, Keller Williams DTC. REcolorado as distributed by MLS GRID
- $375,0002 bd2 ba1.6k sqft930 Button Rock Dr #64, Longmont, CO 80504For SaleMLS ID #1061515, Joseph Mivshek, RE/MAX Alliance-FTC South. IRES as distributed by MLS GRID
- $688,9003 bd3 ba1.9k sqft3119 Bell Dr, Boulder, CO 80301For SaleMLS ID #1065043, Rob Kittle, Kittle Real Estate. IRES as distributed by MLS GRID
- $560,0003 bd3 ba1.5k sqft1593 Daily Drive, Erie, CO 80516For SaleMLS ID #8987524, Leslie Sharkey, Orchard Brokerage LLC. REcolorado as distributed by MLS GRID
- $465,0003 bd2 ba1.5k sqft563 Ridgeview Dr, Louisville, CO 80027For SaleMLS ID #1056993, Yalin Zhang, eXp Realty LLC. IRES as distributed by MLS GRID
