MAJOR PRICE IMPROVEMENT!
454 Birch St has just received a $15,000 price reduction! If you’ve been waiting for the right opportunity, now is the perfect time to schedule a showing and take another look.
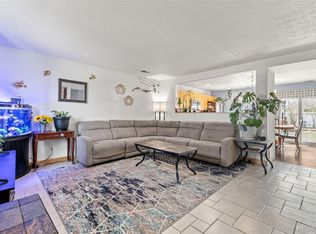
Available in Hudson, CO! Looking for the perfect mix of peaceful living and city convenience? This upgraded 3-bedroom, 2-bath home offers exactly that! Located in the growing community of Hudson, you'll enjoy a relaxed small-town lifestyle while being just minutes from major highways and less than 30 minutes from Denver International Airport. Hudson is a wonderful place to call home, offering a welcoming community, open spaces, and an easy commute to Denver, Brighton, and surrounding areas.
For sale
Price cut: $15K (8/26)
$325,000
454 Birch Street, Hudson, CO 80642
3beds
1,092sqft
Manufactured Home
Built in 1997
6,250 Square Feet Lot
$-- Zestimate®
$298/sqft
$-- HOA
What's special
- 95 days
- 318
- 15
Zillow last checked:
Listing updated:
Listed by:
Silvia Torres 303-324-4668 silvia.homes6@gmail.com,
HomeSmart
Source: REcolorado as distributed by MLS GRID,MLS#: 1748448
Facts & features
Interior
Bedrooms & bathrooms
- Bedrooms: 3
- Bathrooms: 2
- Full bathrooms: 2
- Main level bathrooms: 2
- Main level bedrooms: 3
Bedroom
- Features: Primary Suite
- Level: Main
Bedroom
- Level: Main
Bedroom
- Level: Main
Bathroom
- Level: Main
Bathroom
- Features: Primary Suite
- Level: Main
Bonus room
- Level: Main
Kitchen
- Level: Main
Laundry
- Level: Main
Living room
- Level: Main
Heating
- Forced Air
Cooling
- Central Air
Features
- Has basement: No
Interior area
- Total structure area: 1,092
- Total interior livable area: 1,092 sqft
- Finished area above ground: 1,092
Property
Parking
- Total spaces: 2
- Details: Off Street Spaces: 2
Features
- Levels: One
- Stories: 1
Lot
- Size: 6,250 Square Feet
Details
- Parcel number: R6353086
- Special conditions: Standard
Construction
Type & style
- Home type: MobileManufactured
- Property subtype: Manufactured Home
Materials
- Frame
Condition
- Year built: 1997
Utilities & green energy
- Sewer: Public Sewer
Community & HOA
Community
- Subdivision: Hudson Town
HOA
- Has HOA: No
Location
- Region: Hudson
Financial & listing details
- Price per square foot: $298/sqft
- Tax assessed value: $262,099
- Annual tax amount: $1,462
- Date on market: 7/18/2026
- Listing terms: Cash,Conventional,FHA
- Exclusions: Sellers Personal Property
- Ownership: Individual
- Body type: Double Wide
Estimated market value
Not available
Estimated sales range
Not available
Not available
Price history
| Date | Event | Price |
|---|---|---|
| 8/26/2026 | Price change | $325,000-4.4%$298/sqft |
Source:  REcolorado as distributed by MLS GRID #1748448 Report a problem REcolorado as distributed by MLS GRID #1748448 Report a problem | ||
| 7/18/2026 | Listed for sale | $340,000+27.1%$311/sqft |
Source: REcolorado as distributed by MLS GRID #1748448 Report a problem | ||
| 3/25/2021 | Sold | $267,500+41.2%$245/sqft |
Source: Public Record Report a problem | ||
| 6/23/2017 | Sold | $189,500+3.6%$174/sqft |
Source:  IRES as distributed by MLS GRID #818849 Report a problem IRES as distributed by MLS GRID #818849 Report a problem | ||
| 5/6/2017 | Listed for sale | $183,000$168/sqft |
Source: Gateway Realty Wiggins #818849 Report a problem | ||
| 5/6/2017 | Pending sale | $183,000$168/sqft |
Source: Gateway Realty Wiggins #818849 Report a problem | ||
| 5/4/2017 | Listed for sale | $183,000+49.8%$168/sqft |
Source: GATEWAY REALTY WIGGINS #7247266 Report a problem | ||
| 9/16/2004 | Sold | $122,200+18.6%$112/sqft |
Source: Public Record Report a problem | ||
| 11/29/1999 | Sold | $103,000+28.7%$94/sqft |
Source: Public Record Report a problem | ||
| 3/17/1999 | Sold | $80,000+1042.9%$73/sqft |
Source: Public Record Report a problem | ||
| 9/19/1996 | Sold | $7,000$6/sqft |
Source: Public Record Report a problem | ||
Public tax history
| Year | Property taxes | Tax assessment |
|---|---|---|
| 2026 | $1,462 +28.2% | $16,040 -2.1% |
| 2025 | $1,141 +4.1% | $16,390 -4.5% |
| 2024 | $1,096 -14.7% | $17,170 -1% |
| 2023 | $1,284 -6.2% | $17,350 +14.5% |
| 2022 | $1,369 +18% | $15,150 -2.8% |
| 2021 | $1,160 | $15,590 +13.9% |
| 2020 | $1,160 +76.5% | $13,690 |
| 2019 | $657 -45.1% | $13,690 +86% |
| 2018 | $1,198 +408.5% | $7,360 -7.8% |
| 2016 | $236 -61.5% | $7,980 |
| 2015 | $612 +82.7% | $7,980 +84.7% |
| 2014 | $335 | $4,320 |
| 2013 | -- | $4,320 -24.7% |
| 2012 | -- | $5,740 |
| 2011 | -- | $5,740 -1.4% |
| 2010 | -- | $5,820 |
| 2009 | -- | $5,820 -33.1% |
| 2008 | -- | $8,700 |
| 2007 | -- | $8,700 -1.2% |
| 2006 | -- | $8,810 |
| 2005 | -- | $8,810 +7.7% |
| 2004 | -- | $8,180 -1.1% |
| 2003 | -- | $8,270 -21.1% |
| 2002 | -- | $10,480 +43.8% |
| 2001 | -- | $7,290 |
Find assessor info on the county website
Monthly payment
Climate risks
Neighborhood: 80642
Nearby schools
Schools provided by the listing agent
- Elementary: Hudson
- Middle: Weld Central
- High: Weld Central
- District: Weld County RE 3-J
Source: REcolorado as distributed by MLS GRID. This data may not be complete. We recommend contacting the local school district to confirm school assignments for this home.

Similar homes
- $400,0003 bd2 ba1.3k sqft110 Dahlia Street, Hudson, CO 80642For Sale

 MLS ID #2000127, Valerie Beaudoin, Berkshire Hathaway HomeServices Colorado Real Estate, LLC. REcolorado as distributed by MLS GRID
 - $299,0002 bd2 ba1k sqft422 Willow Drive, Lochbuie, CO 80603For Sale
 MLS ID #9245160, Lizbeth Chavez, PAK Home Realty. REcolorado as distributed by MLS GRID
 - $359,0003 bd2 ba1.3k sqft131 Wooster Dr, Firestone, CO 80520For Sale

 MLS ID #1064571, Jenny Kipp, eXp Realty LLC. IRES as distributed by MLS GRID
 - $339,9003 bd1 ba1.2k sqft5158 Goshawk Street, Brighton, CO 80601For Sale
 MLS ID #1867029, Kalisia Maestas, Key Team Real Estate Corp.. REcolorado as distributed by MLS GRID
 - $319,9002 bd1 ba1.2k sqft5129 Goshawk Street, Brighton, CO 80601For SaleMLS ID #7957699, Anastasia Miller, Own-Sweethome Realty LLC. REcolorado as distributed by MLS GRID
- $325,0003 bd2 ba1.2k sqft531 Sterling Ln, Dacono, CO 80514For SaleMLS ID #1061407, Mark Alexander, Berkshire Hathaway HomeServices Rocky Mountain, Realtors-Boulder. IRES as distributed by MLS GRID
- $295,0003 bd2 ba1.5k sqft6160 Mallow Green #272, Frederick, CO 80530For SaleMLS ID #6653216, Carolyn Rehder, JPAR Modern Real Estate. REcolorado as distributed by MLS GRID
- $330,0003 bd3 ba1.3k sqft5196 Goshawk Street, Brighton, CO 80601For SaleMLS ID #6944785, Damon Eddy, Berkshire Hathaway HomeServices Colorado Real Estate, LLC - Brighton. REcolorado as distributed by MLS GRID
- $299,5003 bd2 ba1.5k sqft7821 St Vrain Dr, Frederick, CO 80530For SaleMLS ID #1070021, Kimberly Sheperek, eXp Realty LLC. IRES as distributed by MLS GRID
- $349,9002 bd2 ba917 sqft333 Diablo Place, Lochbuie, CO 80603For SaleMLS ID #2960677, Frank Duran, RE/MAX Alliance. REcolorado as distributed by MLS GRID
- $369,9004 bd2 ba1.2k sqft1111 Stage Drive, Fort Lupton, CO 80621For SaleMLS ID #5966200, Judy Johnson, You 1st Realty. REcolorado as distributed by MLS GRID
- $375,0003 bd2 ba1.2k sqft576 Tanager Street, Brighton, CO 80601For SaleMLS ID #4438710, Erica Hageman, RE/MAX Momentum. REcolorado as distributed by MLS GRID
- $274,9003 bd2 ba1.3k sqft6180 Bluestem Grn #230, Frederick, CO 80530For SaleMLS ID #6416698, Dane Rickard, RE/MAX Professionals. REcolorado as distributed by MLS GRID
- $329,9992 bd2 ba1.1k sqft762 Mockingbird Lane, Brighton, CO 80601For SaleMLS ID #9126756, Fabiane Santos Gerwe, Ed Prather Real Estate. REcolorado as distributed by MLS GRID
- $379,9004 bd2 ba1.3k sqft910 Dogwood Ave, Fort Lupton, CO 80621For SaleMLS ID #1069759, Erin Brady, C3 Real Estate Solutions, LLC. IRES as distributed by MLS GRID
- $375,0003 bd1 ba1.2k sqft279 Ponderosa Place, Fort Lupton, CO 80621For SaleMLS ID #6185526, Robin Lawson, Capital Investment Realty. REcolorado as distributed by MLS GRID
- $399,9993 bd2 ba1.4k sqft727 Willow Drive, Brighton, CO 80603For SaleMLS ID #5469208, Stacia Shane, RE/MAX Momentum. REcolorado as distributed by MLS GRID
- $369,9003 bd2 ba1.2k sqft11656 Oakland Drive, Commerce City, CO 80640For SaleMLS ID #2974206, Charles Zaragoza, RE/MAX Alliance. REcolorado as distributed by MLS GRID
- $325,0002 bd3 ba1.4k sqft10449 Paris St #203, Commerce City, CO 80640For SaleMLS ID #1067482, Joan Pallone, Pallone & Associates. IRES as distributed by MLS GRID
- $329,9502 bd3 ba1.1k sqft1353 Reynolds Street #3B, Fort Lupton, CO 80621For SaleMLS ID #1994782, Deanna Gamboa, Berkshire Hathaway HomeServices Colorado Real Estate, LLC - Brighton. REcolorado as distributed by MLS GRID
