Welcome home to this beautifully maintained 4-bedroom, 4-bathroom home in a desirable Johnstown neighborhood with no metro district taxes, keeping monthly ownership costs more affordable. Thoughtfully designed for comfortable living, the home features a sought-after main-floor primary suite, offering convenience and privacy. Hardwood floors, timeless kitchen finishes and refreshed bathrooms blend style and functionality, while new carpet upstairs adds a fresh, move-in-ready feel. Multiple living spaces, including a finished basement, provide plenty of room for entertaining, hobbies, work-from-home needs, or guest accommodations. Outside, enjoy your own private retreat with a fully fenced backyard. The 3-car garage offers ample space for vehicles, storage, and recreational gear. Nestled in a quiet, well-kept neighborhood, this home offers the perfect balance of peaceful living and convenience, with easy access to I-25, shopping, dining, and everyday amenities.
For sale
Price cut: $10K (7/14)
$479,900
1817 Chesapeake Cir, Johnstown, CO 80534
4beds
2,403sqft
:
Get pre-qualified$3,089/mo
Single Family Residence
Built in 2001
7,165 Square Feet Lot
$479,400 Zestimate®
$200/sqft
$38/mo HOA
What's special
Timeless kitchen finishesFinished basementSought-after main-floor primary suiteNew carpet upstairsHardwood floorsRefreshed bathroomsMultiple living spaces
- 31 days |
- 1,426 |
- 121 |
Likely to sell faster than
Zillow last checked:
Listing updated:
Listed by:
Abbey Boeding 970-481-1277,
Group Harmony
Source: IRES as distributed by MLS GRID,MLS#: 1062607
Facts & features
Interior
Bedrooms & bathrooms
- Bedrooms: 4
- Bathrooms: 4
- Full bathrooms: 2
- 3/4 bathrooms: 1
- 1/2 bathrooms: 1
- Main level bathrooms: 2
Primary bedroom
- Description: Carpet
- Features: Full Primary Bath
- Level: Main
- Area: 156 Square Feet
- Dimensions: 12 x 13
Bedroom 2
- Description: Carpet
- Level: Main
- Area: 143 Square Feet
- Dimensions: 11 x 13
Bedroom 3
- Description: Carpet
- Level: Main
- Area: 132 Square Feet
- Dimensions: 11 x 12
Bedroom 4
- Description: Carpet
- Level: Basement
- Area: 240 Square Feet
- Dimensions: 15 x 16
Dining room
- Description: Luxury Vinyl
- Level: Main
- Area: 104 Square Feet
- Dimensions: 8 x 13
Family room
- Description: Carpet
- Level: Basement
- Area: 108 Square Feet
- Dimensions: 9 x 12
Kitchen
- Description: Luxury Vinyl
- Level: Main
- Area: 182 Square Feet
- Dimensions: 13 x 14
Laundry
- Level: Main
- Area: 42 Square Feet
- Dimensions: 6 x 7
Living room
- Description: Luxury Vinyl
- Level: Main
- Area: 182 Square Feet
- Dimensions: 13 x 14
Heating
- Forced Air
Cooling
- Central Air, Ceiling Fan(s)
Appliances
- Included: Electric Range, Dishwasher, Refrigerator, Washer, Dryer, Microwave
- Laundry: Washer/Dryer Hookup
Features
- Eat-in Kitchen, Cathedral Ceiling(s), Open Floorplan
- Flooring: Wood
- Windows: Window Coverings
- Basement: Partially Finished
- Number of fireplaces: 1
- Fireplace features: Gas, Living Room, One
Interior area
- Total structure area: 1,854
- Total interior livable area: 2,403 sqft
- Finished area above ground: 1,854
Video & virtual tour
Property
Parking
- Total spaces: 3
- Parking features: Attached
- Attached garage spaces: 3
- Details: Attached
Accessibility
- Accessibility features: Level Lot
Features
- Levels: Two
- Stories: 2
Lot
- Size: 7,165 Square Feet
- Features: Paved, Curbs, Gutters, Sidewalks
Details
- Parcel number: R8535900
- Zoning: Res
- Special conditions: Private Owner
Construction
Type & style
- Home type: SingleFamily
- Property subtype: Single Family Residence
Materials
- Frame
- Roof: Composition
Condition
- New construction: No
- Year built: 2001
Utilities & green energy
- Electric: Xcel Energy
- Gas: Xcel Energy
- Sewer: Public Sewer
- Water: City
- Utilities for property: Natural Gas Available, Electricity Available, Cable Available, Satellite Avail, High Speed Avail
Community & HOA
Community
- Subdivision: Rolling Hills Ranch
HOA
- Has HOA: Yes
- Services included: Management
- HOA fee: $450 annually
- HOA name: Rolling Hills Ranch
- HOA phone: 970-494-0609
Location
- Region: Johnstown
Financial & listing details
- Price per square foot: $200/sqft
- Tax assessed value: $473,375
- Annual tax amount: $3,053
- Date on market: 6/24/2026
- Listing terms: Cash,Conventional,FHA,VA Loan
- Exclusions: Seller's Personal Property
- Electric utility on property: Yes
- Road surface type: Asphalt
Estimated market value
$479,400
$455,000 - $503,000
$2,845/mo
Price history
| Date | Event | Price |
|---|---|---|
| 7/14/2026 | Price change | $479,900-2%$200/sqft |
Source:  REcolorado as distributed by MLS GRID #IR1062607 Report a problem REcolorado as distributed by MLS GRID #IR1062607 Report a problem | ||
| 6/24/2026 | Listed for sale | $489,900$204/sqft |
Source:  IRES as distributed by MLS GRID #1062607 Report a problem IRES as distributed by MLS GRID #1062607 Report a problem | ||
| 6/17/2026 | Listing removed | $489,900$204/sqft |
Source: IRES as distributed by MLS GRID #1057088 Report a problem | ||
| 5/21/2026 | Price change | $489,900-1%$204/sqft |
Source: IRES as distributed by MLS GRID #1057088 Report a problem | ||
| 4/21/2026 | Listed for sale | $495,000+1.9%$206/sqft |
Source: IRES as distributed by MLS GRID #1057088 Report a problem | ||
| 6/14/2024 | Sold | $486,000$202/sqft |
Source: REcolorado as distributed by MLS GRID #8512856 Report a problem | ||
| 5/19/2024 | Pending sale | $486,000$202/sqft |
Source: REcolorado as distributed by MLS GRID #8512856 Report a problem | ||
| 5/16/2024 | Price change | $486,000-1.2%$202/sqft |
Source: REcolorado as distributed by MLS GRID #8512856 Report a problem | ||
| 5/4/2024 | Price change | $492,000+1.7%$205/sqft |
Source: REcolorado as distributed by MLS GRID #8512856 Report a problem | ||
| 4/1/2024 | Pending sale | $484,000$201/sqft |
Source: REcolorado as distributed by MLS GRID #8512856 Report a problem | ||
| 3/28/2024 | Listed for sale | $484,000+28.9%$201/sqft |
Source: REcolorado as distributed by MLS GRID #8512856 Report a problem | ||
| 8/14/2020 | Sold | $375,500+1.8%$156/sqft |
Source: IRES as distributed by MLS GRID #917627 Report a problem | ||
| 7/11/2020 | Pending sale | $369,000$154/sqft |
Source: Ed Prather Real Estate #1851632 Report a problem | ||
| 7/9/2020 | Listed for sale | $369,000+11.8%$154/sqft |
Source: Ed Prather Real Estate #1851632 Report a problem | ||
| 2/16/2018 | Sold | $330,000$137/sqft |
Source: Public Record Report a problem | ||
| 1/26/2018 | Listed for sale | $330,000+118.5%$137/sqft |
Source: C3 Real Estate Solutions, LLC #840428 Report a problem | ||
| 8/30/2010 | Sold | $151,000-5.6%$63/sqft |
Source: Public Record Report a problem | ||
| 7/16/2010 | Price change | $159,900-3%$67/sqft |
Source: Pro Realty Inc Old Town #630155 Report a problem | ||
| 5/30/2010 | Price change | $164,900-1.8%$69/sqft |
Source: foreclosure.com Report a problem | ||
| 5/28/2010 | Listed for sale | -- |
Source: foreclosure.com Report a problem | ||
| 11/26/2007 | Sold | $168,000-21.9%$70/sqft |
Source: Public Record Report a problem | ||
| 10/21/2004 | Sold | $215,000+17.5%$89/sqft |
Source: Public Record Report a problem | ||
| 5/1/2001 | Sold | $183,000+266%$76/sqft |
Source: Public Record Report a problem | ||
| 11/14/2000 | Sold | $50,000$21/sqft |
Source: Public Record Report a problem | ||
Public tax history
| Year | Property taxes | Tax assessment |
|---|---|---|
| 2026 | $3,053 +12.2% | $28,970 -2.1% |
| 2025 | $2,722 +5.4% | $29,580 -5.5% |
| 2024 | $2,581 -4.4% | $31,310 -0.9% |
| 2023 | $2,699 -7.2% | $31,610 +25.6% |
| 2022 | $2,908 +18.7% | $25,160 -2.8% |
| 2021 | $2,451 | $25,880 +15.3% |
| 2020 | $2,451 +49.4% | $22,440 |
| 2019 | $1,640 -14.4% | $22,440 +16.9% |
| 2018 | $1,917 +16.9% | $19,190 |
| 2017 | $1,640 -1.6% | $19,190 +3.6% |
| 2016 | $1,668 +2.2% | $18,520 |
| 2015 | $1,632 +20% | $18,520 +16.3% |
| 2014 | $1,360 | $15,930 |
| 2013 | -- | $15,930 +32.5% |
| 2012 | -- | $12,020 -23.7% |
| 2011 | -- | $15,750 +12.5% |
| 2010 | -- | $14,000 |
| 2009 | -- | $14,000 -15.4% |
| 2008 | -- | $16,550 |
| 2007 | -- | $16,550 +15.6% |
| 2006 | -- | $14,320 |
| 2005 | -- | $14,320 -6.6% |
| 2004 | -- | $15,330 -1% |
| 2003 | -- | $15,490 +243.5% |
| 2002 | -- | $4,510 |
Find assessor info on the county website
Monthly payment
Est. payment
Payment breakdown
Explore the cost of this home by adjusting the details. Changes won't be saved.Climate risks
Neighborhood: 80534
Nearby schools
GreatSchools rating
- 6/10Elwell Elementary SchoolGrades: PK-5Distance: 1.1 mi
- 6/10Milliken Middle SchoolGrades: 6-8Distance: 0.7 mi
- 5/10Roosevelt High SchoolGrades: 9-12Distance: 1.2 mi
Schools provided by the listing agent
- Elementary: Elwell
- Middle: Milliken
- High: Roosevelt
Source: IRES as distributed by MLS GRID. This data may not be complete. We recommend contacting the local school district to confirm school assignments for this home.
- $477,6003 bd2 ba3k sqft1815 Chesapeake Cir, Johnstown, CO 80534Off Market

- $450,6003 bd2 ba1.5k sqft1819 Chesapeake Cir, Johnstown, CO 80534Off Market
- $438,0003 bd2 ba2.8k sqft1813 Chesapeake Cir, Johnstown, CO 80534Off Market

- $427,2003 bd2 ba2.5k sqft1824 Chesapeake Cir, Johnstown, CO 80534Off Market
- $525,0003 bd2 ba2.5k sqft1821 Chesapeake Cir, Johnstown, CO 80534Sold
- $481,5003 bd2 ba3.3k sqft1814 Chesapeake Cir, Johnstown, CO 80534Off Market
- $439,0003 bd2 ba1.5k sqft401 Trailcrest Ct, Johnstown, CO 80534Off Market
- $555,4005 bd3 ba2.8k sqft1811 Chesapeake Cir, Johnstown, CO 80534Off Market
A local agent can set up tours, give advice and negotiate with sellers.
A local lender can help you make sure your offer is ready when you are.
Similar homes
- $449,9004 bd4 ba1.9k sqft426 Heritage Ln, Johnstown, CO 80534For Sale

 MLS ID #1063425, Jonathan Leifheit, C3 Real Estate Solutions, LLC. IRES as distributed by MLS GRID
 - $525,0004 bd3 ba2.4k sqft314 Sloan Dr, Johnstown, CO 80534For Sale
 MLS ID #1062683, Brianna Waugh, TopCO Realty. IRES as distributed by MLS GRID
 - $465,0003 bd3 ba2.1k sqft2122 Redhead Dr, Johnstown, CO 80534For Sale
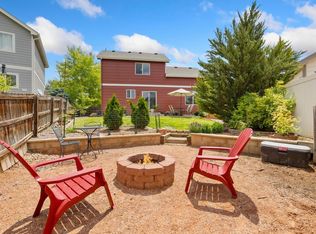 MLS ID #1058716, Rachel Vesta, Rachel Vesta Homes. IRES as distributed by MLS GRID
 - $565,0004 bd3 ba3k sqft338 Hawthorne Ave, Johnstown, CO 80534For Sale
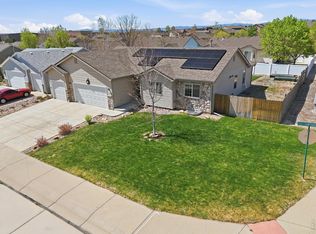 MLS ID #1057075, Brad Inhulsen, NextHome Foundations. IRES as distributed by MLS GRID
 - $545,0003 bd3 ba3k sqft2713 Aylesbury Way, Johnstown, CO 80534For SaleMLS ID #1063760, Jay Roup, Group Centerra. IRES as distributed by MLS GRID
- $545,0005 bd4 ba3k sqft34 Saxony Rd, Johnstown, CO 80534For SaleMLS ID #1053314, Timothy Avery, Real. IRES as distributed by MLS GRID
- $500,0004 bd3 ba2.5k sqft2162 Birdie Dr, Milliken, CO 80543For SaleMLS ID #1058994, Erica Hageman, RE/MAX Momentum. IRES as distributed by MLS GRID
- $535,0004 bd3 ba3.2k sqft4567 Mountain Sky St, Johnstown, CO 80534For SaleMLS ID #1057964, Ilde Dominguez, LPT Realty, LLC.. IRES as distributed by MLS GRID
- $450,0003 bd1 ba2.2k sqft253 Sand Grouse Dr, Loveland, CO 80537For SaleMLS ID #1064773, Kristin Snow, Group Centerra. IRES as distributed by MLS GRID
- $475,0004 bd3 ba3.2k sqft1763 Sunset Cir, Milliken, CO 80543For SaleMLS ID #1063149, Tara Sund, Kittle Real Estate. IRES as distributed by MLS GRID
- $472,0004 bd4 ba2.6k sqft1824 86th Ave Ct, Greeley, CO 80634For SaleMLS ID #1062931, Karen Varner, Crosstown Prop Mgmt & RE. IRES as distributed by MLS GRID
- $490,0005 bd4 ba2.8k sqft928 S Depot Dr, Milliken, CO 80543For SaleMLS ID #1061576, Nicole Huntsman, Group Harmony. IRES as distributed by MLS GRID
- $465,0004 bd4 ba2.4k sqft7215 W 20th St Ln, Greeley, CO 80634For SaleMLS ID #1062774, Christine Motschall, RE/MAX Alliance-Loveland. IRES as distributed by MLS GRID
- $450,0004 bd3 ba2.7k sqft843 Settlers Dr, Milliken, CO 80543For SaleMLS ID #1056394, Kayleigh Weickum, Tallent Co. Real Estate. IRES as distributed by MLS GRID
- $450,0003 bd2 ba3.2k sqft1308 61st Ave, Greeley, CO 80634For SaleMLS ID #1064791, The SOLD Team, Sears Real Estate. IRES as distributed by MLS GRID
- $507,0005 bd3 ba3.2k sqft1003 Settlers Dr, Milliken, CO 80543For SaleMLS ID #1061146, Ryan Brannock, RE/MAX Alliance-FTC South. IRES as distributed by MLS GRID
- $499,8604 bd3 ba2.9k sqft1817 106th Avenue, Greeley, CO 80634For Sale
 MLS ID #3901575, Jonathan Loewenberg, Compass - Denver. REcolorado as distributed by MLS GRID
 - $510,0004 bd3 ba2.1k sqft11431 Cherryvale St, Firestone, CO 80504For SaleMLS ID #1062197, Hannah Kugel, St Vrain Realty LLC. IRES as distributed by MLS GRID
- $445,0003 bd2 ba2.2k sqft943 Eagle Dr, Loveland, CO 80537For SaleMLS ID #1064002, Michele Taylor, eXp Realty - Loveland. IRES as distributed by MLS GRID
- $499,0004 bd3 ba2.2k sqft1737 69th Ave, Greeley, CO 80634For SaleMLS ID #1058704, Cory Dale, eXp Realty - Hub. IRES as distributed by MLS GRID
