Metro tax will be going down about $1000 next year! Don't miss the best priced home on the market! Priced to sell! This beautifully maintained ranch-style home delivers 2,733 square feet across two levels. The main floor features an open, functional layout with 3 bedrooms and 2 bathrooms, making everyday living easy and accessible. Downstairs, a fully finished basement adds a private bedroom, a full bathroom, and flexible bonus space, ideal for teenagers, guests, a home office, in-law living, or a recreation room. The low-maintenance backyard keeps weekend chores minimal and your water bill in check - more time to enjoy the neighborhood and less time watering. And what a neighborhood it is. This home sits within a community that includes access to two scenic lakes perfect for fishing, walking and biking trails, the Milliken Community Pool, two pocket parks, and a dog park. Everything you need for an active, connected lifestyle is steps from your front door. Whether you're a first-time buyer looking to build equity, a growing family needing room to spread out, or an empty nester ready for the simplicity of main-level living with flexible space below - this home was built to fit your life.
Accepting backups
Price cut: $10K (8/10)
$440,000
843 Settlers Dr, Milliken, CO 80543
4beds
2,733sqft
Single Family Residence
Built in 2017
6,050 Square Feet Lot
$-- Zestimate®
$161/sqft
$17/mo HOA
What's special
Low-maintenance backyardOpen functional layoutFlexible bonus spaceFully finished basement
- 135 days |
- 563 |
- 47 |
Zillow last checked:
Listing updated:
Listed by:
Kayleigh Weickum 970-691-0198,
Tallent Co. Real Estate
Source: IRES as distributed by MLS GRID,MLS#: 1056394
Facts & features
Interior
Bedrooms & bathrooms
- Bedrooms: 4
- Bathrooms: 3
- Full bathrooms: 3
- Main level bathrooms: 2
Primary bedroom
- Description: Carpet
- Features: Full Primary Bath
- Level: Main
- Area: 169 Square Feet
- Dimensions: 13 x 13
Bedroom 2
- Description: Carpet
- Level: Main
- Area: 120 Square Feet
- Dimensions: 12 x 10
Bedroom 3
- Description: Carpet
- Level: Main
- Area: 110 Square Feet
- Dimensions: 11 x 10
Bedroom 4
- Description: Carpet
- Level: Basement
- Area: 165 Square Feet
- Dimensions: 11 x 15
Dining room
- Description: Laminate
- Level: Main
- Area: 108 Square Feet
- Dimensions: 9 x 12
Kitchen
- Description: Laminate
- Level: Main
- Area: 144 Square Feet
- Dimensions: 12 x 12
Laundry
- Description: Laminate
- Level: Main
- Area: 66 Square Feet
- Dimensions: 6 x 11
Living room
- Description: Carpet
- Level: Main
- Area: 336 Square Feet
- Dimensions: 21 x 16
Heating
- Forced Air
Cooling
- Central Air
Appliances
- Included: Gas Range, Dishwasher, Microwave, Disposal
- Laundry: Washer/Dryer Hookup
Features
- Eat-in Kitchen, Open Floorplan, Pantry, Walk-In Closet(s), Kitchen Island, High Ceilings
- Windows: Window Coverings
- Basement: Full,Partially Finished
Interior area
- Total structure area: 1,495
- Total interior livable area: 2,733 sqft
- Finished area above ground: 1,495
Video & virtual tour
Property
Parking
- Total spaces: 2
- Parking features: Attached
- Attached garage spaces: 2
- Details: Attached
Accessibility
- Accessibility features: Main Floor Bath, Accessible Bedroom, Stall Shower, Main Level Laundry
Features
- Levels: One
- Stories: 1
- Patio & porch: Patio, Deck
- Exterior features: Sprinkler System
- Fencing: Wood
Lot
- Size: 6,050 Square Feet
- Features: Paved, Curbs, Gutters, Sidewalks
Details
- Parcel number: R0823501
- Zoning: SFR
- Special conditions: Private Owner
Construction
Type & style
- Home type: SingleFamily
- Property subtype: Single Family Residence
Materials
- Frame, Composition
- Roof: Composition
Condition
- New construction: No
- Year built: 2017
Details
- Builder name: Windmill Homes
Utilities & green energy
- Electric: Xcel
- Gas: Xcel
- Sewer: Public Sewer
- Water: City
- Utilities for property: Natural Gas Available, Electricity Available, Satellite Avail, High Speed Avail
Community & HOA
Community
- Features: Pool, Playground, Park, Trail(s)
- Security: Fire Alarm
- Subdivision: Settlers Village
HOA
- Has HOA: Yes
- Services included: Common Amenities, Management
- HOA fee: $200 annually
- HOA name: Settlers Villiage
- HOA phone: 970-793-5710
Location
- Region: Milliken
Financial & listing details
- Price per square foot: $161/sqft
- Annual tax amount: $4,331
- Date on market: 4/14/2026
- Listing terms: Cash,Conventional,FHA,VA Loan,USDA Loan
- Exclusions: Seller's personal property, shelves in basement, washer and dryer
- Electric utility on property: Yes
Estimated market value
Not available
Estimated sales range
Not available
Not available
Price history
| Date | Event | Price |
|---|---|---|
| 8/12/2026 | Pending sale | $440,000$161/sqft |
Source:  REcolorado as distributed by MLS GRID #IR1056394 Report a problem REcolorado as distributed by MLS GRID #IR1056394 Report a problem | ||
| 8/10/2026 | Price change | $440,000-2.2%$161/sqft |
Source: REcolorado as distributed by MLS GRID #IR1056394 Report a problem | ||
| 7/20/2026 | Price change | $450,000-4.8%$165/sqft |
Source: REcolorado as distributed by MLS GRID #3391339 Report a problem | ||
| 7/11/2026 | Price change | $472,500-0.4%$173/sqft |
Source: REcolorado as distributed by MLS GRID #IR1056394 Report a problem | ||
| 5/28/2026 | Price change | $474,500-2.2%$174/sqft |
Source:  IRES as distributed by MLS GRID #1056394 Report a problem IRES as distributed by MLS GRID #1056394 Report a problem | ||
| 5/13/2026 | Price change | $485,000-2%$177/sqft |
Source: REcolorado as distributed by MLS GRID #3391339 Report a problem | ||
| 4/22/2026 | Listed for sale | $495,000+2.1%$181/sqft |
Source: IRES as distributed by MLS GRID #1056394 Report a problem | ||
| 11/10/2025 | Listing removed | $485,000$177/sqft |
Source: IRES as distributed by MLS GRID #1038935 Report a problem | ||
| 10/7/2025 | Price change | $485,000-1%$177/sqft |
Source: IRES as distributed by MLS GRID #1038935 Report a problem | ||
| 9/14/2025 | Price change | $490,000-1%$179/sqft |
Source: IRES as distributed by MLS GRID #1038935 Report a problem | ||
| 7/23/2025 | Price change | $495,000-2.9%$181/sqft |
Source: IRES as distributed by MLS GRID #1038935 Report a problem | ||
| 7/11/2025 | Listed for sale | $510,000+53.8%$187/sqft |
Source: IRES as distributed by MLS GRID #1038935 Report a problem | ||
| 11/15/2017 | Sold | $331,615$121/sqft |
Source: IRES as distributed by MLS GRID #836726 Report a problem | ||
Public tax history
Tax history is unavailable.
Monthly payment
Est. payment
Payment breakdown
Explore the cost of this home by adjusting the details. Changes won't be saved.Climate risks
Neighborhood: 80543
Nearby schools
GreatSchools rating
- 7/10Milliken Elementary SchoolGrades: PK-5Distance: 1.5 mi
- 7/10Milliken Middle SchoolGrades: 6-8Distance: 4.1 mi
- 3/10Roosevelt High SchoolGrades: 9-12Distance: 5.4 mi
Schools provided by the listing agent
- Elementary: Milliken
- Middle: Milliken
- High: Roosevelt
Source: IRES as distributed by MLS GRID. This data may not be complete. We recommend contacting the local school district to confirm school assignments for this home.
- $449,8003 bd2 ba1.4k sqft843 S Settlers Dr, Milliken, CO 80543Off Market
- $435,0003 bd2 ba1.4k sqft833 S Settlers Dr, Milliken, CO 80543Off Market

- $451,9003 bd2 ba2.9k sqft853 Settlers Dr, Milliken, CO 80543Off Market
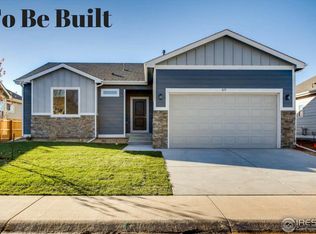
- $482,9004 bd3 ba3k sqft853 S Settlers Dr, Milliken, CO 80543Off Market

- $516,8005 bd3 ba3k sqft804 Pioneer Dr, Milliken, CO 80543Off Market
- $468,3003 bd2 ba2.7k sqft844 S Pioneer Dr, Milliken, CO 80543Off Market
- $429,5003 bd2 ba1.2k sqft823 S Settlers Dr, Milliken, CO 80543Off Market
- $460,3003 bd3 ba1.5k sqft863 S Settlers Dr, Milliken, CO 80543Off Market
A local agent can set up tours, give advice and negotiate with sellers.
Similar homes
- $430,0003 bd2 ba2.4k sqft846 S Prairie Dr, Milliken, CO 80543For Sale

 MLS ID #1065974, Lesly Shed, Synergistic Real Estate LLC. IRES as distributed by MLS GRID
 - $465,0004 bd3 ba3.2k sqft1763 Sunset Cir, Milliken, CO 80543For Sale
 MLS ID #1063149, Tara Sund, Kittle Real Estate. IRES as distributed by MLS GRID
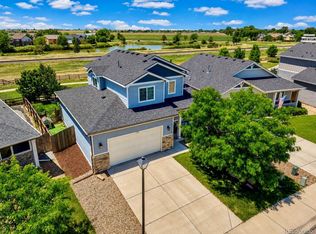
 - $449,9003 bd3 ba2.3k sqft1783 Sunset Circle, Milliken, CO 80543For Sale
 MLS ID #7168766, Tom Calhoun, Keller Williams Action Realty LLC. REcolorado as distributed by MLS GRID
 - $443,0003 bd2 ba2.9k sqft1936 Traildust Drive, Milliken, CO 80543For Sale
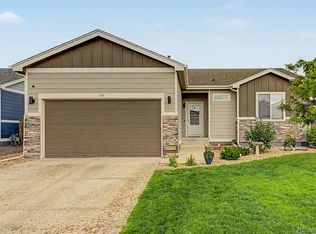 MLS ID #8238371, Christopher Naggar, Engel & Volkers Denver. REcolorado as distributed by MLS GRID
 - $490,0005 bd4 ba2.8k sqft928 S Depot Dr, Milliken, CO 80543For SaleMLS ID #1066059, Nicole Huntsman, Group Harmony. IRES as distributed by MLS GRID
- $425,0003 bd3 ba2.1k sqft2504 Carriage Dr, Milliken, CO 80543For SaleMLS ID #1064633, Elizabeth Buman, Group Centerra. IRES as distributed by MLS GRID
- $445,0003 bd3 ba2.5k sqft3508 Willow Dr, Evans, CO 80620For SaleMLS ID #1067075, Tammy Hernbloom, Berkshire Hathaway HomeServices Rocky Mountain, Realtors-Fort Collins. IRES as distributed by MLS GRID
- $439,5004 bd4 ba1.9k sqft426 Heritage Ln, Johnstown, CO 80534For SaleMLS ID #1063425, Jonathan Leifheit, C3 Real Estate Solutions, LLC. IRES as distributed by MLS GRID
- $450,5003 bd3 ba2.1k sqft451 Heritage Ln, Johnstown, CO 80534For SaleMLS ID #1063048, Elliot Roffman, eXp Realty - Hub. IRES as distributed by MLS GRID
- $439,9004 bd4 ba2.1k sqft1108 101st Ave Ct, Greeley, CO 80634For SaleMLS ID #1056872, Russell Loya, RE/MAX Alliance-FTC South. IRES as distributed by MLS GRID
- $484,0004 bd3 ba2.6k sqft892 Crestone St, Johnstown, CO 80534For SaleMLS ID #1066294, Matthew Purdy, Redfin Corporation. IRES as distributed by MLS GRID
- $445,0003 bd4 ba2.1k sqft3722 Ironhorse Drive, Evans, CO 80620For SaleMLS ID #6150159, Cody Devine, eXp Realty, LLC. REcolorado as distributed by MLS GRID
- $460,0003 bd2 ba3.1k sqft2255 76th Ave Ct, Greeley, CO 80634For SaleMLS ID #1065114, Megan Kuehn, Group Centerra. IRES as distributed by MLS GRID
- $460,0004 bd4 ba2.6k sqft1824 86th Ave Ct, Greeley, CO 80634For SaleMLS ID #1062931, Karen Varner, Crosstown Prop Mgmt & RE. IRES as distributed by MLS GRID
- $499,9504 bd4 ba2.2k sqft226 Aspen Grove Way, Severance, CO 80550For SaleMLS ID #1067230, Jared Grimes, Grimes Real Estate. IRES as distributed by MLS GRID
- $457,0003 bd3 ba2.5k sqft1723 88th Ave Ct, Greeley, CO 80634For SaleMLS ID #1061604, Gia Cordari, Elevations Real Estate, LLC. IRES as distributed by MLS GRID
- $475,0003 bd2 ba2.8k sqft327 Fossil Dr, Johnstown, CO 80534For SaleMLS ID #1066308, Amy Tallent, Tallent Co. Real Estate. IRES as distributed by MLS GRID
- $519,0004 bd3 ba2.7k sqft929 W Independent Avenue, La Salle, CO 80645For SaleMLS ID #2843203, Dana Ottman, White Pick-It Fence Realty. REcolorado as distributed by MLS GRID
- $459,9003 bd3 ba2k sqft375 Shadowbrook Dr, Windsor, CO 80550For SaleMLS ID #1066995, Barry Long, Group Harmony. IRES as distributed by MLS GRID
- $465,0004 bd4 ba2.4k sqft805 Mt Sneffels Ave, Severance, CO 80550For SaleMLS ID #1060066, AJ Guerin, Rad Real Estate. IRES as distributed by MLS GRID
