Welcome home to this beautifully maintained 4-bedroom, 3-bath residence where thoughtful modern updates blend seamlessly with the home's timeless character. Warm golden honey oak woodwork throughout preserves the classic charm of the home while complementing the carefully selected contemporary finishes.The heart of the home is the stunning remodeled kitchen featuring Calacatta White Gold quartz countertops, a Kingston White ceramic backsplash, farmhouse sink, stainless steel appliances and thoughtfully designed finishes that create a bright and inviting space for cooking and gathering. Newly installed NuCore luxury vinyl plank flooring in Honey Wood extends throughout the main living areas, enhancing the home's warmth and cohesive design. The updated and functional laundry room adds convenience to everyday living. Downstairs, the fully finished basement offers exceptional versatility with a spacious recreation area that provides room for a media space, play area, game room, or home gym. An additional bedroom and bathroom create the perfect setup for guests, teenagers, or multi-generational living. Step outside to one of the home's standout features: a private backyard retreat designed for entertaining and relaxation. Enjoy the covered patio with a built-in bench seating for outdoor dining, extended deck with a pergola, mature trees that offer shade and privacy, built-in fire pit and established landscaping that creates a peaceful outdoor setting. Brand-new exterior paint enhances the curb appeal and provides move-in-ready peace of mind. Blending classic warmth with modern updates, this home offers comfortable living spaces, timeless character, and exceptional indoor and outdoor functionality.
Accepting backups
$525,000
314 Sloan Dr, Johnstown, CO 80534
4beds
2,462sqft
:
Get pre-qualified$3,330/mo
Single Family Residence
Built in 2005
7,834 Square Feet Lot
$523,900 Zestimate®
$213/sqft
$31/mo HOA
What's special
Farmhouse sinkBuilt-in fire pitFully finished basementStainless steel appliancesSpacious recreation areaAdditional bedroom and bathroomKingston white ceramic backsplash
- 50 days |
- 258 |
- 11 |
Zillow last checked:
Listing updated:
Listed by:
Brianna Waugh 970-283-7202,
TopCO Realty
Source: IRES as distributed by MLS GRID,MLS#: 1062683
Facts & features
Interior
Bedrooms & bathrooms
- Bedrooms: 4
- Bathrooms: 3
- Full bathrooms: 3
- Main level bathrooms: 2
Primary bedroom
- Description: Carpet
- Features: Full Primary Bath
- Level: Main
- Area: 154 Square Feet
- Dimensions: 14 x 11
Bedroom 2
- Description: Carpet
- Level: Main
- Area: 132 Square Feet
- Dimensions: 12 x 11
Bedroom 3
- Description: Luxury Vinyl
- Level: Main
- Area: 100 Square Feet
- Dimensions: 10 x 10
Bedroom 4
- Description: Carpet
- Level: Basement
- Area: 156 Square Feet
- Dimensions: 13 x 12
Dining room
- Description: Luxury Vinyl
- Level: Main
- Area: 81 Square Feet
- Dimensions: 9 x 9
Kitchen
- Description: Luxury Vinyl
- Level: Main
- Area: 117 Square Feet
- Dimensions: 13 x 9
Living room
- Description: Luxury Vinyl
- Level: Main
- Area: 285 Square Feet
- Dimensions: 19 x 15
Heating
- Forced Air
Cooling
- Central Air, Ceiling Fan(s)
Appliances
- Included: Electric Range, Dishwasher, Refrigerator, Washer, Dryer, Microwave, Disposal
Features
- Eat-in Kitchen, Cathedral Ceiling(s), Open Floorplan, Natural Woodwork, Walk-In Closet(s), Kitchen Island
- Windows: Window Coverings
- Basement: Full,Partially Finished
Interior area
- Total structure area: 1,248
- Total interior livable area: 2,462 sqft
- Finished area above ground: 1,248
Video & virtual tour
Property
Parking
- Total spaces: 2
- Parking features: Attached
- Attached garage spaces: 2
- Details: Attached
Features
- Levels: One
- Stories: 1
- Patio & porch: Patio
- Exterior features: Sprinkler System
- Fencing: Fenced,Wood
Lot
- Size: 7,834 Square Feet
- Features: Deciduous Trees, Paved, Curbs, Gutters, Sidewalks, Street Light, Alley, Fire Hydrant within 500 Feet, Mineral Rights Excluded
Details
- Additional structures: Storage
- Parcel number: R1879002
- Zoning: RES
- Special conditions: Private Owner
Construction
Type & style
- Home type: SingleFamily
- Architectural style: Contemporary
- Property subtype: Single Family Residence
Materials
- Frame, Brick
- Roof: Composition
Condition
- New construction: No
- Year built: 2005
Utilities & green energy
- Electric: Xcel
- Gas: Xcel
- Sewer: Public Sewer
- Water: City
- Utilities for property: Natural Gas Available, Electricity Available, Cable Available
Community & HOA
Community
- Features: Park
- Security: Fire Alarm
- Subdivision: Corbett Glen Fg#1
HOA
- Has HOA: Yes
- Services included: Common Amenities, Management
- HOA fee: $369 annually
- HOA name: Corbett Glen
- HOA phone: 970-494-0609
Location
- Region: Johnstown
Financial & listing details
- Price per square foot: $213/sqft
- Tax assessed value: $488,207
- Annual tax amount: $3,150
- Date on market: 6/25/2026
- Listing terms: Cash,Conventional,FHA,VA Loan,USDA Loan
- Exclusions: Seller's Personal Property, Refrigerator on patio, Water Fountains
- Electric utility on property: Yes
Estimated market value
$523,900
$498,000 - $550,000
$2,789/mo
Price history
| Date | Event | Price |
|---|---|---|
| 7/28/2026 | Pending sale | $525,000$213/sqft |
Source:  REcolorado as distributed by MLS GRID #IR1062683 Report a problem REcolorado as distributed by MLS GRID #IR1062683 Report a problem | ||
| 6/25/2026 | Listed for sale | $525,000+90.2%$213/sqft |
Source:  IRES as distributed by MLS GRID #1062683 Report a problem IRES as distributed by MLS GRID #1062683 Report a problem | ||
| 6/22/2015 | Sold | $276,000+3.8%$112/sqft |
Source: IRES as distributed by MLS GRID #759507 Report a problem | ||
| 4/4/2015 | Listed for sale | $266,000+41.9%$108/sqft |
Source: Re/Max Alliance-Loveland #759507 Report a problem | ||
| 11/8/2009 | Sold | $187,500$76/sqft |
Source: Public Record Report a problem | ||
| 9/13/2009 | Price change | $187,500-6%$76/sqft |
Source: The Group Inc. #591298 Report a problem | ||
| 7/25/2009 | Price change | $199,500-2.6%$81/sqft |
Source: The Group Inc. #591298 Report a problem | ||
| 4/16/2009 | Price change | $204,900-2.2%$83/sqft |
Source: The Group Inc. #591298 Report a problem | ||
| 2/22/2009 | Listed for sale | $209,500+0.6%$85/sqft |
Source: The Group Inc. #591298 Report a problem | ||
| 7/29/2005 | Sold | $208,168+228.3%$85/sqft |
Source: Public Record Report a problem | ||
| 4/8/2005 | Sold | $63,400$26/sqft |
Source: Public Record Report a problem | ||
Public tax history
| Year | Property taxes | Tax assessment |
|---|---|---|
| 2026 | $3,150 +9% | $29,880 -2.1% |
| 2025 | $2,888 +6.5% | $30,520 -7.5% |
| 2024 | $2,713 -1.7% | $32,990 -1% |
| 2023 | $2,760 -7.2% | $33,310 +29.5% |
| 2022 | $2,975 +11.6% | $25,730 -2.8% |
| 2021 | $2,666 | $26,480 +8.5% |
| 2020 | $2,666 +47% | $24,410 |
| 2019 | $1,814 -13% | $24,410 +15% |
| 2018 | $2,085 +15% | $21,220 |
| 2017 | $1,814 -1.6% | $21,220 +16% |
| 2016 | $1,844 +24.5% | $18,290 +8.8% |
| 2015 | $1,481 +3.2% | $16,810 |
| 2014 | $1,435 | $16,810 |
| 2013 | -- | $16,810 +1.3% |
| 2012 | -- | $16,590 |
| 2011 | -- | $16,590 -1.2% |
| 2010 | -- | $16,790 |
| 2009 | -- | $16,790 +0.5% |
| 2008 | -- | $16,710 |
| 2007 | -- | $16,710 +114.2% |
| 2006 | -- | $7,800 |
| 2005 | -- | $7,800 +52% |
| 2004 | -- | $5,130 |
Find assessor info on the county website
Monthly payment
Est. payment
Payment breakdown
Explore the cost of this home by adjusting the details. Changes won't be saved.Climate risks
Neighborhood: 80534
Nearby schools
GreatSchools rating
- 6/10Elwell Elementary SchoolGrades: PK-5Distance: 0.5 mi
- 6/10Milliken Middle SchoolGrades: 6-8Distance: 1.9 mi
- 5/10Roosevelt High SchoolGrades: 9-12Distance: 1.1 mi
Schools provided by the listing agent
- Elementary: Elwell
- Middle: Roosevelt
- High: Roosevelt
Source: IRES as distributed by MLS GRID. This data may not be complete. We recommend contacting the local school district to confirm school assignments for this home.
- $508,9003 bd2 ba3.1k sqft308 Sloan Dr, Johnstown, CO 80534Off Market

- $462,1003 bd2 ba1.4k sqft320 Sloan Dr, Johnstown, CO 80534Off Market
- $586,3004 bd4 ba2.7k sqft313 Tartan Dr, Johnstown, CO 80534Off Market
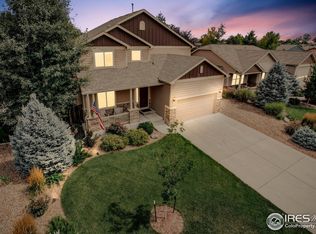
- $562,3005 bd3 ba3.1k sqft302 Sloan Dr, Johnstown, CO 80534Off Market
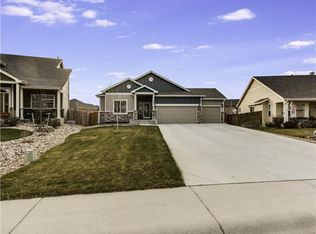
- $608,4005 bd3 ba3.1k sqft302 Sloan Dr, Loveland, CO 80534Off Market
- $461,0002 bd2 ba1.2k sqft307 Tartan Dr, Johnstown, CO 80534Off Market
- $603,0005 bd4 ba3.2k sqft319 Tartan Dr, Johnstown, CO 80534Off Market
- $445,2003 bd2 ba1.2k sqft313 Sloan Dr, Johnstown, CO 80534Off Market
A local agent can set up tours, give advice and negotiate with sellers.
A local lender can help you make sure your offer is ready when you are.
Similar homes
- $550,0004 bd3 ba3k sqft3741 Barnard Lane, Johnstown, CO 80534For Sale

 MLS ID #4164570, Angel Hernandez, Paisano Realty, Inc.. REcolorado as distributed by MLS GRID
 - $499,0004 bd3 ba2.7k sqft218 Sycamore Ave, Johnstown, CO 80534For Sale
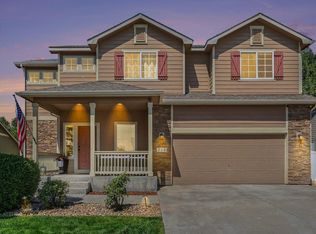
 MLS ID #1064027, Richard Burlingame, Mountain State Realty. IRES as distributed by MLS GRID
 - $535,0005 bd3 ba3.2k sqft1749 Goldenvue Dr, Johnstown, CO 80534For Sale
 MLS ID #1065532, Tisha Wernersbach, C3 Real Estate Solutions, LLC. IRES as distributed by MLS GRID
 - $635,0005 bd3 ba3.1k sqft317 Kirkland Ln, Johnstown, CO 80534For Sale
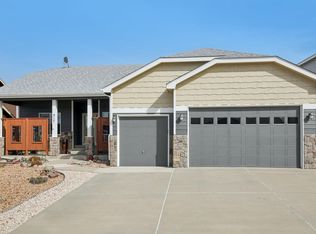 MLS ID #1065670, Rena Wallingford, Coldwell Banker Realty-NOCO. IRES as distributed by MLS GRID
 - $565,0004 bd3 ba1.7k sqft338 Hawthorne Ave, Johnstown, CO 80534For SaleNextHome
- $535,0004 bd3 ba3.2k sqft4567 Mountain Sky St, Johnstown, CO 80534For SaleMLS ID #1057964, Ilde Dominguez, LPT Realty, LLC.. IRES as distributed by MLS GRID
- $596,0003 bd2 ba3.5k sqft1211 N 4th St, Johnstown, CO 80534For SaleMLS ID #1062548, Elizabeth Buman, Group Centerra. IRES as distributed by MLS GRID
- $615,0005 bd3 ba2.7k sqft953 N Greeley Ave, Johnstown, CO 80534For SaleMLS ID #1057690, John Taylor, RE/MAX Alliance-Loveland. IRES as distributed by MLS GRID
- $537,5003 bd3 ba3k sqft2713 Aylesbury Way, Johnstown, CO 80534For SaleMLS ID #1063760, Jay Roup, Group Centerra. IRES as distributed by MLS GRID
- $570,0003 bd3 ba2.9k sqft230 Saxony Rd, Johnstown, CO 80534For SaleMLS ID #1064611, Jamie Eklund, P23 Realty LLC. IRES as distributed by MLS GRID
- $465,0003 bd3 ba2.1k sqft2122 Redhead Dr, Johnstown, CO 80534For SaleMLS ID #1058716, Rachel Vesta, Rachel Vesta Homes. IRES as distributed by MLS GRID
- $488,0005 bd3 ba2.6k sqft582 Traildust Drive, Milliken, CO 80543For SaleMLS ID #7744941, Deana Rosales, Your Castle Real Estate Inc. REcolorado as distributed by MLS GRID
- $515,0005 bd3 ba2.9k sqft213 Sand Grouse Dr, Loveland, CO 80537For SaleMLS ID #1061037, Brianna Cunningham, Group Centerra. IRES as distributed by MLS GRID
- $549,9005 bd3 ba2.9k sqft17556 Margil Road, Mead, CO 80542For SaleMLS ID #9810168, Jim Norman, You 1st Realty. REcolorado as distributed by MLS GRID
- $575,0005 bd3 ba3.1k sqft2154 Blue Duck Court, Loveland, CO 80537For SaleMLS ID #8019875, Susie Wargin, RE/MAX Alliance. REcolorado as distributed by MLS GRID
- $495,0003 bd2 ba2.9k sqft2005 Saddleback Dr, Milliken, CO 80543For SaleMLS ID #1065032, Rena Wallingford, Coldwell Banker Realty-NOCO. IRES as distributed by MLS GRID
- $422,0002 bd3 ba1.4k sqft3906 Windwood Dr, Johnstown, CO 80534For SaleMLS ID #1065015, Kyle Christianson, RE/MAX Alliance-FTC South. IRES as distributed by MLS GRID
- $550,0004 bd4 ba2.1k sqft3654 Harding Dr, Loveland, CO 80538For SaleMLS ID #1063124, Richard Moehling, LIV Sotheby's Intl Realty. IRES as distributed by MLS GRID
- $485,0004 bd3 ba2.5k sqft1726 88th Ave Ct, Greeley, CO 80634For SaleMLS ID #1065413, Karen Leigh Rowan, Group Harmony. IRES as distributed by MLS GRID
- $510,0003 bd3 ba2.8k sqft2298 Woody Creek Cir, Loveland, CO 80538For SaleMLS ID #1065768, Donald Wride, Smith & Wride Real Estate. IRES as distributed by MLS GRID
