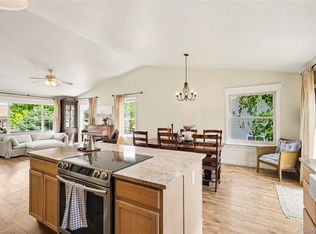
This stunning 5-bedroom, 3-bath home perfectly blends comfort, style, and outdoor living! From the moment you arrive, you’ll appreciate the updates and thoughtful features throughout, including a new roof, and fully paid solar panels for energy savings. Inside, the home features beautiful wood floors, an open and inviting layout, and a spacious kitchen with granite countertops that’s perfect for both everyday living and entertaining.
The true showstopper is the incredible backyard oasis overlooking the lake. Enjoy breathtaking views from the expansive two-level deck designed for year-round entertaining. Whether you’re relaxing in the hot tub, gathering around the fire pit or chiminea, enjoying dinner under the pergola, or hosting friends and family, this backyard offers the ultimate Colorado lifestyle with plenty of space to entertain and unwind. You can also take a long walk along the path right behind the house along the lake.
As an added bonus, lender is offering a 1% Lender Incentive. Buyers can receive a 1% credit from our preferred lender, which may be used toward closing costs or to permanently lower your interest rate—helping make this home even more attainable!
For sale
Price cut: $7K (7/8)
$488,000
582 Traildust Drive, Milliken, CO 80543
5beds
2,612sqft
Single Family Residence
Built in 2003
7,222 Square Feet Lot
$487,200 Zestimate®
$187/sqft
$17/mo HOA
What's special
Hot tubFire pit or chimineaDesigned for year-round entertainingNew roofOpen and inviting layoutDinner under the pergolaBeautiful wood floors
- 55 days |
- 869 |
- 76 |
Zillow last checked:
Listing updated:
Listed by:
Deana Rosales 720-990-3720 deanarosales@yourcastle.com,
Your Castle Real Estate Inc
Source: REcolorado as distributed by MLS GRID,MLS#: 7744941
Facts & features
Interior
Bedrooms & bathrooms
- Bedrooms: 5
- Bathrooms: 3
- Full bathrooms: 2
- 3/4 bathrooms: 1
Bedroom
- Features: Primary Suite
- Level: Upper
Bedroom
- Description: Currently Being Used As Walk-In Closet
- Level: Upper
Bedroom
- Level: Upper
Bedroom
- Level: Lower
Bedroom
- Description: Egress Window And Closet
- Level: Basement
Bathroom
- Features: En Suite Bathroom
- Level: Upper
Bathroom
- Level: Upper
Bathroom
- Description: Access To Backyard
- Level: Lower
Dining room
- Level: Main
Kitchen
- Description: Granite Counters
- Level: Main
Laundry
- Level: Lower
Living room
- Description: Gas Fireplace
- Level: Main
Heating
- Active Solar, Forced Air, Natural Gas
Cooling
- Central Air
Appliances
- Included: Dishwasher, Disposal, Dryer, Gas Water Heater, Microwave, Refrigerator, Self Cleaning Oven, Washer
- Laundry: Common Area
Features
- Ceiling Fan(s), Granite Counters, High Ceilings, Laminate Counters, Primary Suite, Walk-In Closet(s)
- Flooring: Carpet, Tile, Wood
- Windows: Double Pane Windows, Window Coverings
- Basement: Partial,Sump Pump
- Number of fireplaces: 1
- Fireplace features: Gas, Living Room
Interior area
- Total structure area: 2,612
- Total interior livable area: 2,612 sqft
- Finished area above ground: 1,660
- Finished area below ground: 952
Property
Parking
- Total spaces: 2
- Parking features: Concrete, Heated Garage
- Attached garage spaces: 2
Features
- Levels: Tri-Level
- Patio & porch: Covered, Front Porch, Patio
- Exterior features: Fire Pit, Private Yard
- Has spa: Yes
- Spa features: Spa/Hot Tub, Heated
- Fencing: Full
- Has view: Yes
- View description: Lake, Mountain(s), Water
- Has water view: Yes
- Water view: Lake,Water
Lot
- Size: 7,222 Square Feet
- Features: Landscaped, Open Space, Sprinklers In Front, Sprinklers In Rear
Details
- Parcel number: R0073501
- Special conditions: Standard
Construction
Type & style
- Home type: SingleFamily
- Architectural style: Traditional
- Property subtype: Single Family Residence
Materials
- Brick, Wood Siding
- Foundation: Concrete Perimeter
- Roof: Composition
Condition
- Updated/Remodeled
- Year built: 2003
Utilities & green energy
- Sewer: Public Sewer
- Utilities for property: Cable Available, Electricity Connected, Natural Gas Connected
Community & HOA
Community
- Subdivision: Colony Pointe
HOA
- Has HOA: Yes
- Amenities included: Park
- Services included: Reserve Fund
- HOA fee: $200 annually
- HOA name: Colony Pointe HOA
- HOA phone: 970-719-0858
Location
- Region: Milliken
Financial & listing details
- Price per square foot: $187/sqft
- Tax assessed value: $462,914
- Annual tax amount: $3,226
- Date on market: 5/27/2026
- Listing terms: Cash,Conventional,FHA,VA Loan
- Exclusions: Seller's Personal Property
- Ownership: Individual
- Electric utility on property: Yes
- Road surface type: Paved
Estimated market value
$487,200
$463,000 - $512,000
$2,985/mo
Price history
| Date | Event | Price |
|---|---|---|
| 7/20/2026 | Listed for sale | $488,000$187/sqft |
Source:  REcolorado as distributed by MLS GRID #7744941 Report a problem REcolorado as distributed by MLS GRID #7744941 Report a problem | ||
| 7/10/2026 | Pending sale | $488,000$187/sqft |
Source: REcolorado as distributed by MLS GRID #7744941 Report a problem | ||
| 7/8/2026 | Price change | $488,000-1.4%$187/sqft |
Source: REcolorado as distributed by MLS GRID #7744941 Report a problem | ||
| 7/1/2026 | Price change | $495,000-0.5%$190/sqft |
Source: REcolorado as distributed by MLS GRID #7744941 Report a problem | ||
| 6/19/2026 | Price change | $497,500-0.3%$190/sqft |
Source: REcolorado as distributed by MLS GRID #7744941 Report a problem | ||
| 6/7/2026 | Price change | $499,000-2.2%$191/sqft |
Source: REcolorado as distributed by MLS GRID #7744941 Report a problem | ||
| 5/27/2026 | Listed for sale | $510,000+77.1%$195/sqft |
Source: REcolorado as distributed by MLS GRID #7744941 Report a problem | ||
| 8/4/2016 | Sold | $288,000$110/sqft |
Source:  IRES as distributed by MLS GRID #795285 Report a problem IRES as distributed by MLS GRID #795285 Report a problem | ||
| 6/28/2016 | Price change | $288,000-3.4%$110/sqft |
Source: Resident Realty #795285 Report a problem | ||
| 6/23/2016 | Listed for sale | $298,000+63.3%$114/sqft |
Source: Resident Realty #795285 Report a problem | ||
| 11/7/2011 | Sold | $182,450-3.5%$70/sqft |
Source: Public Record Report a problem | ||
| 1/30/2010 | Listing removed | $189,000$72/sqft |
Source: Modern Real Estate #816339 Report a problem | ||
| 1/25/2010 | Price change | $189,000-5.5%$72/sqft |
Source: Modern Real Estate #816339 Report a problem | ||
| 10/3/2009 | Listed for sale | $200,000-7.8%$77/sqft |
Source: Modern Real Estate #816339 Report a problem | ||
| 10/27/2004 | Sold | $217,000$83/sqft |
Source: Public Record Report a problem | ||
Public tax history
| Year | Property taxes | Tax assessment |
|---|---|---|
| 2026 | $3,226 +12% | $28,330 -2.1% |
| 2025 | $2,879 -1.7% | $28,940 -9.5% |
| 2024 | $2,929 -2.9% | $31,970 -1% |
| 2023 | $3,018 -8% | $32,280 +28.2% |
| 2022 | $3,280 +16.7% | $25,170 -2.8% |
| 2021 | $2,809 | $25,890 +14.1% |
| 2020 | $2,809 +31.8% | $22,690 |
| 2019 | $2,132 -4.4% | $22,690 +7.7% |
| 2018 | $2,229 +4.6% | $21,070 +5.3% |
| 2017 | $2,132 +6.4% | $20,000 +15.1% |
| 2016 | $2,003 +12.6% | $17,380 |
| 2015 | $1,778 +30.3% | $17,380 +29.1% |
| 2014 | $1,365 | $13,460 |
| 2013 | -- | $13,460 +0.4% |
| 2012 | -- | $13,410 |
| 2011 | -- | $13,410 +2.4% |
| 2010 | -- | $13,090 |
| 2009 | -- | $13,090 -21.9% |
| 2008 | -- | $16,750 |
| 2007 | -- | $16,750 -3.8% |
| 2006 | -- | $17,420 |
| 2005 | -- | $17,420 +257.7% |
| 2004 | -- | $4,870 |
Find assessor info on the county website
Monthly payment
Est. payment
Payment breakdown
Explore the cost of this home by adjusting the details. Changes won't be saved.Climate risks
Neighborhood: 80543
Nearby schools
GreatSchools rating
- 5/10Pioneer Ridge Elementary SchoolGrades: K-5Distance: 3.7 mi
- 6/10Milliken Middle SchoolGrades: 6-8Distance: 3.6 mi
- 5/10Roosevelt High SchoolGrades: 9-12Distance: 5 mi
Schools provided by the listing agent
- Elementary: Milliken
- Middle: Milliken
- High: Roosevelt
- District: Johnstown-Milliken RE-5J
Source: REcolorado as distributed by MLS GRID. This data may not be complete. We recommend contacting the local school district to confirm school assignments for this home.
- $443,8003 bd3 ba2.3k sqft572 S Traildust Dr, Milliken, CO 80543Off Market
- $510,6004 bd3 ba3.2k sqft592 Traildust Dr, Milliken, CO 80543Off Market
- $477,1004 bd4 ba1.6k sqft611 S Wagon Train Dr, Milliken, CO 80543Off Market
- $526,7005 bd3 ba2.9k sqft602 Traildust Dr, Milliken, CO 80543Off Market
- $442,1003 bd3 ba1.5k sqft631 S Wagon Train Dr, Milliken, CO 80543Off Market
- $519,9004 bd3 ba3k sqft612 Traildust Dr, Milliken, CO 80543Off Market
- $551,1004 bd4 ba3.3k sqft621 Traildust Dr, Milliken, CO 80543Off Market
- $537,9004 bd4 ba3.3k sqft621 S Traildust Dr, Milliken, CO 80543Off Market
A local agent can set up tours, give advice and negotiate with sellers.
Similar homes
- $450,0003 bd2 ba3.2k sqft822 Settlers Drive, Milliken, CO 80543For Sale

 MLS ID #6683722, Jenifer Vigil, 360 Real Estate Inc. REcolorado as distributed by MLS GRID
 - $475,0004 bd3 ba2.9k sqft1601 105th Avenue Court, Greeley, CO 80634For Sale
 MLS ID #6802629, Maritza Torres, RE/MAX Professionals. REcolorado as distributed by MLS GRID
 - $463,9005 bd3 ba2.5k sqft3103 Cody Avenue, Evans, CO 80620For Sale
 MLS ID #2849538, Alex Elliot, American Home Agents. REcolorado as distributed by MLS GRID
 - $475,0005 bd2 ba2.4k sqft717 Shipman Mountain Ct, Windsor, CO 80550For Sale

 MLS ID #1064379, Matthew Purdy, Redfin Corporation. IRES as distributed by MLS GRID
 - $475,0005 bd3 ba2.3k sqft5115 W 16th Street, Greeley, CO 80634For SaleMLS ID #7274236, Trelora Realty Team, Trelora Realty, Inc.. REcolorado as distributed by MLS GRID
- $525,0004 bd3 ba2.4k sqft314 Sloan Dr, Johnstown, CO 80534For SaleMLS ID #1062683, Brianna Waugh, TopCO Realty. IRES as distributed by MLS GRID
- $484,9004 bd4 ba3.2k sqft4118 W 21st Street Road, Greeley, CO 80634For SaleMLS ID #1856996, Heidi Kenyon, Jason Mitchell Real Estate Colorado, LLC. REcolorado as distributed by MLS GRID
- $485,0004 bd2 ba1.8k sqft2612 52nd Avenue Court, Greeley, CO 80634For SaleMLS ID #8917821, Stephanie Collins, Redfin Corporation. REcolorado as distributed by MLS GRID
- $600,0004 bd4 ba2.9k sqft1811 Canvasback Drive, Johnstown, CO 80534For SaleMLS ID #8092586, Lisa Daniel, HomeSmart. REcolorado as distributed by MLS GRID
- $460,0004 bd3 ba2.3k sqft1507 51st Ave, Greeley, CO 80634For SaleMLS ID #1059621, Christy Gallegos, HomeSmart Westminster. IRES as distributed by MLS GRID
- $499,0004 bd3 ba2.8k sqft884 Cliffrose Way, Severance, CO 80550For SaleMLS ID #5580744, Steve Novak, LoKation Real Estate. REcolorado as distributed by MLS GRID
- $499,9005 bd2 ba2.1k sqft531 Alpine St, Longmont, CO 80504For SaleMLS ID #1064385, Craig Habermehl, JPAR Modern Real Estate. IRES as distributed by MLS GRID
- $485,0003 bd3 ba2.6k sqft616 Keystone Dr, Severance, CO 80550For SaleMLS ID #1059978, Kristin Tibbs, eXp Realty - Northern CO. IRES as distributed by MLS GRID
- $465,0003 bd3 ba2.9k sqft10207 W 11th St, Greeley, CO 80634For SaleMLS ID #1060611, Sarah Cray, eXp Realty - Northern CO. IRES as distributed by MLS GRID
- $542,0003 bd3 ba2.7k sqft1823 Canvasback Drive, Johnstown, CO 80534For SaleMLS ID #6073800, Tamra Diele, HomeSmart Realty. REcolorado as distributed by MLS GRID
- $410,0005 bd2 ba2.3k sqft424 W Union Avenue, La Salle, CO 80645For SaleMLS ID #8753971, Jamie Moen, Sellstate Altitude Property Group. REcolorado as distributed by MLS GRID
- $450,0003 bd4 ba2.2k sqft2105 Kiersi Ct, Johnstown, CO 80534For SaleMLS ID #1054894, Heidi Becker, Your Castle Real Estate LLC. IRES as distributed by MLS GRID
- $500,0003 bd3 ba3.1k sqft5703 5th Street Road, Greeley, CO 80634For SaleMLS ID #5979785, Cliff Wetherill, Wetherill Real Estate. REcolorado as distributed by MLS GRID
- $490,0004 bd3 ba3.1k sqft4008 Penrose Avenue, Loveland, CO 80538For SaleMLS ID #4375696, Holly Vejrostek, LPT Realty. REcolorado as distributed by MLS GRID
- $500,0004 bd3 ba2.1k sqft1558 Sorenson Drive, Windsor, CO 80550For SaleMLS ID #9740061, Kathlene Weaver, RE/MAX Professionals. REcolorado as distributed by MLS GRID
