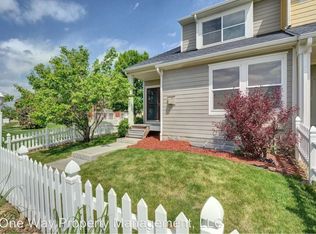
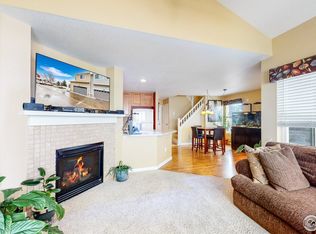
10K Price Improvement!!!! Lovely 3 Bedroom, 3 bathroom townhome situated in the desirable Centerra area with NO Metro Tax! The home features hardwood floors on the bright and open main level. The spacious primary suite includes a 5pc bath and TWO walk in closets. The 2nd and 3rd bedrooms are also very nice sized. Small private fenced front yard for your enjoyment with no neighbors facing you. Close to dining, shopping, schools, and entertainment. Ideally located for easy commuting to Hwy 34 and I-25. Enjoy comfortable living in a fantastic location with No metro tax! Radon mitigation is already installed. The basement is unfinished for future expansion and includes a rough-in for a 1/2 bath.
For sale
Price cut: $10K (6/16)
$417,000
1911 Halfmoon Cir, Loveland, CO 80538
3beds
2,116sqft
:
Get pre-qualified$2,963/mo
Townhouse
Built in 2004
1,496 Square Feet Lot
$-- Zestimate®
$197/sqft
$397/mo HOA
What's special
Spacious primary suite
- 133 days |
- 198 |
- 10 |
Zillow last checked:
Listing updated:
Listed by:
JoAnne Fernandez 970-966-4953,
Realty One Group Fourpoints
Source: IRES as distributed by MLS GRID,MLS#: 1053762
Facts & features
Interior
Bedrooms & bathrooms
- Bedrooms: 3
- Bathrooms: 3
- Full bathrooms: 2
- 1/2 bathrooms: 1
- Main level bathrooms: 1
Primary bedroom
- Description: Carpet
- Features: 5 Piece Primary Bath
- Level: Upper
- Area: 180 Square Feet
- Dimensions: 12 x 15
Bedroom 2
- Description: Carpet
- Level: Upper
- Area: 150 Square Feet
- Dimensions: 10 x 15
Bedroom 3
- Description: Carpet
- Level: Upper
- Area: 120 Square Feet
- Dimensions: 10 x 12
Dining room
- Description: Hardwood
- Level: Main
- Area: 108 Square Feet
- Dimensions: 9 x 12
Kitchen
- Description: Hardwood
- Level: Main
- Area: 100 Square Feet
- Dimensions: 10 x 10
Laundry
- Description: Concrete
- Level: Basement
Living room
- Description: Hardwood
- Level: Main
- Area: 182 Square Feet
- Dimensions: 13 x 14
Heating
- Forced Air
Cooling
- Central Air
Appliances
- Included: Electric Range, Dishwasher, Microwave, Disposal
- Laundry: Washer/Dryer Hookup
Features
- Separate Dining Room, Cathedral Ceiling(s), Open Floorplan, Walk-In Closet(s), Kitchen Island
- Flooring: Wood
- Windows: Window Coverings
- Basement: Unfinished,Built-In Radon
- Has fireplace: Yes
- Fireplace features: Gas
Interior area
- Total structure area: 1,492
- Total interior livable area: 2,116 sqft
- Finished area above ground: 1,492
Property
Parking
- Total spaces: 2
- Parking features: Garage Door Opener, Attached
- Attached garage spaces: 2
- Details: Attached
Features
- Levels: Two
- Stories: 2
- Entry location: 1st Floor
- Exterior features: Private Yard
- Fencing: Fenced
Lot
- Size: 1,496 Square Feet
- Features: Abuts Ditch, Paved, Curbs, Gutters, Sidewalks
Details
- Parcel number: R1602224
- Zoning: P-45
- Special conditions: Private Owner
Construction
Type & style
- Home type: Townhouse
- Property subtype: Townhouse
- Attached to another structure: Yes
Materials
- Frame
- Roof: Composition
Condition
- New construction: No
- Year built: 2004
Utilities & green energy
- Electric: City of Loveland
- Gas: Xcel
- Water: City
- Utilities for property: Natural Gas Available, Electricity Available
Green energy
- Energy efficient items: Windows
Community & HOA
Community
- Features: Park, Trail(s)
- Security: Security System, Fire Alarm
- Subdivision: Rocky Mountain Village 2nd Sub
HOA
- Has HOA: Yes
- Services included: Common Amenities, Snow Removal, Management, Exterior Maintenance, Water, Insurance, Sewer
- HOA fee: $397 monthly
- HOA name: Centerra Residential
- HOA phone: 303-420-4433
Location
- Region: Loveland
Financial & listing details
- Price per square foot: $197/sqft
- Tax assessed value: $424,100
- Annual tax amount: $2,267
- Date on market: 3/13/2026
- Listing terms: Cash,Conventional,FHA,VA Loan
- Exclusions: Refrigerator, Clothes Washer and Clothes Dryer, Sellers Personal Property
- Electric utility on property: Yes
- Road surface type: Asphalt
Estimated market value
Not available
Estimated sales range
Not available
Not available
Price history
| Date | Event | Price |
|---|---|---|
| 6/16/2026 | Price change | $417,000-2.3%$197/sqft |
Source:  IRES as distributed by MLS GRID #1053762 Report a problem IRES as distributed by MLS GRID #1053762 Report a problem | ||
| 4/16/2026 | Price change | $427,000+0.5%$202/sqft |
Source: IRES as distributed by MLS GRID #1053762 Report a problem | ||
| 3/25/2026 | Price change | $424,950-0.7%$201/sqft |
Source:  REcolorado as distributed by MLS GRID #IR1053762 Report a problem REcolorado as distributed by MLS GRID #IR1053762 Report a problem | ||
| 3/13/2026 | Listed for sale | $428,000+4.4%$202/sqft |
Source: IRES as distributed by MLS GRID #1053762 Report a problem | ||
| 5/15/2024 | Sold | $410,000$194/sqft |
Source: IRES as distributed by MLS GRID #1006735 Report a problem | ||
| 4/22/2024 | Pending sale | $410,000$194/sqft |
Source: REcolorado as distributed by MLS GRID #IR1006735 Report a problem | ||
| 4/10/2024 | Listed for sale | $410,000+34.5%$194/sqft |
Source: IRES as distributed by MLS GRID #1006735 Report a problem | ||
| 3/22/2023 | Listing removed | -- |
Source: Zillow Rentals Report a problem | ||
| 3/16/2023 | Listed for rent | $2,000$1/sqft |
Source: Zillow Rentals Report a problem | ||
| 8/5/2022 | Listing removed | -- |
Source: Zillow Rental Manager Report a problem | ||
| 7/22/2022 | Listed for rent | $2,000+5.3%$1/sqft |
Source: Zillow Rental Manager Report a problem | ||
| 7/3/2021 | Listing removed | -- |
Source: Zillow Rental Manager Report a problem | ||
| 6/28/2021 | Listed for rent | $1,900+5.6%$1/sqft |
Source: Zillow Rental Manager Report a problem | ||
| 7/22/2018 | Listing removed | $1,800$1/sqft |
Source: First Choice Real Estate Brokers Report a problem | ||
| 7/2/2018 | Listed for rent | $1,800+2.9%$1/sqft |
Source: First Choice Real Estate Brokers Report a problem | ||
| 2/3/2018 | Listing removed | $1,750$1/sqft |
Source: First Choice Real Estate Brokers Report a problem | ||
| 1/26/2018 | Price change | $1,750-12.5%$1/sqft |
Source: First Choice Real Estate Brokers Report a problem | ||
| 12/27/2017 | Price change | $2,000-4.8%$1/sqft |
Source: First Choice Real Estate Brokers Report a problem | ||
| 12/6/2017 | Sold | $304,900$144/sqft |
Source: IRES as distributed by MLS GRID #834152 Report a problem | ||
| 12/6/2017 | Listed for rent | $2,100+40.5%$1/sqft |
Source: First Choice Real Estate Brokers Report a problem | ||
| 10/22/2017 | Pending sale | $304,900$144/sqft |
Source: Coldwell Banker Residential Brokerage - Loveland #834152 Report a problem | ||
| 10/6/2017 | Listed for sale | $304,900+67.8%$144/sqft |
Source: Coldwell Banker Residential Brokerage - Loveland #834152 Report a problem | ||
| 7/31/2017 | Listing removed | $1,495$1/sqft |
Source: Henderson Management & Real Estate Report a problem | ||
| 7/25/2017 | Listed for rent | $1,495+3.1%$1/sqft |
Source: Henderson Management & Real Estate Report a problem | ||
| 8/3/2016 | Listing removed | $1,450+9.4%$1/sqft |
Source: Henderson Management & Real Estate Report a problem | ||
| 7/9/2014 | Listing removed | $1,325$1/sqft |
Source: Henderson Management & Real Estate, LLC Report a problem | ||
| 1/11/2005 | Sold | $181,693$86/sqft |
Source: Public Record Report a problem | ||
Public tax history
| Year | Property taxes | Tax assessment |
|---|---|---|
| 2025 | $2,267 +15.1% | $26,506 -6.6% |
| 2024 | $1,970 +7.1% | $28,368 -1% |
| 2023 | $1,840 -2.7% | $28,643 +23.9% |
| 2022 | $1,891 +0.9% | $23,123 -2.8% |
| 2021 | $1,874 +1.7% | $23,789 +0.9% |
| 2020 | $1,843 +7.7% | $23,574 -0.7% |
| 2019 | $1,711 | $23,738 +14.2% |
| 2018 | $1,711 | $20,794 |
| 2017 | $1,711 +16.1% | $20,794 +29.5% |
| 2016 | $1,474 +26.1% | $16,063 +0% |
| 2015 | $1,168 +6% | $16,060 +9.5% |
| 2014 | $1,102 | $14,660 |
| 2013 | -- | $14,660 +0.6% |
| 2012 | -- | $14,570 |
| 2011 | -- | $14,570 -4% |
| 2010 | -- | $15,180 |
| 2009 | -- | $15,180 -3.1% |
| 2008 | -- | $15,660 |
| 2007 | -- | $15,660 -1.5% |
| 2006 | -- | $15,900 |
| 2005 | -- | $15,900 +103.1% |
| 2004 | -- | $7,830 +389.4% |
| 2002 | -- | $1,600 |
| 2001 | -- | $1,600 |
Find assessor info on the county website
Monthly payment
Est. payment
Payment breakdown
Explore the cost of this home by adjusting the details. Changes won't be saved.Climate risks
Neighborhood: 80538
Nearby schools
GreatSchools rating
- 5/10High Plains SchoolGrades: PK-8Distance: 0.4 mi
- 7/10Mountain View High SchoolGrades: 9-12Distance: 0.5 mi
Schools provided by the listing agent
- Elementary: High Plains
- Middle: High Plains
- High: Mountain View
Source: IRES as distributed by MLS GRID. This data may not be complete. We recommend contacting the local school district to confirm school assignments for this home.
- $416,4003 bd3 ba1.5k sqft1907 Halfmoon Cir, Loveland, CO 80538Off Market
- $414,8003 bd4 ba1.7k sqft1915 Halfmoon Cir, Loveland, CO 80538Off Market
- $407,2003 bd3 ba2k sqft1903 Halfmoon Cir, Loveland, CO 80538Off Market
- $357,8002 bd3 ba1.5k sqft1943 Big Sandy Pl, Loveland, CO 80538Off Market

- $366,3002 bd3 ba1.8k sqft1939 Big Sandy Pl, Loveland, CO 80538Off Market
- $398,6003 bd3 ba2k sqft1935 Big Sandy Pl, Loveland, CO 80538Off Market
- $379,9002 bd3 ba1.9k sqft1931 Big Sandy Pl, Loveland, CO 80538Off Market
- $393,600-- bd-- ba2k sqft1927 Big Sandy Pl, Loveland, CO 80538Off Market
A local agent can set up tours, give advice and negotiate with sellers.
Similar homes
- $450,0003 bd1 ba2.2k sqft253 Sand Grouse Dr, Loveland, CO 80537For Sale
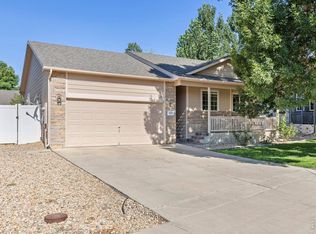
 MLS ID #1064773, Kristin Snow, Group Centerra. IRES as distributed by MLS GRID
 - $419,9953 bd4 ba1.9k sqft3070 Nunn Pl, Loveland, CO 80538For Sale
 MLS ID #1058672, Richard Jacobi, Coldwell Banker Realty- Fort Collins. IRES as distributed by MLS GRID
 - $439,9004 bd2 ba1.9k sqft1738 Denver Ave, Loveland, CO 80538For Sale
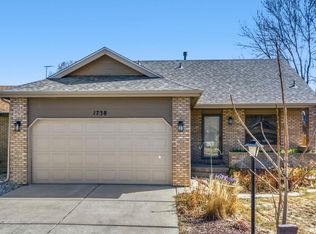 MLS ID #1054489, Michael Dunn, RE/MAX Nexus. IRES as distributed by MLS GRID
 - $413,9003 bd2 ba1.4k sqft1848 Elk Springs St, Loveland, CO 80538For Sale
 MLS ID #1061652, Heather McChesney, Keller Williams-Preferred Rlty. IRES as distributed by MLS GRID
 - $435,0003 bd2 ba2.2k sqft969 Delphinus Pl, Loveland, CO 80537For SaleMLS ID #1062344, Rachel Bomgaars, Group Harmony. IRES as distributed by MLS GRID
- $457,5003 bd3 ba2.2k sqft3441 Foster Pl, Loveland, CO 80538For SaleMLS ID #1063324, Reba Tipton, Coldwell Banker Realty-NOCO. IRES as distributed by MLS GRID
- $370,0002 bd3 ba1.9k sqft661 Moose Ct, Loveland, CO 80537For SaleMLS ID #1062980, Alan Jones, Coldwell Banker Realty-NOCO. IRES as distributed by MLS GRID
- $419,0003 bd2 ba2.1k sqft2255 Sopris Cir, Loveland, CO 80537For SaleMLS ID #1059212, Rachel Bomgaars, Group Harmony. IRES as distributed by MLS GRID
- $465,0003 bd2 ba2.6k sqft399 Lark Bunting Ave, Loveland, CO 80537For SaleMLS ID #1063282, Adrian Severson, C3 Real Estate Solutions, LLC. IRES as distributed by MLS GRID
- $425,0003 bd4 ba2k sqft408 Strasburg Dr #B15, Fort Collins, CO 80525For SaleMLS ID #1062232, Barbara Imes, Group Harmony. IRES as distributed by MLS GRID
- $454,5002 bd2 ba1.4k sqft2407 Waverly Dr, Loveland, CO 80538For SaleMLS ID #1063912, Jo Jewell, Coldwell Banker Realty-NOCO. IRES as distributed by MLS GRID
- $550,0004 bd4 ba2.1k sqft3654 Harding Dr, Loveland, CO 80538For SaleMLS ID #1063124, Richard Moehling, LIV Sotheby's Intl Realty. IRES as distributed by MLS GRID
- $395,0003 bd3 ba2.1k sqft6806 W 3rd St #2, Greeley, CO 80634For SaleMLS ID #1061465, Lynn Atchley, LMA Real Estate Solutions. IRES as distributed by MLS GRID
- $399,9904 bd2 ba1.9k sqft2810 40th Ave, Greeley, CO 80634For SaleMLS ID #1064961, Andrew Rich, Compass-Denver. IRES as distributed by MLS GRID
- $377,9002 bd2 ba1.7k sqft3051 Sage Creek Rd #D22, Fort Collins, CO 80528For SaleMLS ID #1062267, Elizabeth Liesenfeld, Sears Real Estate. IRES as distributed by MLS GRID
- $415,0004 bd4 ba1.9k sqft1637 Westbridge Dr #B4, Fort Collins, CO 80526For SaleMLS ID #1060325, Jodi Pollack, RE/MAX Advanced Inc.. IRES as distributed by MLS GRID
- $493,0003 bd2 ba2.6k sqft328 Gypsum Ln, Johnstown, CO 80534For SaleMLS ID #1064608, Jenni Lovins, Lovins Real Estate. IRES as distributed by MLS GRID
- $379,0003 bd3 ba1.7k sqft2921 Kansas Dr #K, Fort Collins, CO 80525For SaleMLS ID #1062368, Dawne Collier, Group Harmony. IRES as distributed by MLS GRID
- $425,0003 bd3 ba1.4k sqft850 S Overland Trail #2, Fort Collins, CO 80521For Sale
 MLS ID #3338056, Frank Griffin, Flat Rate Realty Group LLC. REcolorado as distributed by MLS GRID
 - $525,0005 bd3 ba2.9k sqft213 Sand Grouse Dr, Loveland, CO 80537For SaleMLS ID #1061037, Brianna Cunningham, Group Centerra. IRES as distributed by MLS GRID
