Great opportunity for 1st time home buyer &/or investors! Charming 3-bedroom, 2-bath ranch-style home in Loveland featuring an open floor plan and vaulted ceilings that create a bright, spacious feel throughout. The kitchen offers a cozy eating area, a small prep island, and includes all appliances. The primary bedroom features a private full bath and a walk-in closet. A full unfinished basement provides excellent potential for future expansion, storage, or customization. The washer and dryer are also included. Enjoy outdoor living with a covered front porch and a concrete patio in the backyard. Additional highlights include an oversized two-car alley-load garage and a pre-inspection already completed for added peace of mind-making.
Accepting backups
Price cut: $6K (7/16)
$419,000
2255 Sopris Cir, Loveland, CO 80537
3beds
2,136sqft
:
Get pre-qualified$2,663/mo
Single Family Residence
Built in 2012
4,432 Square Feet Lot
$418,000 Zestimate®
$196/sqft
$85/mo HOA
What's special
Oversized two-car alley-load garageCovered front porchVaulted ceilingsBright spacious feel throughoutOpen floor planIncludes all appliances
- 73 days |
- 1,534 |
- 99 |
Zillow last checked:
Listing updated:
Listed by:
Rachel Bomgaars 970-290-4198,
Group Harmony
Source: IRES as distributed by MLS GRID,MLS#: 1059212
Facts & features
Interior
Bedrooms & bathrooms
- Bedrooms: 3
- Bathrooms: 2
- Full bathrooms: 2
- Main level bathrooms: 2
Primary bedroom
- Description: Carpet
- Features: Full Primary Bath
- Level: Main
- Area: 132 Square Feet
- Dimensions: 12 x 11
Bedroom 2
- Description: Carpet
- Level: Main
- Area: 120 Square Feet
- Dimensions: 12 x 10
Bedroom 3
- Description: Carpet
- Level: Main
- Area: 100 Square Feet
- Dimensions: 10 x 10
Dining room
- Description: Vinyl
- Level: Main
- Area: 228 Square Feet
- Dimensions: 12 x 19
Kitchen
- Description: Vinyl
- Level: Main
- Area: 228 Square Feet
- Dimensions: 12 x 19
Laundry
- Description: Concrete
- Level: Basement
Living room
- Description: Carpet
- Level: Main
- Area: 182 Square Feet
- Dimensions: 13 x 14
Heating
- Forced Air
Cooling
- Central Air
Appliances
- Included: Electric Range, Dishwasher, Refrigerator, Washer, Dryer, Microwave, Disposal
- Laundry: Washer/Dryer Hookup
Features
- Eat-in Kitchen, Cathedral Ceiling(s), Open Floorplan, Kitchen Island
- Windows: Window Coverings
- Basement: Full,Unfinished
- Has fireplace: No
- Fireplace features: None
Interior area
- Total structure area: 1,083
- Total interior livable area: 2,136 sqft
- Finished area above ground: 1,083
Property
Parking
- Total spaces: 2
- Parking features: Garage Door Opener, Attached
- Attached garage spaces: 2
- Details: Attached
Accessibility
- Accessibility features: Level Lot, Level Drive, Low Carpet, No Stairs, Main Floor Bath, Accessible Bedroom
Features
- Levels: One
- Stories: 1
- Patio & porch: Patio
- Exterior features: Sprinkler System
Lot
- Size: 4,432 Square Feet
- Features: Level, City Limits, Paved, Curbs, Gutters, Sidewalks, Street Light
Details
- Parcel number: R1646822
- Zoning: SFR
- Special conditions: Private Owner
Construction
Type & style
- Home type: SingleFamily
- Architectural style: Legal Conforming
- Property subtype: Single Family Residence
Materials
- Frame
- Roof: Composition
Condition
- New construction: No
- Year built: 2012
Utilities & green energy
- Electric: City of LVLD
- Gas: Xcel Energy
- Sewer: Public Sewer
- Water: City
- Utilities for property: Natural Gas Available, Electricity Available, Cable Available
Community & HOA
Community
- Security: Fire Alarm
- Subdivision: Dille
HOA
- Has HOA: Yes
- Services included: Common Amenities, Management
- HOA fee: $85 monthly
- HOA name: Thompson Overlook
- HOA phone: 970-237-6969
Location
- Region: Loveland
Financial & listing details
- Price per square foot: $196/sqft
- Tax assessed value: $433,100
- Annual tax amount: $2,315
- Date on market: 5/15/2026
- Listing terms: Cash,Conventional,FHA,VA Loan
- Electric utility on property: Yes
Estimated market value
$418,000
$397,000 - $439,000
$2,466/mo
Price history
| Date | Event | Price |
|---|---|---|
| 7/27/2026 | Pending sale | $419,000$196/sqft |
Source:  REcolorado as distributed by MLS GRID #IR1059212 Report a problem REcolorado as distributed by MLS GRID #IR1059212 Report a problem | ||
| 7/16/2026 | Price change | $419,000-1.4%$196/sqft |
Source:  IRES as distributed by MLS GRID #1059212 Report a problem IRES as distributed by MLS GRID #1059212 Report a problem | ||
| 6/24/2026 | Price change | $425,000-2.3%$199/sqft |
Source: IRES as distributed by MLS GRID #1059212 Report a problem | ||
| 5/26/2026 | Price change | $435,000-3.3%$204/sqft |
Source: IRES as distributed by MLS GRID #1059212 Report a problem | ||
| 5/15/2026 | Listed for sale | $450,000$211/sqft |
Source: IRES as distributed by MLS GRID #1059212 Report a problem | ||
| 5/14/2026 | Listing removed | $450,000$211/sqft |
Source: IRES as distributed by MLS GRID #1053631 Report a problem | ||
| 3/12/2026 | Listed for sale | $450,000+152.6%$211/sqft |
Source: IRES as distributed by MLS GRID #1053631 Report a problem | ||
| 3/2/2026 | Listing removed | $2,395$1/sqft |
Source: Zillow Rentals Report a problem | ||
| 2/27/2026 | Price change | $2,395-6.1%$1/sqft |
Source: Zillow Rentals Report a problem | ||
| 1/29/2026 | Listed for rent | $2,550+11.1%$1/sqft |
Source: Zillow Rentals Report a problem | ||
| 2/20/2024 | Listing removed | -- |
Source: Zillow Rentals Report a problem | ||
| 2/17/2024 | Price change | $2,295-2.3%$1/sqft |
Source: Zillow Rentals Report a problem | ||
| 2/10/2024 | Listed for rent | $2,350$1/sqft |
Source: Zillow Rentals Report a problem | ||
| 1/31/2024 | Listing removed | -- |
Source: Zillow Rentals Report a problem | ||
| 1/15/2024 | Listed for rent | $2,350+14.6%$1/sqft |
Source: Zillow Rentals Report a problem | ||
| 6/18/2023 | Listing removed | -- |
Source: Zillow Rentals Report a problem | ||
| 6/5/2023 | Listed for rent | $2,050+43.9%$1/sqft |
Source: Zillow Rentals Report a problem | ||
| 5/9/2017 | Listing removed | $1,425$1/sqft |
Source: Henderson Management & Real Estate Report a problem | ||
| 5/2/2017 | Listed for rent | $1,425$1/sqft |
Source: Henderson Management & Real Estate Report a problem | ||
| 5/25/2012 | Sold | $178,166$83/sqft |
Source: IRES as distributed by MLS GRID #679008 Report a problem | ||
Public tax history
| Year | Property taxes | Tax assessment |
|---|---|---|
| 2025 | $2,315 +7.2% | $27,069 -11.9% |
| 2024 | $2,159 +12% | $30,733 -1% |
| 2023 | $1,927 -2.7% | $31,031 +28.2% |
| 2022 | $1,980 +5% | $24,214 -2.8% |
| 2021 | $1,886 +1.7% | $24,911 +5% |
| 2020 | $1,854 +18.7% | $23,724 -0.7% |
| 2019 | $1,563 | $23,890 +25.8% |
| 2018 | $1,563 | $18,986 |
| 2017 | $1,563 +16.1% | $18,986 +11.5% |
| 2016 | $1,346 +8.6% | $17,027 +0% |
| 2015 | $1,239 +14.5% | $17,020 +18.4% |
| 2014 | $1,081 | $14,380 |
| 2013 | -- | $14,380 +519.8% |
| 2012 | -- | $2,320 |
| 2011 | -- | $2,320 -71.2% |
| 2010 | -- | $8,060 |
| 2009 | -- | $8,060 |
Find assessor info on the county website
Monthly payment
Est. payment
Payment breakdown
Explore the cost of this home by adjusting the details. Changes won't be saved.Climate risks
Neighborhood: 80537
Nearby schools
GreatSchools rating
- 4/10Garfield Elementary SchoolGrades: K-5Distance: 1.2 mi
- 4/10Bill Reed Middle SchoolGrades: 6-8Distance: 1.7 mi
- 6/10Thompson Valley High SchoolGrades: 9-12Distance: 1.3 mi
Schools provided by the listing agent
- Elementary: Garfield
- Middle: Bill Reed
- High: Thompson Valley
Source: IRES as distributed by MLS GRID. This data may not be complete. We recommend contacting the local school district to confirm school assignments for this home.
- $428,4003 bd2 ba1.8k sqft2257 Sopris Cir, Loveland, CO 80537Off Market
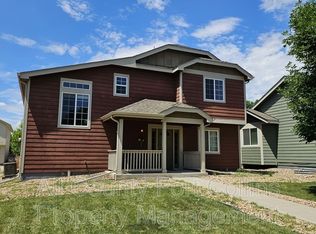
- $440,3003 bd2 ba1.4k sqft2237 Sopris Cir, Loveland, CO 80537Off Market

- $415,0003 bd2 ba1.1k sqft2235 Sopris Cir, Loveland, CO 80537Sold

- $415,0003 bd2 ba1.1k sqft2235 Sopris Cir, Loveland, CO 80538Sold

- $435,9003 bd2 ba2k sqft2275 Sopris Cir, Loveland, CO 80537Off Market
- $433,4003 bd2 ba1.8k sqft2375 Sopris Cir, Loveland, CO 80537Off Market
- $456,0003 bd2 ba2k sqft2357 Sopris Cir, Loveland, CO 80537Off Market
- $518,6004 bd2 ba2.1k sqft2377 Sopris Cir, Loveland, CO 80537Off Market
A local agent can set up tours, give advice and negotiate with sellers.
Similar homes
- $435,0003 bd2 ba2.2k sqft969 Delphinus Pl, Loveland, CO 80537For Sale

 MLS ID #1062344, Rachel Bomgaars, Group Harmony. IRES as distributed by MLS GRID
 - $449,0003 bd2 ba2k sqft2152 E 11th St, Loveland, CO 80537For Sale
 MLS ID #1060400, Kathryn Ann Shea, C3 Real Estate Solutions, LLC. IRES as distributed by MLS GRID
 - $450,0003 bd1 ba2.2k sqft253 Sand Grouse Dr, Loveland, CO 80537For Sale
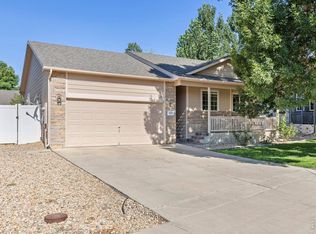 MLS ID #1064773, Kristin Snow, Group Centerra. IRES as distributed by MLS GRID
 - $465,0003 bd2 ba2.6k sqft399 Lark Bunting Ave, Loveland, CO 80537For Sale
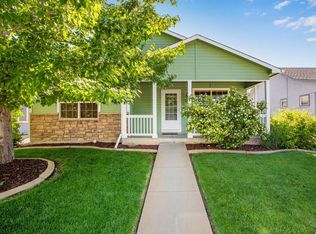 MLS ID #1063282, Adrian Severson, C3 Real Estate Solutions, LLC. IRES as distributed by MLS GRID
 - $450,0002 bd2 ba1.5k sqft4476 Stethern Dr, Loveland, CO 80538For SaleMLS ID #1064344, Danielle Spitz Barela, RE/MAX Alliance-FTC South. IRES as distributed by MLS GRID
- $489,0004 bd3 ba1.7k sqft1887 E 11th Street, Loveland, CO 80537For Sale
 MLS ID #3459433, Emily Breaker, Guide Real Estate. REcolorado as distributed by MLS GRID
 - $444,0004 bd3 ba2.1k sqft450 Radiant Dr, Loveland, CO 80538For SaleMLS ID #1059891, Tillie Peart, Desperado Realty. IRES as distributed by MLS GRID
- $515,0004 bd3 ba2.9k sqft1476 Jamie Ct, Loveland, CO 80537For SaleMLS ID #1058931, Meagan Griesel, Group Centerra. IRES as distributed by MLS GRID
- $415,0003 bd3 ba2.2k sqft4065 Temple Gulch Cir, Loveland, CO 80538For SaleMLS ID #1059020, Stacy Masin, C3 Real Estate Solutions, LLC. IRES as distributed by MLS GRID
- $565,0004 bd3 ba2.9k sqft3405 Leopard Pl, Loveland, CO 80537For SaleMLS ID #1062737, Alycia Martinez, Group Centerra. IRES as distributed by MLS GRID
- $417,0003 bd3 ba2.1k sqft1911 Halfmoon Cir, Loveland, CO 80538For SaleMLS ID #1053762, JoAnne Fernandez, Realty One Group Fourpoints. IRES as distributed by MLS GRID
- $510,0003 bd3 ba2.8k sqft4419 Cushing Dr, Loveland, CO 80538For SaleMLS ID #1063115, Vicky Rath, Coldwell Banker Realty-NOCO. IRES as distributed by MLS GRID
- $525,0005 bd3 ba2.9k sqft213 Sand Grouse Dr, Loveland, CO 80537For SaleMLS ID #1061037, Brianna Cunningham, Group Centerra. IRES as distributed by MLS GRID
- $425,0003 bd2 ba2.6k sqft331 Torreys Drive, Windsor, CO 80550For SaleMLS ID #5055234, Kevin Communal, Your Castle Real Estate Inc. REcolorado as distributed by MLS GRID
- $545,0004 bd4 ba2k sqft1890 Twin Lakes Cir, Loveland, CO 80538For SaleMLS ID #1062409, Brandon Tompkins, Brandon Tompkins. IRES as distributed by MLS GRID
- $425,0003 bd4 ba2k sqft408 Strasburg Dr #B15, Fort Collins, CO 80525For SaleMLS ID #1062232, Barbara Imes, Group Harmony. IRES as distributed by MLS GRID
- $500,0003 bd3 ba2k sqft3624 Idlewood Ln, Johnstown, CO 80534For SaleMLS ID #1063798, Alycia Martinez, Group Centerra. IRES as distributed by MLS GRID
- $425,0003 bd3 ba1.4k sqft1216 102nd Ave, Greeley, CO 80634For SaleMLS ID #1058616, Dennis Schick, RE/MAX Alliance-FTC South. IRES as distributed by MLS GRID
- $435,0003 bd2 ba2.4k sqft987 Axis Dr, Severance, CO 80550For SaleMLS ID #1061344, The SOLD Team, Sears Real Estate. IRES as distributed by MLS GRID
- $540,0004 bd3 ba2.1k sqft1472 Skimmer St, Berthoud, CO 80513For SaleMLS ID #1062811, Erica Mancha, RE/MAX Elevate - Erie. IRES as distributed by MLS GRID
