Impeccably maintained and move-in ready, this exceptionally clean home showcases quality care and comfortable living throughout. Featuring 2 bedrooms plus a main-floor study, the open-concept layout offers a bright, welcoming feel that's perfect for both everyday living and entertaining. The spacious great room flows into a well-appointed kitchen with a large island, pantry, and generous dining area. The oversized primary suite provides a relaxing retreat with a large walk-in closet and plenty of space to unwind. Enjoy the best of both worlds with a private backyard for outdoor living, while the HOA takes care of the front yard for an easy, low-maintenance lifestyle. Thoughtfully cared for and beautifully presented, this home is truly turnkey.
Accepting backups
$450,000
4476 Stethern Dr, Loveland, CO 80538
2beds
1,569sqft
:
Get pre-qualified$2,822/mo
Single Family Residence
Built in 2014
4,410 Square Feet Lot
$-- Zestimate®
$287/sqft
$83/mo HOA
What's special
Oversized primary suiteLarge islandSpacious great roomGenerous dining areaLarge walk-in closetWell-appointed kitchenBright welcoming feel
- 17 days |
- 703 |
- 43 |
Likely to sell faster than
Zillow last checked:
Listing updated:
Listed by:
Danielle Spitz Barela 970-226-3990,
RE/MAX Alliance-FTC South
Source: IRES as distributed by MLS GRID,MLS#: 1064344
Facts & features
Interior
Bedrooms & bathrooms
- Bedrooms: 2
- Bathrooms: 2
- Full bathrooms: 1
- 3/4 bathrooms: 1
- Main level bathrooms: 2
Primary bedroom
- Description: Carpet
- Features: 3/4 Primary Bath
- Level: Main
- Area: 156 Square Feet
- Dimensions: 12 x 13
Bedroom 2
- Description: Carpet
- Level: Main
- Area: 130 Square Feet
- Dimensions: 10 x 13
Dining room
- Description: Luxury Vinyl
- Level: Main
- Area: 110 Square Feet
- Dimensions: 11 x 10
Kitchen
- Description: Luxury Vinyl
- Level: Main
- Area: 234 Square Feet
- Dimensions: 13 x 18
Laundry
- Level: Main
- Area: 42 Square Feet
- Dimensions: 6 x 7
Living room
- Description: Luxury Vinyl
- Level: Main
- Area: 210 Square Feet
- Dimensions: 15 x 14
Study
- Description: Carpet
- Level: Main
- Area: 80 Square Feet
- Dimensions: 8 x 10
Heating
- Forced Air
Cooling
- Central Air, Ceiling Fan(s)
Appliances
- Included: Gas Range, Dishwasher, Refrigerator, Microwave, Disposal
- Laundry: Washer/Dryer Hookup
Features
- Separate Dining Room, Open Floorplan, Pantry, Walk-In Closet(s), Kitchen Island
- Windows: Window Coverings
- Basement: None,Crawl Space,Sump Pump
Interior area
- Total structure area: 1,569
- Total interior livable area: 1,569 sqft
- Finished area above ground: 1,569
Property
Parking
- Total spaces: 2
- Parking features: Attached
- Attached garage spaces: 2
- Details: Attached
Accessibility
- Accessibility features: Level Drive, Low Carpet, No Stairs, Main Floor Bath, Accessible Bedroom, Stall Shower, Main Level Laundry
Features
- Levels: One
- Stories: 1
- Patio & porch: Deck
- Exterior features: Sprinkler System
- Fencing: Partial,Wood
Lot
- Size: 4,410 Square Feet
- Features: Paved, Curbs, Gutters, Sidewalks, Street Light, Mineral Rights Excluded
Details
- Parcel number: R1628907
- Zoning: Res
- Special conditions: Private Owner
Construction
Type & style
- Home type: SingleFamily
- Architectural style: Cottage,Contemporary
- Property subtype: Single Family Residence
Materials
- Frame, Stone
- Roof: Composition
Condition
- New construction: No
- Year built: 2014
Details
- Builder name: Hartford Homes
Utilities & green energy
- Electric: City of Lov
- Gas: Xcel
- Sewer: Public Sewer
- Water: City
- Utilities for property: Natural Gas Available, Electricity Available, Cable Available, Satellite Avail, High Speed Avail, Underground Utilities
Green energy
- Energy efficient items: Southern Exposure, Windows, High Efficiency Furnace
Community & HOA
Community
- Features: Trail(s)
- Security: Fire Alarm
- Subdivision: Enchantment Ridge, Giuliano First Sub
HOA
- Has HOA: Yes
- Services included: Common Amenities, Maintenance Grounds, Management
- HOA fee: $1,000 annually
- HOA name: Cottages at Enchantment Ridge
- HOA phone: 970-494-0609
Location
- Region: Loveland
Financial & listing details
- Price per square foot: $287/sqft
- Tax assessed value: $476,700
- Annual tax amount: $2,548
- Date on market: 7/16/2026
- Listing terms: Cash,Conventional,FHA,VA Loan,1031 Exchange
- Exclusions: Staging items, personal property
- Electric utility on property: Yes
- Road surface type: Asphalt
Estimated market value
Not available
Estimated sales range
Not available
Not available
Price history
| Date | Event | Price |
|---|---|---|
| 7/28/2026 | Pending sale | $450,000$287/sqft |
Source:  REcolorado as distributed by MLS GRID #IR1064344 Report a problem REcolorado as distributed by MLS GRID #IR1064344 Report a problem | ||
| 7/16/2026 | Listed for sale | $450,000$287/sqft |
Source:  IRES as distributed by MLS GRID #1064344 Report a problem IRES as distributed by MLS GRID #1064344 Report a problem | ||
| 6/18/2026 | Listing removed | $450,000$287/sqft |
Source: IRES as distributed by MLS GRID #1061593 Report a problem | ||
| 6/11/2026 | Listed for sale | $450,000+52.5%$287/sqft |
Source: IRES as distributed by MLS GRID #1061593 Report a problem | ||
| 8/31/2015 | Sold | $295,058+475.2%$188/sqft |
Source: Public Record Report a problem | ||
| 7/2/2014 | Sold | $51,300$33/sqft |
Source: Public Record Report a problem | ||
Public tax history
| Year | Property taxes | Tax assessment |
|---|---|---|
| 2025 | $2,548 +14.7% | $29,794 -5.4% |
| 2024 | $2,221 +13.6% | $31,510 -1% |
| 2023 | $1,954 -2.7% | $31,816 +29.5% |
| 2022 | $2,008 +5.9% | $24,562 -2.8% |
| 2021 | $1,896 +1.7% | $25,268 +6% |
| 2020 | $1,864 +3.2% | $23,845 -0.7% |
| 2019 | $1,806 | $24,012 +9.4% |
| 2018 | $1,806 | $21,945 |
| 2017 | $1,806 +16.1% | $21,945 +5.9% |
| 2016 | $1,555 | $20,728 |
Find assessor info on the county website
Monthly payment
Est. payment
Payment breakdown
Explore the cost of this home by adjusting the details. Changes won't be saved.Climate risks
Neighborhood: 80538
Nearby schools
GreatSchools rating
- 4/10Ponderosa Elementary SchoolGrades: PK-5Distance: 0.3 mi
- 4/10Lucile Erwin Middle SchoolGrades: 6-8Distance: 0.4 mi
- 6/10Loveland High SchoolGrades: 9-12Distance: 2.1 mi
Schools provided by the listing agent
- Elementary: Ponderosa
- Middle: Erwin, Lucile
- High: Loveland
Source: IRES as distributed by MLS GRID. This data may not be complete. We recommend contacting the local school district to confirm school assignments for this home.
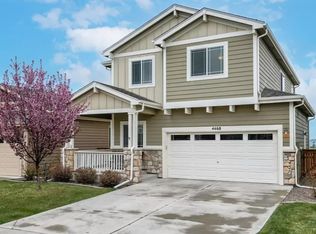
- $521,9003 bd3 ba2.2k sqft4468 Stethern Dr, Loveland, CO 80538Off Market
- $473,2003 bd3 ba1.6k sqft4484 Stethern Dr, Loveland, CO 80538Off Market

- $440,0003 bd2 ba1.5k sqft4460 Stethern Dr, Loveland, CO 80538Sold

- $285,0001 bd1 ba902 sqft2980 Kincaid Dr APT 307, Loveland, CO 80538Sold

- $315,0002 bd1 ba1k sqft2980 Kincaid Dr APT 101, Loveland, CO 80538Sold
- $275,0001 bd1 ba905 sqft2980 Kincaid Dr APT 203, Loveland, CO 80538Sold
- $303,0002 bd1 ba1k sqft2980 Kincaid Dr APT 201, Loveland, CO 80538Sold
- $445,7003 bd3 ba1.5k sqft4452 Stethern Dr, Loveland, CO 80538Off Market
A local agent can set up tours, give advice and negotiate with sellers.
Similar homes
- $515,0003 bd3 ba2k sqft3118 Carney St, Loveland, CO 80538For Sale
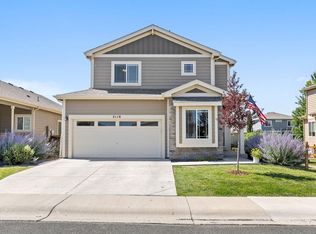
 MLS ID #1064990, Courtney Kanute, 8z Real Estate. IRES as distributed by MLS GRID
 - $529,0003 bd3 ba1.9k sqft3025 Pawnee Creek Dr, Loveland, CO 80538For Sale
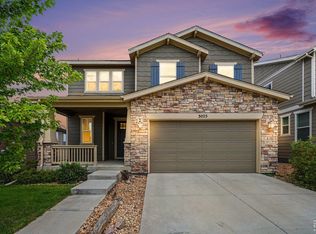 MLS ID #1065246, Richard Burlingame, Mountain State Realty. IRES as distributed by MLS GRID
 - $500,0003 bd2 ba1.4k sqft2953 Pawnee Creek Drive, Loveland, CO 80538New Construction
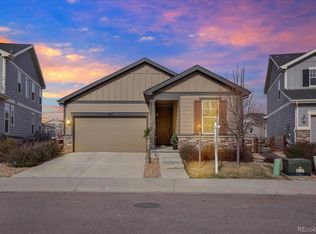
 MLS ID #6837119, Michelle Bopp, Madison & Company Properties. REcolorado as distributed by MLS GRID
 - $440,0003 bd2 ba2k sqft2152 E 11th St, Loveland, CO 80537For Sale
 MLS ID #1060400, Kathryn Ann Shea, C3 Real Estate Solutions, LLC. IRES as distributed by MLS GRID
 - $489,0004 bd3 ba1.7k sqft1887 E 11th Street, Loveland, CO 80537For SaleMLS ID #3459433, Emily Breaker, Guide Real Estate. REcolorado as distributed by MLS GRID
- $430,0002 bd3 ba1.4k sqft3906 Windwood Dr, Johnstown, CO 80534For SaleMLS ID #1065015, Kyle Christianson, RE/MAX Alliance-FTC South. IRES as distributed by MLS GRID
- $515,0003 bd2 ba1.4k sqft3425 Triano Creek Dr #104, Loveland, CO 80538For SaleMLS ID #1058025, Jason Filler, LIV Sotheby's Intl Realty. IRES as distributed by MLS GRID
- $450,0004 bd2 ba1.7k sqft429 Bluebird Road, Johnstown, CO 80534For SaleMLS ID #8853386, EMPOWERHOME Team, Keller Williams DTC. REcolorado as distributed by MLS GRID
- $265,0001 bd1 ba905 sqft2940 Kincaid Dr #103, Loveland, CO 80538For SaleMLS ID #1056254, Jeremiah Rom, RE/MAX Alliance-FTC South. IRES as distributed by MLS GRID
- $529,9003 bd2 ba1.8k sqft2431 Cottongrass Ave, Loveland, CO 80538For SaleMLS ID #1058986, Timothy Anderson, C3 Real Estate Solutions, LLC. IRES as distributed by MLS GRID
- $427,0003 bd2 ba1.4k sqft1087 Long Meadows St, Severance, CO 80550For SaleMLS ID #1065405, Autumn Mestas, Kentwood RE Northern Prop Llc. IRES as distributed by MLS GRID
- $479,9003 bd2 ba1.4k sqft563 Country Rd, Berthoud, CO 80513For SaleMLS ID #1063960, Chad Brent, Group Centerra. IRES as distributed by MLS GRID
- $450,0003 bd3 ba1.7k sqft387 Sour St, Fort Collins, CO 80524For SaleMLS ID #1065495, Stephanie Zambo, Coldwell Banker Realty- Fort Collins. IRES as distributed by MLS GRID
- $500,0003 bd3 ba2k sqft3624 Idlewood Ln, Johnstown, CO 80534For SaleMLS ID #1063798, Alycia Martinez, Group Centerra. IRES as distributed by MLS GRID
- $475,0003 bd3 ba1.6k sqft3756 Gardenwall Ct, Fort Collins, CO 80524For SaleMLS ID #1064745, Janelle McGill, eXp Realty - Northern CO. IRES as distributed by MLS GRID
- $345,0002 bd2 ba1k sqft4780 Hahns Peak Dr #305, Loveland, CO 80538For SaleMLS ID #1061874, Ashley M Hecker, Resident Realty. IRES as distributed by MLS GRID
- $459,0003 bd3 ba1.6k sqft427 Houghton Ct, Fort Collins, CO 80524For SaleMLS ID #1061946, NoCo Home Team, C3 Real Estate Solutions, LLC. IRES as distributed by MLS GRID
- $415,0002 bd3 ba1.4k sqft3582 Streamwood Dr, Johnstown, CO 80534For SaleMLS ID #1057923, Jackie Olsgard, C3 Real Estate Solutions, LLC. IRES as distributed by MLS GRID
- $479,9003 bd3 ba2.1k sqft2743 Tallgrass Ln, Berthoud, CO 80513For SaleMLS ID #1057907, David W Powell, Group Centerra. IRES as distributed by MLS GRID
- $509,9003 bd2 ba1.4k sqft3400 Dryden Place, Mead, CO 80542For SaleMLS ID #3227065, Joni Jagger, Coldwell Banker Realty 24. REcolorado as distributed by MLS GRID
