Welcome to the Enchantment Ridge Condos located in northwest Loveland. The large windows and open floor plan give this condo great views of the foothills. It fronts to a greenbelt and the park is only about 75 ft away. It is a short drive to Prairie Ridge and Coyote Ridge Open Space. This 2 bed / 1 bath is on the main level and features espresso cabinets, granite counter tops, island with bar overhang and stainless appliances including a double oven in the kitchen. There are laminate floors in the kitchen entry and living room. The primary bedroom has a large walk-in closet. Side-by-side laundry. This property also features central air conditioning and a great patio for chilling out. The HOA covers trash, snow removal, lawn care, water/sewer, common utilities and management. This could be a great primary or second home. Check out this wonderful home. Set up your private showing today!
Sold for $315,000
$315,000
2980 Kincaid Dr #101, Loveland, CO 80538
2beds
1,065sqft
Single Family Residence
Built in 2018
1,026 Square Feet Lot
$310,500 Zestimate®
$296/sqft
$1,754 Estimated rent
Home value
$310,500
$295,000 - $326,000
$1,754/mo
Zestimate® history
Owner options
List your home for rent
$1,754/mo
Rent Zestimate®
Find your next renter with Zillow Rental Manager. Plus, with online applications, you can quickly screen prospective tenants – for free.
$1,754/mo
Rent Zestimate®
Refinance and save
$2,040/mo
Est. payment
Refinancing to a lower rate could help reduce your monthly payments and save thousands over the life of the loan.
$2,040/mo
Est. payment
Explore your selling options
Work with a Zillow partner agent
Leverage their expertise and Zillow's premium Showcase listings to get your home seen by more buyers.
Get startedList with your own agent
Get your home in front of millions of buyers by listing it on Zillow.
Learn how to do itSell it yourself
Take full control of how buyers see your home on Zillow by listing For Sale by Owner (FSBO).
List your homeWhat's special
Great patioBar overhangCoyote ridge open spaceLarge windowsEspresso cabinetsCentral air conditioningOpen floor plan
Zillow last checked:
Listing updated:
Listed by:
Scott Lowe 970-412-8551,
Grey Rock Realty
Bought with:
Lauren Haug, 100069599
Haug & Co Real Estate Agency LLC
Source: IRES as distributed by MLS GRID,MLS#: 995447
Facts & features
Interior
Bedrooms & bathrooms
- Bedrooms: 2
- Bathrooms: 1
- 3/4 bathrooms: 1
- Main level bathrooms: 1
Primary bedroom
- Description: Carpet
- Features: 3/4 Primary Bath
- Level: Main
- Area: 132 Square Feet
- Dimensions: 12 x 11
Bedroom 2
- Description: Carpet
- Level: Main
- Area: 120 Square Feet
- Dimensions: 12 x 10
Kitchen
- Description: Luxury Vinyl
- Level: Main
- Area: 209 Square Feet
- Dimensions: 11 x 19
Living room
- Description: Luxury Vinyl
- Level: Main
- Area: 165 Square Feet
- Dimensions: 11 x 15
Heating
- Forced Air
Appliances
- Included: Electric Range, Gas Range, Dishwasher, Refrigerator, Microwave, Disposal
- Laundry: Washer/Dryer Hookup
Features
- Eat-in Kitchen, Separate Dining Room, Open Floorplan, Walk-In Closet(s), Kitchen Island
- Basement: None
- Has fireplace: No
- Fireplace features: None
Interior area
- Total structure area: 1,065
- Total interior livable area: 1,065 sqft
- Finished area above ground: 1,065
Property
Parking
- Details: None
Accessibility
- Accessibility features: Level Lot, Level Drive, Accessible Doors, No Stairs, Main Floor Bath, Accessible Bedroom, Main Level Laundry
Features
- Levels: One
- Stories: 1
- Entry location: Garden Level,1st Floor
- Patio & porch: Patio
- Has view: Yes
- View description: Hills
Lot
- Size: 1,026 Square Feet
- Features: Level, Abuts Public Open Space, City Limits, Paved, Curbs, Gutters, Sidewalks, Street Light
Details
- Parcel number: R1669572
- Zoning: Res
- Special conditions: Private Owner
Construction
Type & style
- Home type: SingleFamily
- Architectural style: Contemporary
- Property subtype: Single Family Residence
- Attached to another structure: Yes
Materials
- Brick
- Roof: Composition
Condition
- New construction: No
- Year built: 2018
Utilities & green energy
- Electric: City of Lvld
- Gas: Xcel Energy
- Sewer: Public Sewer
- Water: City
- Utilities for property: Natural Gas Available, Electricity Available, Cable Available, High Speed Avail
Green energy
- Energy efficient items: Southern Exposure, Windows, High Efficiency Furnace
Community & HOA
Community
- Features: Playground, Park
- Security: Fire Alarm
- Subdivision: Enchantment Ridge
HOA
- Has HOA: Yes
- Services included: Trash, Snow Removal, Maintenance Grounds, Management, Utilities, Water, Sewer
- HOA fee: $180 monthly
- HOA name: Pmi Northern Colorado
- HOA phone: 970-587-0872
Location
- Region: Loveland
Financial & listing details
- Price per square foot: $296/sqft
- Tax assessed value: $321,900
- Annual tax amount: $1,374
- Date on market: 8/31/2023
- Listing terms: Cash,Conventional,FHA,VA Loan
- Exclusions: Sellers Personal Property, Clothes Washer and Clothes Dryer
- Electric utility on property: Yes
- Road surface type: Asphalt
Price history
| Date | Event | Price |
|---|---|---|
| 10/9/2023 | Sold | $315,000$296/sqft |
Source:  IRES as distributed by MLS GRID #995447 Report a problem IRES as distributed by MLS GRID #995447 Report a problem | ||
| 8/31/2023 | Listed for sale | $315,000+27.5%$296/sqft |
Source: IRES as distributed by MLS GRID #995447 Report a problem | ||
| 10/4/2019 | Sold | $247,000$232/sqft |
Source: IRES as distributed by MLS GRID #871135 Report a problem | ||
Public tax history
| Year | Property taxes | Tax assessment |
|---|---|---|
| 2025 | $1,721 +26% | $20,119 -3.2% |
| 2024 | $1,365 -0.7% | $20,790 -1% |
| 2023 | $1,374 -2.7% | $20,992 +21.5% |
| 2022 | $1,412 +12.7% | $17,271 -2.8% |
| 2021 | $1,253 +254.2% | $17,768 +12.7% |
| 2020 | $354 | $15,759 +245.7% |
| 2019 | -- | $4,558 |
Find assessor info on the county website
Neighborhood: 80538
Nearby homes
- $285,0001 bd1 ba902 sqft2980 Kincaid Dr APT 307, Loveland, CO 80538Sold

- $275,0001 bd1 ba905 sqft2980 Kincaid Dr APT 203, Loveland, CO 80538Sold

- $303,0002 bd1 ba1k sqft2980 Kincaid Dr APT 201, Loveland, CO 80538Sold
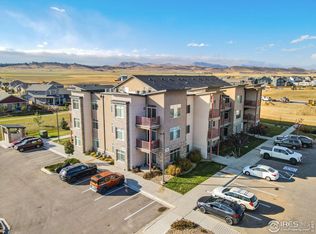
- $264,9001 bd1 ba892 sqft2980 Kincaid Dr #202, Loveland, CO 80538Sold

- $473,2003 bd3 ba1.6k sqft4484 Stethern Dr, Loveland, CO 80538Off Market
- $450,0002 bd2 ba1.5k sqft4476 Stethern Dr, Loveland, CO 80538For Sale
- $327,0002 bd2 ba1.2k sqft2960 Kincaid Dr APT 102, Loveland, CO 80538Sold
- $524,5003 bd3 ba2.4k sqft3005 Carney St, Loveland, CO 80538Off Market
Nearby schools
GreatSchools rating
- 4/10Ponderosa Elementary SchoolGrades: PK-5Distance: 0.3 mi
- 4/10Lucile Erwin Middle SchoolGrades: 6-8Distance: 0.4 mi
- 6/10Loveland High SchoolGrades: 9-12Distance: 2.1 mi
Schools provided by the listing agent
- Elementary: Ponderosa
- Middle: Erwin, Lucile
- High: Loveland
Source: IRES as distributed by MLS GRID. This data may not be complete. We recommend contacting the local school district to confirm school assignments for this home.
Get a cash offer in 3 minutes
Find out how much your home could sell for in as little as 3 minutes with a no-obligation cash offer.
Estimated market value
$310,500
Get a cash offer in 3 minutes
Find out how much your home could sell for in as little as 3 minutes with a no-obligation cash offer.
Estimated market value
$310,500
- Colorado
- Larimer County
- Loveland
- 80538
- 2980 Kincaid Dr Unit 101
Nearby cities
Nearby zip codes
Other Loveland Topics
