Skip main navigation
Sold for $327,000
  • $327,000

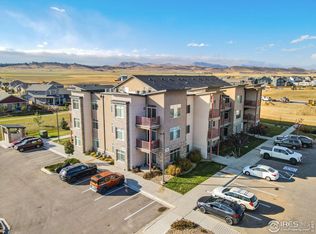
    2960 Kincaid Dr #102, Loveland, CO 80538

    2beds
    1,210sqft
    Single Family Residence
    Built in 2018
    1,445 Square Feet Lot
    $331,500 Zestimate®
    $270/sqft
    $1,947 Estimated rent

    Home value

    $331,500

    $315,000 - $348,000

    $1,947/mo

    Zestimate® history
    Loading
    Loading...

    Owner options

    List your home for rent

    $1,947/mo

    Rent Zestimate®

    Find your next renter with Zillow Rental Manager. Plus, with online applications, you can quickly screen prospective tenants – for free.

    Learn more

    $1,947/mo

    Rent Zestimate®

    Refinance and save

    $2,090/mo

    Est. payment

    Refinancing to a lower rate could help reduce your monthly payments and save thousands over the life of the loan.

    See today's rates

    $2,090/mo

    Est. payment

    Explore your selling options

    Work with a Zillow partner agent

    Leverage their expertise and Zillow's premium Showcase listings to get your home seen by more buyers.

    Get started

    List with your own agent

    Get your home in front of millions of buyers by listing it on Zillow.

    Learn how to do it

    Sell it yourself

    Take full control of how buyers see your home on Zillow by listing For Sale by Owner (FSBO).

    List your home

    What's special

    Hard to find one-level living with handicap accessibility in newer construction (2018), located in the Enchantment Ridge area of Northwest Loveland. This is a ground level unit that has an open floor plan, and many accessibility features you won't find in most properties. The unit feels brand new and it shows. The kitchen has granite countertops, stainless steel appliances and oak cabinets. The primary suite has a 42" door, and shower enclosure accessible for a wheelchair, if needed, as well as hand rails, a bench and corded shower head. The second bedroom is large and there is a second bathroom is adjacent to the bedroom. The living room has a large sliding glass door that opens onto a good-sized patio if you like to get some fresh air and maybe enjoy your morning coffee outside. The carpet is brand new and fresh paint has been applied to most of the unit, not ceilings. There is a small playground across the parking lot and mailboxes are a few steps from the unit. No dedicated parking but the seller never had any issue parking and the handicap spot out front was rarely ever parked in. The HOA is $180/month and covers a lot, does not cover gas, electric or cable/internet.

    Zillow last checked:

    Listing updated:

    Listed by:

    Kellen Harmon 970-691-8429,

    Home Savings Realty

    Bought with:

    Samantha Fischer, 100099899

    West and Main Homes Inc

    Source: IRES as distributed by MLS GRID,MLS#: 1008325MLS Logo

    Facts & features

    Interior

    Bedrooms & bathrooms
    • Bedrooms: 2
    • Bathrooms: 2
    • Full bathrooms: 1
    • 3/4 bathrooms: 1
    • Main level bathrooms: 2
    Primary bedroom
    • Description: Carpet
    • Features: 3/4 Primary Bath
    • Level: Main
    • Area: 156 Square Feet
    • Dimensions: 13 x 12
    Bedroom 2
    • Description: Carpet
    • Level: Main
    • Area: 192 Square Feet
    • Dimensions: 16 x 12
    Kitchen
    • Description: Laminate
    • Level: Main
    • Area: 162 Square Feet
    • Dimensions: 9 x 18
    Laundry
    • Description: Vinyl
    • Level: Main
    • Area: 56 Square Feet
    • Dimensions: 7 x 8
    Living room
    • Description: Laminate
    • Level: Main
    • Area: 168 Square Feet
    • Dimensions: 12 x 14
    Heating
    • Forced Air
    Cooling
    • Ceiling Fan(s)
    Appliances
    • Included: Electric Range, Dishwasher, Washer, Dryer
    Features
    • Eat-in Kitchen, Open Floorplan, Walk-In Closet(s), Kitchen Island
    • Basement: None
    Interior area
    • Total structure area: 1,210
    • Total interior livable area: 1,210 sqft
    • Finished area above ground: 1,210

    Property

    Parking
    • Details: None
    Accessibility
    • Accessibility features: Accessible Hallway(s), Accessible Doors, No Stairs, Main Floor Bath, Accessible Bedroom, Stall Shower, Main Level Laundry
    Features
    • Levels: One
    • Stories: 1
    • Entry location: 1st Floor
    • Patio & porch: Patio
    Lot
    • Size: 1,445 Square Feet
    • Features: Level, Paved, Curbs, Gutters, Sidewalks, Street Light, Fire Hydrant within 500 Feet
    Details
    • Parcel number: R1669155
    • Zoning: Res
    • Special conditions: Private Owner

    Construction

    Type & style
    • Home type: SingleFamily
    • Architectural style: Contemporary
    • Property subtype: Single Family Residence
    • Attached to another structure: Yes
    Materials
    • Frame, Stone
    • Foundation: Slab
    • Roof: Composition
    Condition
    • New construction: No
    • Year built: 2018

    Utilities & green energy

    • Sewer: Public Sewer
    • Water: City
    • Utilities for property: Natural Gas Available, Electricity Available

    Community & HOA

    Community
    • Features: Playground
    • Subdivision: Enchantment Ridge Condos
    HOA
    • Has HOA: Yes
    • Services included: Common Amenities, Trash, Snow Removal, Maintenance Grounds, Utilities, Exterior Maintenance, Water, Sewer
    • HOA fee: $180 monthly
    • HOA name: Enchantment Ridge Condo Assoc.
    • HOA phone: 303-482-2213
    Location
    • Region: Loveland

    Financial & listing details

    • Price per square foot: $270/sqft
    • Tax assessed value: $336,900
    • Annual tax amount: $1,532
    • Date on market: 8/2/2024
    • Listing terms: Cash,Conventional,FHA,VA Loan
    • Exclusions: personal property & refrigerator
    • Electric utility on property: Yes
    • Road surface type: Concrete

    Price history

    DateEventPrice
    7/31/2024Sold$327,000-0.8%$270/sqft
    Source: IRES as distributed by MLS GRID #1008325 Report a problem
    6/7/2024Price change$329,500-1.6%$272/sqft
    Source: IRES as distributed by MLS GRID #1008325 Report a problem
    4/30/2024Listed for sale$335,000+27.1%$277/sqft
    Source: IRES as distributed by MLS GRID #1008325 Report a problem
    12/18/2018Sold$263,545$218/sqft
    Source: Public Record Report a problem

    Public tax history

    YearProperty taxesTax assessment
    2025$1,801 +16.6%$21,056 -8.6%
    2024$1,545 +0.8%$23,041 -1%
    2023$1,532 -2.7%$23,265 +20.8%
    2022$1,574 +12.2%$19,252 -2.8%
    2021$1,403 +1.7%$19,806 +12.3%
    2020$1,379 +6626.3%$17,640 -0.7%
    2019$21 $17,762 +7033.3%
    2018$21 $249
    Find assessor info on the county website

    Neighborhood: 80538

    Nearby schools

    GreatSchools rating
    Schools provided by the listing agent
    • Elementary: Ponderosa
    • Middle: Erwin, Lucile
    • High: Loveland

    Source: IRES as distributed by MLS GRID. This data may not be complete. We recommend contacting the local school district to confirm school assignments for this home.

    Get a cash offer in 3 minutes
    Find out how much your home could sell for in as little as 3 minutes with a no-obligation cash offer.
    Estimated market value
    $331,500
    Get a cash offer in 3 minutes
    Find out how much your home could sell for in as little as 3 minutes with a no-obligation cash offer.
    Estimated market value
    $331,500