Skip main navigation
Sold for $411,000
  • $411,000

    4404 Flattop Ct, Fort Collins, CO 80528

    4beds
    1,928sqft
    Single Family Residence
    Built in 1979
    4,653 Square Feet Lot
    $406,800 Zestimate®
    $213/sqft
    $2,488 Estimated rent

    Home value

    $406,800

    $386,000 - $431,000

    $2,488/mo

    Zestimate® history
    Loading
    Loading...

    Owner options

    List your home for rent

    $2,488/mo

    Rent Zestimate®

    Find your next renter with Zillow Rental Manager. Plus, with online applications, you can quickly screen prospective tenants – for free.

    Learn more

    $2,488/mo

    Rent Zestimate®

    Refinance and save

    $2,446/mo

    Est. payment

    Refinancing to a lower rate could help reduce your monthly payments and save thousands over the life of the loan.

    See today's rates

    $2,446/mo

    Est. payment

    Explore your selling options

    Work with a Zillow partner agent

    Leverage their expertise and Zillow's premium Showcase listings to get your home seen by more buyers.

    Get started

    List with your own agent

    Get your home in front of millions of buyers by listing it on Zillow.

    Learn how to do it

    Sell it yourself

    Take full control of how buyers see your home on Zillow by listing For Sale by Owner (FSBO).

    List your home

    What's special

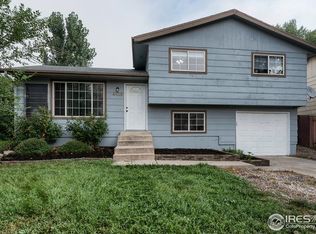
    Fort Collins opportunity to purchase an affordable 4 bedroom, 2 bathroom home with garage in Fort Collins in the wonderful Poudre School District! The upper floor has updated laminate flooring and shows bright and feels like home with off kitchen access to a massive deck overlooking a fantastic back yard. This home's floorplan boasts two living spaces, one on each level, has an open feel and the basement has a rough in for a second kitchen/wet bar. The basement space could even be access separately from the home and used for a mother in law suite or roommate situation as options! The backyard has a high end artificial turf which looks like a perfectly manicured lawn every day! The owners have spent their time developing some fantastic plants in the backyard which are beginning to spring up. The community feeds into some outstanding schools, is near transportation, employment and entertainment. The Association is $52.10/month and includes a seasonal pool, tennis courts, play area and professional management, no Metro District and low taxes! From owner occupants to investors this is a tremendous home at a great price.

    Zillow last checked:

    Listing updated:

    Listed by:

    Scott Adams 970-776-6549,

    Mountain West Real Estate

    Bought with:

    Cara Nail, 100101674

    Start Real Estate

    Source: IRES as distributed by MLS GRID,MLS#: 1031257MLS Logo

    Facts & features

    Interior

    Bedrooms & bathrooms
    • Bedrooms: 4
    • Bathrooms: 2
    • Full bathrooms: 2
    Primary bedroom
    • Description: Carpet
    • Features: Shared Primary Bath, Full Primary Bath
    • Level: Upper
    • Area: 132 Square Feet
    • Dimensions: 11 x 12
    Bedroom 2
    • Description: Carpet
    • Level: Upper
    • Area: 110 Square Feet
    • Dimensions: 10 x 11
    Bedroom 3
    • Description: Carpet
    • Level: Lower
    • Area: 100 Square Feet
    • Dimensions: 10 x 10
    Bedroom 4
    • Description: Carpet
    • Level: Lower
    • Area: 88 Square Feet
    • Dimensions: 8 x 11
    Family room
    • Description: Carpet
    • Level: Lower
    • Area: 168 Square Feet
    • Dimensions: 12 x 14
    Kitchen
    • Description: Tile
    • Level: Upper
    • Area: 126 Square Feet
    • Dimensions: 9 x 14
    Living room
    • Description: Carpet
    • Level: Upper
    • Area: 180 Square Feet
    • Dimensions: 12 x 15
    Heating
    • Baseboard
    Cooling
    • Ceiling Fan(s)
    Appliances
    • Included: Electric Range, Dishwasher, Refrigerator, Microwave
    Features
    • Eat-in Kitchen, Open Floorplan
    • Windows: Window Coverings
    • Basement: None
    Interior area
    • Total structure area: 1,640
    • Total interior livable area: 1,928 sqft
    • Finished area above ground: 1,640

    Property

    Parking
    • Total spaces: 1
    • Parking features: Garage - Attached
    • Attached garage spaces: 1
    • Details: Attached
    Features
    • Levels: Bi-Level
    • Patio & porch: Patio, Deck
    • Fencing: Fenced,Wood
    Lot
    • Size: 4,653 sqft
    • Features: Cul-De-Sac, Paved, Curbs, Gutters, Water Rights Excluded
    Details
    • Parcel number: R0719803
    • Zoning: AP
    • Special conditions: Private Owner

    Construction

    Type & style
    • Home type: SingleFamily
    • Property subtype: Single Family Residence
    Materials
    • Frame
    • Roof: Composition
    Condition
    • New construction: No
    • Year built: 1979

    Utilities & green energy

    • Electric: PVREA
    • Sewer: Public Sewer
    • Water: District
    • Utilities for property: Electricity Available, High Speed Avail

    Community & neighborhood

    Community
    • Community features: Clubhouse, Pool, Playground, Park
    Location
    • Region: Fort Collins
    • Subdivision: Mountain Range Shadows

    HOA & financial

    HOA
    • Has HOA: Yes
    • HOA fee: $52 monthly
    • Services included: Common Amenities, Management
    • Association name: Colorado Association Services
    • Association phone: 303-232-9200

    Other

    Other facts
    • Listing terms: Cash,Conventional,FHA,VA Loan
    • Road surface type: Asphalt

    Price history

    DateEventPrice
    6/2/2025Sold$411,000+1.5%$213/sqft
    Source: IRES as distributed by MLS GRID #1031257 Report a problem
    4/17/2025Pending sale$405,000$210/sqft
    Source: REcolorado as distributed by MLS GRID #IR1031257 Report a problem
    4/16/2025Listed for sale$405,000+18.4%$210/sqft
    Source: IRES as distributed by MLS GRID #1031257 Report a problem
    11/8/2021Sold$342,000+2.1%$177/sqft
    Source: IRES as distributed by MLS GRID #952291 Report a problem
    10/7/2021Pending sale$335,000$174/sqft
    Source: RE/MAX International #952291 Report a problem
    10/1/2021Listed for sale$335,000+124.1%$174/sqft
    Source: IRES as distributed by MLS GRID #952291 Report a problem
    4/19/2002Sold$149,500+38.4%$78/sqft
    Source: Public Record Report a problem
    12/1/1998Sold$108,000$56/sqft
    Source: Public Record Report a problem

    Public tax history

    YearProperty taxesTax assessment
    2024$2,538 +10.5%$25,386 -1%
    2023$2,297 +5%$25,633 +28.8%
    2022$2,187 -12.3%$19,898 +3.3%
    2021$2,493 -0.3%$19,255 -11.6%
    2020$2,502 +33%$21,793 -0.7%
    2019$1,881 $21,946 +30.6%
    2018$1,881 $16,805
    2017$1,881 +0.3%$16,805 +16.7%
    2016$1,876 +20.2%$14,400
    2015$1,561 +39.2%$14,400 +43.9%
    2014$1,121 $10,010
    2013-- $10,010 -5.5%
    2012-- $10,590
    2011-- $10,590 -5.7%
    2010-- $11,230
    2009-- $11,230 -8.7%
    2008-- $12,300
    2007-- $12,300 +3.5%
    2006-- $11,880
    2005-- $11,880 +4.5%
    2004-- $11,370 +4.5%
    2002-- $10,880
    2001-- $10,880

    Find assessor info on the county website

    Neighborhood: Nelson Reservoir

    Nearby schools

    GreatSchools rating
    Schools provided by the listing agent
    • Elementary: Bacon
    • Middle: Preston
    • High: Fossil Ridge

    Source: IRES as distributed by MLS GRID. This data may not be complete. We recommend contacting the local school district to confirm school assignments for this home.

    Get a cash offer in 3 minutes
    Find out how much your home could sell for in as little as 3 minutes with a no-obligation cash offer.
    Estimated market value
    $406,800
    Get a cash offer in 3 minutes
    Find out how much your home could sell for in as little as 3 minutes with a no-obligation cash offer.
    Estimated market value
    $406,800