Close to CSU + SELLER FINANCING OPTIONS! This is a great location for CSU Students! Main Floor condo with 2 bedrooms and 2 full baths. Large living room with wood burning fireplace and walk-out patio. Large kitchen with all appliances and breakfast bar. Laundry in the unit. Low HOA which includes: trash, water/sewer, exterior maintenance and insurance! This has a great rental history too! Off Street and two permitted parking spots in front of the building.
For sale
$285,000
720 City Park Avenue #A113, Fort Collins, CO 80521
2beds
846sqft
:
Get pre-qualified$2,094/mo
Condominium
Built in 1984
-- sqft lot
$-- Zestimate®
$337/sqft
$320/mo HOA
What's special
- 51 days |
- 141 |
- 5 |
Zillow last checked:
Listing updated:
Listed by:
Abby Renner 970-295-4760 arenner@nexusforsale.com,
RE/MAX Nexus
Source: REcolorado as distributed by MLS GRID,MLS#: 2036280
Facts & features
Interior
Bedrooms & bathrooms
- Bedrooms: 2
- Bathrooms: 2
- Full bathrooms: 2
- Main level bathrooms: 2
- Main level bedrooms: 2
Bedroom
- Features: Primary Suite
- Level: Main
- Area: 30 Square Feet
- Dimensions: 10 x 3
Bedroom
- Level: Main
- Area: 121 Square Feet
- Dimensions: 11 x 11
Bathroom
- Features: En Suite Bathroom, Primary Suite
- Level: Main
Bathroom
- Level: Main
Kitchen
- Level: Main
- Area: 100 Square Feet
- Dimensions: 10 x 10
Laundry
- Level: Main
- Area: 21 Square Feet
- Dimensions: 3 x 7
Living room
- Level: Main
- Area: 221 Square Feet
- Dimensions: 13 x 17
Heating
- Baseboard
Cooling
- None
Appliances
- Included: Dishwasher, Dryer, Microwave, Oven, Range, Refrigerator, Washer
Features
- Eat-in Kitchen, Open Floorplan
- Flooring: Carpet, Laminate
- Windows: Window Coverings
- Has basement: No
- Common walls with other units/homes: 2+ Common Walls
Interior area
- Total structure area: 846
- Total interior livable area: 846 sqft
- Finished area above ground: 846
Property
Parking
- Total spaces: 2
- Details: Reserved Spaces: 2
Features
- Levels: One
- Stories: 1
- Entry location: Garden
- Patio & porch: Patio
Details
- Parcel number: R1212435
- Zoning: CC
- Special conditions: Standard
Construction
Type & style
- Home type: Condo
- Architectural style: Contemporary
- Property subtype: Condominium
- Attached to another structure: Yes
Materials
- Frame, Other
- Roof: Composition
Condition
- Year built: 1984
Utilities & green energy
- Sewer: Public Sewer
- Water: Public
- Utilities for property: Electricity Connected, Natural Gas Connected
Community & HOA
Community
- Subdivision: Sunstone I Condo
HOA
- Has HOA: Yes
- HOA fee: $320 monthly
- HOA name: Sunstone Condo Association
- HOA phone: 970-224-4445
Location
- Region: Fort Collins
Financial & listing details
- Price per square foot: $337/sqft
- Tax assessed value: $275,500
- Annual tax amount: $1,716
- Date on market: 6/12/2026
- Listing terms: Cash,Conventional
- Ownership: Individual
- Lease term: Month To Month
- Electric utility on property: Yes
- Road surface type: Paved
Estimated market value
Not available
Estimated sales range
Not available
Not available
Price history
| Date | Event | Price |
|---|---|---|
| 6/12/2026 | Listed for sale | $285,000-3.4%$337/sqft |
Source:  REcolorado as distributed by MLS GRID #2036280 Report a problem REcolorado as distributed by MLS GRID #2036280 Report a problem | ||
| 11/8/2025 | Listing removed | $295,000$349/sqft |
Source:  IRES as distributed by MLS GRID #1039642 Report a problem IRES as distributed by MLS GRID #1039642 Report a problem | ||
| 10/6/2025 | Price change | $295,000-3.3%$349/sqft |
Source: IRES as distributed by MLS GRID #1039642 Report a problem | ||
| 7/20/2025 | Listed for sale | $305,000+8.2%$361/sqft |
Source: IRES as distributed by MLS GRID #1039642 Report a problem | ||
| 2/3/2024 | Listing removed | -- |
Source: IRES as distributed by MLS GRID #999139 Report a problem | ||
| 11/2/2023 | Listed for sale | $282,000-5.7%$333/sqft |
Source: IRES as distributed by MLS GRID #999139 Report a problem | ||
| 7/1/2023 | Listing removed | -- |
Source: IRES as distributed by MLS GRID #989840 Report a problem | ||
| 6/12/2023 | Listed for sale | $299,000+160%$353/sqft |
Source: IRES as distributed by MLS GRID #989840 Report a problem | ||
| 7/19/2011 | Listing removed | $115,000$136/sqft |
Source: Re/MAX Action Brokers at Centerra #646119 Report a problem | ||
| 2/5/2011 | Listed for sale | $115,000+5%$136/sqft |
Source: Re/MAX Action Brokers at Centerra #646119 Report a problem | ||
| 10/31/2002 | Sold | $109,500$129/sqft |
Source: Public Record Report a problem | ||
Public tax history
| Year | Property taxes | Tax assessment |
|---|---|---|
| 2025 | $1,716 +14.1% | $17,219 -11.1% |
| 2024 | $1,504 +8.4% | $19,363 -1% |
| 2023 | $1,388 -1% | $19,551 +33% |
| 2022 | $1,403 +8.4% | $14,699 -2.8% |
| 2021 | $1,294 -0.4% | $15,122 +9.3% |
| 2020 | $1,300 +11.9% | $13,835 -0.7% |
| 2019 | $1,161 | $13,932 +9.3% |
| 2018 | $1,161 | $12,744 |
| 2017 | $1,161 +0.3% | $12,744 +24.7% |
| 2016 | $1,158 +24.9% | $10,221 +0% |
| 2015 | $926 +21% | $10,220 +21.8% |
| 2014 | $765 | $8,390 |
| 2013 | -- | $8,390 +9.5% |
| 2012 | -- | $7,660 |
| 2011 | -- | $7,660 -0.8% |
| 2010 | -- | $7,720 |
| 2009 | -- | $7,720 -2.3% |
| 2008 | -- | $7,900 |
| 2007 | -- | $7,900 -7.3% |
| 2006 | -- | $8,520 |
| 2005 | -- | $8,520 +14.5% |
| 2004 | -- | $7,440 +0.5% |
| 2002 | -- | $7,400 |
| 2001 | -- | $7,400 |
Find assessor info on the county website
Monthly payment
Est. payment
Payment breakdown
Explore the cost of this home by adjusting the details. Changes won't be saved.Climate risks
Neighborhood: City Park Heights
Nearby schools
GreatSchools rating
- 7/10Dunn Elementary SchoolGrades: K-5Distance: 0.5 mi
- 5/10Lincoln Middle SchoolGrades: 6-8Distance: 1.6 mi
- 7/10Poudre High SchoolGrades: 9-12Distance: 1.3 mi
Schools provided by the listing agent
- Elementary: Dunn
- Middle: Lincoln
- High: Poudre
- District: Poudre R-1
Source: REcolorado as distributed by MLS GRID. This data may not be complete. We recommend contacting the local school district to confirm school assignments for this home.
- $285,0002 bd2 ba846 sqft720 City Park Ave #A-A113, Fort Collins, CO 80521For Sale

- $262,1002 bd2 ba850 sqft720 City Park Ave APT D422, Fort Collins, CO 80521Off Market

- $254,0002 bd2 ba885 sqft720 City Park Ave APT A131, Fort Collins, CO 80521Off Market

- $263,8002 bd2 ba885 sqft720 City Park Ave APT B210, Fort Collins, CO 80521Off Market
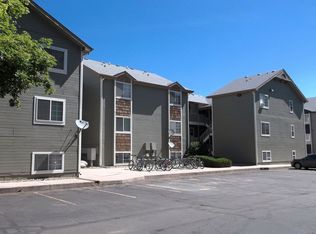
- $262,0002 bd2 ba786 sqft720 City Park Ave APT B222, Fort Collins, CO 80521Off Market
- $292,0002 bd2 ba827 sqft720 City Park Ave APT C314, Fort Collins, CO 80521Sold
- $207,0001 bd1 ba654 sqft720 City Park Ave APT A110, Fort Collins, CO 80521Sold
- $300,0002 bd2 ba867 sqft720 City Park Ave APT A112, Fort Collins, CO 80521Sold
A local agent can set up tours, give advice and negotiate with sellers.
A local lender can help you make sure your offer is ready when you are.
Similar homes
- $289,0002 bd2 ba846 sqftSUNSTONE CONDO, Fort Collins, CO 80521For Sale

 MLS ID #9062349, Ryan Huth, Keller Williams Advantage Realty LLC. REcolorado as distributed by MLS GRID
 - $285,0002 bd2 ba846 sqft720 City Park Ave #A-A113, Fort Collins, CO 80521For Sale
 MLS ID #1056211, Abby Renner, RE/MAX Nexus. IRES as distributed by MLS GRID
 - $300,0002 bd2 ba948 sqft1048 Tierra Ln #202, Fort Collins, CO 80521For Sale
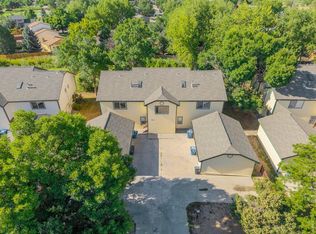 MLS ID #1065356, Lloyd Smith, C3 Real Estate Solutions, LLC. IRES as distributed by MLS GRID
 - $255,0002 bd1 ba734 sqft1209 W Plum St #A2, Fort Collins, CO 80521For Sale
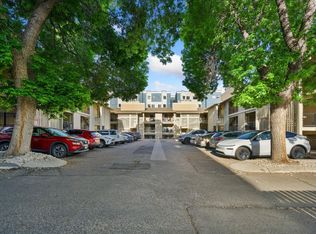 MLS ID #1063614, The Barefoot Team, RE/MAX Advanced Inc.. IRES as distributed by MLS GRID
 - $280,0002 bd2 ba816 sqft720 City Park Ave #B-214, Fort Collins, CO 80521For SaleMLS ID #1061887, Dave Muth, Group Harmony. IRES as distributed by MLS GRID
- $245,0002 bd1 ba966 sqft710 City Park Ave #A-122, Fort Collins, CO 80521For SaleMLS ID #1063966, Takhir Minullin, Velocity RE & Investments Inc. IRES as distributed by MLS GRID
- $285,0002 bd2 ba900 sqft1715 Azalea Dr #3, Fort Collins, CO 80526For SaleMLS ID #1065334, Travis Annameier, C3 Real Estate Solutions, LLC. IRES as distributed by MLS GRID
- $240,0002 bd1 ba966 sqftBaystone, Fort Collins, CO 80521For SaleMLS ID #6777088, Amanda Hutson, HomeSmart Realty. REcolorado as distributed by MLS GRID
- $345,0003 bd2 ba1k sqft2226 W Elizabeth St #C205, Fort Collins, CO 80521For SaleMLS ID #1062138, Jerry Graham, The Station Real Estate. IRES as distributed by MLS GRID
- $249,9502 bd1 ba723 sqft1209 W Plum St #C-6, Fort Collins, CO 80521For SaleMLS ID #1056992, Tim Ash, Group Mulberry. IRES as distributed by MLS GRID
- $245,0002 bd2 ba808 sqft720 City Park Ave #D-410, Fort Collins, CO 80521For SaleMLS ID #1061897, Jennifer Clinkscales, Keller Williams Realty NoCo. IRES as distributed by MLS GRID
- $260,0002 bd2 ba1k sqftHeatheridge Lakes Condo, Fort Collins, CO 80526For SaleMLS ID #7979372, Crystal Powers, Keller Williams Preferred Realty. REcolorado as distributed by MLS GRID
- $310,0002 bd2 ba1k sqft1727 Azalea Dr #4, Fort Collins, CO 80526For SaleMLS ID #1064988, Lisa Gould, Kentwood RE Northern Prop Llc. IRES as distributed by MLS GRID
- $345,0002 bd1 ba766 sqft233 N Meldrum St #B-4, Fort Collins, CO 80521For SaleMLS ID #1060023, Colton Lussenhop, Resident Realty. IRES as distributed by MLS GRID
- $310,0002 bd2 ba973 sqft1225 W Prospect Rd #W103, Fort Collins, CO 80526For SaleMLS ID #1060440, Rob Kittle, Kittle Real Estate. IRES as distributed by MLS GRID
- $349,0002 bd1 ba688 sqft233 N Meldrum St, Fort Collins, CO 80521For SaleMLS ID #1056876, Emily Heinz, Downtown Real Estate Brokers. IRES as distributed by MLS GRID
- $300,0002 bd2 ba1k sqftQ, Fort Collins, CO 80526For SaleMLS ID #7429424, Eriko MonLouis, Keller Williams Integrity Real Estate LLC. REcolorado as distributed by MLS GRID
- $345,0003 bd2 ba1k sqft2226 W Elizabeth Street #C104, Fort Collins, CO 80521For SaleMLS ID #5872139, Ben Osborn, Keller Williams Advantage Realty LLC. REcolorado as distributed by MLS GRID
- $310,0003 bd1 ba1k sqft809 Gallup Road, Fort Collins, CO 80521For SaleMLS ID #8664229, Lacey Rhiner, Your Castle Real Estate Inc. REcolorado as distributed by MLS GRID
- $278,0002 bd1 ba848 sqft3531 Windmill Dr APT S4, Fort Collins, CO 80526For Sale By Owner
