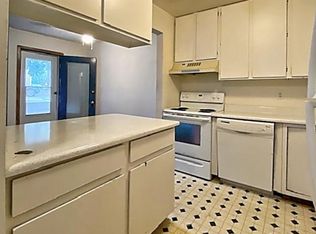
Live the Fort Collins Lifestyle! This beautiful 2-bedroom, 1-bathroom condo in the sought-after Baystone community puts you in the heart of it all. Perfect for CSU affiliates, investors, or anyone seeking a low-maintenance lock-and-leave lifestyle. Step inside to find a spacious and bright living room, anchored by a cozy fireplace-ideal for relaxing. The comfortable dining area flows seamlessly into the functional kitchen, creating a perfect space for everyday living. Both bedrooms offer generous closet space, and in-unit laundry is a convenient bonus. Freshly painted throughout and in perfect cosmetic condition, this home is truly move-in ready and waiting for its new owner. Just bring your furniture and personal touches-everything else is done. Enjoy your morning coffee or an evening book on your private balcony. This well-maintained condo includes 2 parking passes and offers abundant storage. Location is the true highlight: Walk to CSU Campus in minutes. Stroll to City Park, Old Town shops, and restaurants. Easy access to downtown Fort Collins entertainment and cultural events. A fantastic opportunity to own in one of Fort Collins' most convenient and pleasant neighborhoods. Washer and dryer included. Schedule your private showing today!
For sale
$245,000
710 City Park Ave #A-122, Fort Collins, CO 80521
2beds
966sqft
Condominium
Built in 1980
-- sqft lot
$234,900 Zestimate®
$254/sqft
$400/mo HOA
What's special
Cozy fireplacePrivate balconyAbundant storageIn-unit laundryFunctional kitchenComfortable dining areaFreshly painted throughout
- 36 days |
- 124 |
- 8 |
Zillow last checked:
Listing updated:
Listed by:
Takhir Minullin 630-795-9564,
Velocity RE & Investments Inc
Source: IRES as distributed by MLS GRID,MLS#: 1063966
Facts & features
Interior
Bedrooms & bathrooms
- Bedrooms: 2
- Bathrooms: 1
- Full bathrooms: 1
- Main level bathrooms: 1
Primary bedroom
- Description: Luxury Vinyl
- Features: Shared Primary Bath
- Level: Main
- Area: 196 Square Feet
- Dimensions: 14 x 14
Bedroom 2
- Description: Luxury Vinyl
- Level: Main
- Area: 120 Square Feet
- Dimensions: 12 x 10
Dining room
- Description: Luxury Vinyl
- Level: Main
- Area: 112 Square Feet
- Dimensions: 8 x 14
Kitchen
- Description: Luxury Vinyl
- Level: Main
- Area: 140 Square Feet
- Dimensions: 10 x 14
Laundry
- Level: Main
- Area: 15 Square Feet
- Dimensions: 3 x 5
Living room
- Description: Luxury Vinyl
- Level: Main
- Area: 234 Square Feet
- Dimensions: 18 x 13
Heating
- Baseboard
Cooling
- Wall/Window Unit(s)
Appliances
- Included: Electric Range, Dishwasher, Refrigerator, Washer, Dryer
Features
- Eat-in Kitchen, Separate Dining Room, Open Floorplan
- Windows: Window Coverings
- Basement: None
- Has fireplace: Yes
- Fireplace features: Living Room
Interior area
- Total structure area: 966
- Total interior livable area: 966 sqft
- Finished area above ground: 966
Property
Parking
- Parking features: None
- Details: None
Accessibility
- Accessibility features: Near Bus
Features
- Levels: One
- Stories: 1
- Entry location: 2nd Floor
- Exterior features: Balcony
Lot
- Size: 5,663 Square Feet
- Features: Paved, Curbs, Gutters, Sidewalks
Details
- Parcel number: R1087215
- Zoning: MMN
- Special conditions: Private Owner
Construction
Type & style
- Home type: Condo
- Property subtype: Condominium
- Attached to another structure: Yes
Materials
- Frame
- Roof: Composition
Condition
- New construction: No
- Year built: 1980
Utilities & green energy
- Electric: City of Fort Collins
- Gas: Xcel
- Water: City
- Utilities for property: Electricity Available, Cable Available, Individual Meter-Electric, Satellite Avail, High Speed Avail
Community & HOA
Community
- Features: None
- Subdivision: Baystone Condos
HOA
- Has HOA: Yes
- Services included: Trash, Snow Removal, Maintenance Grounds, Management, Utilities, Exterior Maintenance, Water, Insurance, Sewer
- HOA fee: $400 monthly
- HOA name: Baystone
- HOA phone: 630-795-9564
Location
- Region: Fort Collins
Financial & listing details
- Price per square foot: $254/sqft
- Tax assessed value: $260,700
- Annual tax amount: $1,624
- Date on market: 7/10/2026
- Listing terms: Cash,Conventional,FHA
- Electric utility on property: Yes
- Road surface type: Asphalt
Estimated market value
$234,900
$223,000 - $247,000
$1,499/mo
Price history
| Date | Event | Price |
|---|---|---|
| 8/14/2026 | Price change | $1,500-11.8%$2/sqft |
Source: Zillow Rentals Report a problem | ||
| 7/10/2026 | Listed for sale | $245,000-3.9%$254/sqft |
Source:  REcolorado as distributed by MLS GRID #IR1063966 Report a problem REcolorado as distributed by MLS GRID #IR1063966 Report a problem | ||
| 7/1/2026 | Listed for rent | $1,700+13.3%$2/sqft |
Source: Zillow Rentals Report a problem | ||
| 6/12/2026 | Listing removed | $255,000$264/sqft |
Source:  IRES as distributed by MLS GRID #1051168 Report a problem IRES as distributed by MLS GRID #1051168 Report a problem | ||
| 5/19/2026 | Price change | $255,000-1.2%$264/sqft |
Source: IRES as distributed by MLS GRID #1051168 Report a problem | ||
| 4/15/2026 | Price change | $258,000-2.6%$267/sqft |
Source: IRES as distributed by MLS GRID #1051168 Report a problem | ||
| 3/10/2026 | Price change | $265,000-1.9%$274/sqft |
Source: IRES as distributed by MLS GRID #1051168 Report a problem | ||
| 2/8/2026 | Listed for sale | $270,000$280/sqft |
Source: IRES as distributed by MLS GRID #1051168 Report a problem | ||
| 4/19/2024 | Listing removed | -- |
Source: Zillow Rentals Report a problem | ||
| 4/11/2024 | Price change | $1,500-6.3%$2/sqft |
Source: Zillow Rentals Report a problem | ||
| 4/6/2024 | Listed for rent | $1,600+6.7%$2/sqft |
Source: Zillow Rentals Report a problem | ||
| 3/31/2024 | Listing removed | -- |
Source: Zillow Rentals Report a problem | ||
| 3/8/2024 | Listed for rent | $1,500+15.4%$2/sqft |
Source: Zillow Rentals Report a problem | ||
| 7/22/2022 | Listing removed | -- |
Source: Zillow Rental Manager Report a problem | ||
| 7/7/2022 | Listed for rent | $1,300$1/sqft |
Source: Zillow Rental Manager Report a problem | ||
Public tax history
| Year | Property taxes | Tax assessment |
|---|---|---|
| 2025 | $1,624 +16.8% | $16,294 -10.3% |
| 2024 | $1,390 +0.6% | $18,170 -1% |
| 2023 | $1,381 -1% | $18,347 +25.4% |
| 2022 | $1,396 -7.4% | $14,630 -2.8% |
| 2021 | $1,508 -0.4% | $15,051 -6.6% |
| 2020 | $1,515 +50.2% | $16,117 -0.7% |
| 2019 | $1,009 | $16,229 +46.7% |
| 2018 | $1,009 | $11,066 |
| 2017 | $1,009 +0.3% | $11,066 +24.6% |
| 2016 | $1,005 +24.8% | $8,883 +0% |
| 2015 | $805 +16.3% | $8,880 +17% |
| 2014 | $692 | $7,590 |
| 2013 | -- | $7,590 +0.4% |
| 2012 | -- | $7,560 |
| 2011 | -- | $7,560 -2.8% |
| 2010 | -- | $7,780 |
| 2009 | -- | $7,780 -2.3% |
| 2008 | -- | $7,960 |
| 2007 | -- | $7,960 -2.3% |
| 2006 | -- | $8,150 |
| 2005 | -- | $8,150 -2.2% |
| 2004 | -- | $8,330 +17.2% |
| 2002 | -- | $7,110 -15% |
| 2001 | -- | $8,360 |
Find assessor info on the county website
Monthly payment
Est. payment
Payment breakdown
Explore the cost of this home by adjusting the details. Changes won't be saved.Climate risks
Neighborhood: City Park Heights
Nearby schools
GreatSchools rating
- 7/10Dunn Elementary SchoolGrades: K-5Distance: 0.5 mi
- 5/10Lincoln Middle SchoolGrades: 6-8Distance: 1.5 mi
- 7/10Poudre High SchoolGrades: 9-12Distance: 1.3 mi
Schools provided by the listing agent
- Elementary: Dunn
- Middle: Lincoln
- High: Poudre
Source: IRES as distributed by MLS GRID. This data may not be complete. We recommend contacting the local school district to confirm school assignments for this home.
- $235,9002 bd1 ba900 sqft710 City Park Ave APT A123, Fort Collins, CO 80521Off Market
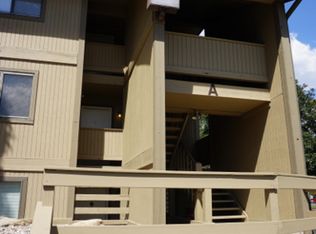
- $245,3002 bd1 ba966 sqft710 City Park Ave APT C330, Fort Collins, CO 80521Off Market
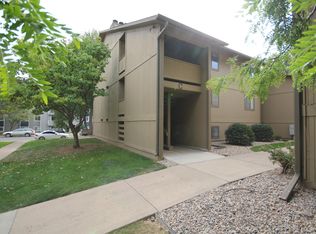
- $253,1002 bd1 ba980 sqft710 City Park Ave APT C332, Fort Collins, CO 80521Off Market
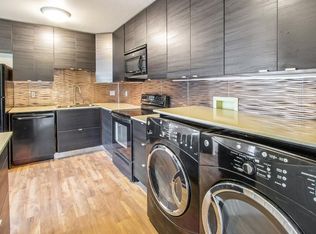
- $301,6002 bd1 ba966 sqft710 City Park Ave E #1-514-1, Fort Collins, CO 80521Off Market
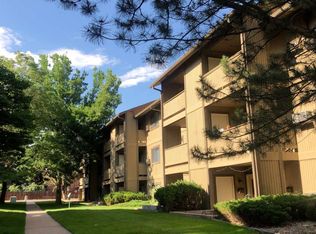
- $272,5002 bd1 ba966 sqft710 City Park Ave APT A121, Fort Collins, CO 80521Sold
- $273,0002 bd1 ba966 sqft710 City Park Ave APT B213, Fort Collins, CO 80521Sold
- $289,4002 bd1 ba885 sqft710 City Park Ave E531-UNIT 1, Fort Collins, CO 80521Off Market
- $257,5002 bd1 ba966 sqft710 City Park Ave APT D422, Fort Collins, CO 80521Sold
A local agent can set up tours, give advice and negotiate with sellers.
A local lender can help you make sure your offer is ready when you are.
Similar homes
- $245,0002 bd2 ba808 sqft720 City Park Ave #D-410, Fort Collins, CO 80521For Sale
 MLS ID #1061897, Jennifer Clinkscales, Keller Williams Realty NoCo. IRES as distributed by MLS GRID
 - $240,0002 bd1 ba966 sqftBaystone, Fort Collins, CO 80521For Sale

 MLS ID #6777088, Amanda Hutson, HomeSmart Realty. REcolorado as distributed by MLS GRID
 - $245,0002 bd1 ba723 sqft1209 W Plum St #C-6, Fort Collins, CO 80521For Sale
 MLS ID #1056992, Tim Ash, Group Mulberry. IRES as distributed by MLS GRID
 - $284,0002 bd2 ba846 sqftSUNSTONE CONDO, Fort Collins, CO 80521For Sale
 MLS ID #9062349, Ryan Huth, Keller Williams Advantage Realty LLC. REcolorado as distributed by MLS GRID
 - $285,0002 bd2 ba846 sqft720 City Park Avenue #A113, Fort Collins, CO 80521For SaleMLS ID #2036280, Abby Renner, RE/MAX Nexus. REcolorado as distributed by MLS GRID
- $330,0002 bd2 ba960 sqft1331 Birch St #A-2, Fort Collins, CO 80521For SaleMLS ID #1065935, Ben Cooper, Group Mulberry. IRES as distributed by MLS GRID
- $275,0002 bd2 ba816 sqft720 City Park Ave #B-214, Fort Collins, CO 80521For SaleMLS ID #1061887, Dave Muth, Group Harmony. IRES as distributed by MLS GRID
- $285,0002 bd2 ba846 sqft720 City Park Ave #A-A113, Fort Collins, CO 80521For SaleMLS ID #1056211, Abby Renner, RE/MAX Nexus. IRES as distributed by MLS GRID
- $250,0002 bd1 ba906 sqft801 E Drake Rd #F 85, Fort Collins, CO 80525For SaleMLS ID #1064919, Ryan Brannock, RE/MAX Alliance-FTC South. IRES as distributed by MLS GRID
- $250,0002 bd2 ba1k sqftHeatheridge Lakes Condo, Fort Collins, CO 80526For SaleMLS ID #7979372, Crystal Powers, Keller Williams Preferred Realty. REcolorado as distributed by MLS GRID
- $300,0002 bd2 ba998 sqft1225 W Prospect Rd #T-66, Fort Collins, CO 80526For SaleMLS ID #1066107, Sharianne Daily, RE/MAX Alliance-FTC South. IRES as distributed by MLS GRID
- $260,0002 bd1 ba882 sqft2960 W Stuart St #C-104, Fort Collins, CO 80526For SaleMLS ID #1066383, Elizabeth Schmidt, Coldwell Banker Realty-NOCO. IRES as distributed by MLS GRID
- $199,9002 bd2 ba813 sqft3400 Stanford Rd #A-111, Fort Collins, CO 80525For SaleMLS ID #1058158, Casey Lipok, HomeSmart Realty Group FTC. IRES as distributed by MLS GRID
- $337,9002 bd2 ba960 sqft1325 Birch St #B-18, Fort Collins, CO 80521For SaleMLS ID #1061093, Sean M Dougherty, RE/MAX Alliance-FTC South. IRES as distributed by MLS GRID
- $345,0003 bd2 ba1k sqft2226 W Elizabeth St #C205, Fort Collins, CO 80521For SaleMLS ID #1062138, Jerry Graham, The Station Real Estate. IRES as distributed by MLS GRID
- $249,0002 bd2 ba813 sqftWindmill Condominiums, Fort Collins, CO 80525For SaleMLS ID #7351044, Juliet Lalouel, Real Broker, LLC DBA Real. REcolorado as distributed by MLS GRID
- $209,9002 bd1 ba751 sqft3400 Stanford Rd #A-129, Fort Collins, CO 80525For SaleMLS ID #1065904, Andrew Lewis, RE/MAX Alliance-Loveland. IRES as distributed by MLS GRID
- $249,0002 bd1 ba640 sqft200 E Myrtle Street #8, Fort Collins, CO 80524For SaleMLS ID #2904313, Adam Macy, Colorado Start. REcolorado as distributed by MLS GRID
- $278,0002 bd1 ba848 sqft3531 Windmill Dr APT S4, Fort Collins, CO 80526For Sale By Owner
- $300,0002 bd2 ba948 sqft1048 Tierra Ln #202, Fort Collins, CO 80521For SaleMLS ID #1065356, Lloyd Smith, C3 Real Estate Solutions, LLC. IRES as distributed by MLS GRID
