Welcome to this beautifully updated 2-bedroom, 1-bathroom first-floor (1/2 flight of stairs to unit door) condo, ideally located in the heart of Fort Collins and just minutes from Colorado State University. Offering the perfect blend of modern upgrades and cozy comfort, this home is an excellent choice for students, professionals, or anyone looking for a low-maintenance, centrally situated lifestyle. The unit has laminate flooring throughout with an open concept space, fireplace, private balcony and make-up counter/mirror in the primary bedroom. The shared bathroom features a sink area and additional door to the tile surround walk-in shower and toilet, offering added privacy and convenience for each bedroom. A gas fireplace surround adds warmth and style, while the new wall-mounted A/C unit and updated lighting contribute to a bright, comfortable ambiance for the open living space. Enjoy the ease of in-unit laundry, two reserved parking passes for the private lot, and extra off-street parking. Located just a half flight of stairs up from ground level, this first-floor unit offers both easy access and a quiet, private setting thanks to its end-unit placement. With close proximity to CSU and all the shopping, dining, and entertainment of downtown Fort Collins, this move-in-ready condo is a rare find in an unbeatable location.Room measurements are good-faith estimates only. Buyer to verify measurements, if so desired.
Sold for $272,500
$272,500
710 City Park Ave #A-121, Fort Collins, CO 80521
2beds
966sqft
Single Family Residence
Built in 1980
5,663 Square Feet Lot
$335,200 Zestimate®
$282/sqft
$1,751 Estimated rent
Home value
$335,200
$315,000 - $355,000
$1,751/mo
Zestimate® history
Owner options
List your home for rent
$1,751/mo
Rent Zestimate®
Find your next renter with Zillow Rental Manager. Plus, with online applications, you can quickly screen prospective tenants – for free.
$1,751/mo
Rent Zestimate®
Refinance and save
$1,908/mo
Est. payment
Refinancing to a lower rate could help reduce your monthly payments and save thousands over the life of the loan.
$1,908/mo
Est. payment
Explore your selling options
Work with a Zillow partner agent
Leverage their expertise and Zillow's premium Showcase listings to get your home seen by more buyers.
Get startedList with your own agent
Get your home in front of millions of buyers by listing it on Zillow.
Learn how to do itSell it yourself
Take full control of how buyers see your home on Zillow by listing For Sale by Owner (FSBO).
List your homeWhat's special
Gas fireplace surroundPrivate balconyPrivate lotShared bathroomIn-unit laundryEnd-unit placementTile surround walk-in shower
Zillow last checked:
Listing updated:
Listed by:
Kellen Harmon 970-691-8429,
Home Savings Realty
Bought with:
Natalie Parsons, 100085786
8z Real Estate
Source: IRES as distributed by MLS GRID,MLS#: 1036404
Facts & features
Interior
Bedrooms & bathrooms
- Bedrooms: 2
- Bathrooms: 1
- 3/4 bathrooms: 1
- Main level bathrooms: 1
Primary bedroom
- Description: Laminate
- Features: Shared Primary Bath
- Level: Main
- Area: 144 Square Feet
- Dimensions: 12 x 12
Bedroom 2
- Description: Laminate
- Level: Main
- Area: 110 Square Feet
- Dimensions: 10 x 11
Dining room
- Description: Laminate
- Level: Main
- Area: 96 Square Feet
- Dimensions: 12 x 8
Kitchen
- Description: Laminate
- Level: Main
- Area: 80 Square Feet
- Dimensions: 8 x 10
Laundry
- Description: Laminate
- Level: Main
- Area: 18 Square Feet
- Dimensions: 6 x 3
Living room
- Description: Laminate
- Level: Main
- Area: 168 Square Feet
- Dimensions: 14 x 12
Heating
- Radiant
Cooling
- Wall/Window Unit(s)
Appliances
- Included: Electric Range, Refrigerator, Washer, Dryer, Microwave
Features
- Separate Dining Room, Open Floorplan, Kitchen Island
- Windows: Window Coverings
- Basement: None
- Has fireplace: Yes
- Fireplace features: Electric, Living Room
Interior area
- Total structure area: 966
- Total interior livable area: 966 sqft
- Finished area above ground: 966
Property
Parking
- Details: None
Accessibility
- Accessibility features: Level Lot, Main Floor Bath, Accessible Bedroom, Stall Shower, Main Level Laundry
Features
- Levels: One
- Stories: 1
- Entry location: 1st Floor
- Exterior features: Balcony
Lot
- Size: 5,663 Square Feet
- Features: Level, Paved, Curbs, Gutters, Sidewalks, Street Light, Fire Hydrant within 500 Feet
Details
- Parcel number: R1087207
- Zoning: MMN
- Special conditions: Partnership
Construction
Type & style
- Home type: SingleFamily
- Architectural style: Contemporary
- Property subtype: Single Family Residence
- Attached to another structure: Yes
Materials
- Frame, Wood Siding
- Roof: Composition
Condition
- New construction: No
- Year built: 1980
Utilities & green energy
- Sewer: Public Sewer
- Water: City
- Utilities for property: Natural Gas Available, Electricity Available
Community & HOA
Community
- Features: None
- Subdivision: Baystone Condos
HOA
- Has HOA: Yes
- Services included: Trash, Snow Removal, Maintenance Grounds, Management, Utilities, Exterior Maintenance, Water, Sewer
- HOA fee: $300 monthly
- HOA name: Baystone Homeowners Assoc
- HOA phone: 970-377-1626
Location
- Region: Fort Collins
Financial & listing details
- Price per square foot: $282/sqft
- Tax assessed value: $262,300
- Annual tax amount: $1,407
- Date on market: 6/10/2025
- Listing terms: Cash,Conventional,FHA,VA Loan
- Exclusions: Seller's personal property
- Electric utility on property: Yes
- Road surface type: Asphalt
Price history
| Date | Event | Price |
|---|---|---|
| 8/22/2025 | Sold | $272,500+1%$282/sqft |
Source:  IRES as distributed by MLS GRID #1036404 Report a problem IRES as distributed by MLS GRID #1036404 Report a problem | ||
| 8/4/2025 | Pending sale | $269,900$279/sqft |
Source:  REcolorado as distributed by MLS GRID #IR1036404 Report a problem REcolorado as distributed by MLS GRID #IR1036404 Report a problem | ||
| 7/15/2025 | Price change | $269,900-1.8%$279/sqft |
Source: IRES as distributed by MLS GRID #1036404 Report a problem | ||
| 6/10/2025 | Listed for sale | $274,900+24.4%$285/sqft |
Source: IRES as distributed by MLS GRID #1036404 Report a problem | ||
| 5/5/2025 | Listing removed | $1,600$2/sqft |
Source: Zillow Rentals Report a problem | ||
| 4/28/2025 | Listed for rent | $1,600+14.3%$2/sqft |
Source: Zillow Rentals Report a problem | ||
| 7/9/2023 | Listing removed | -- |
Source: Zillow Rentals Report a problem | ||
| 7/5/2023 | Listed for rent | $1,400+21.7%$1/sqft |
Source: Zillow Rentals Report a problem | ||
| 2/24/2021 | Listing removed | -- |
Source: Owner Report a problem | ||
| 11/29/2020 | Listed for rent | $1,150$1/sqft |
Source: Owner Report a problem | ||
| 9/22/2020 | Sold | $221,000+0.5%$229/sqft |
Source: IRES as distributed by MLS GRID #922373 Report a problem | ||
| 8/29/2020 | Pending sale | $220,000$228/sqft |
Source: RE/MAX Advanced Inc. #922373 Report a problem | ||
| 8/27/2020 | Listed for sale | $220,000+100%$228/sqft |
Source: RE/MAX Advanced Inc. #922373 Report a problem | ||
| 8/5/2014 | Sold | $110,000$114/sqft |
Source: Public Record Report a problem | ||
| 5/6/2014 | Listing removed | $110,000$114/sqft |
Source: RE/MAX ADVANCED INC #734572 Report a problem | ||
| 5/3/2014 | Listed for sale | $110,000$114/sqft |
Source: RE/MAX ADVANCED INC #734572 Report a problem | ||
Public tax history
| Year | Property taxes | Tax assessment |
|---|---|---|
| 2025 | $1,634 +16.1% | $16,394 -10.7% |
| 2024 | $1,407 -2.9% | $18,351 -1% |
| 2023 | $1,449 -1.1% | $18,530 +20.7% |
| 2022 | $1,464 -2.9% | $15,346 -2.8% |
| 2021 | $1,508 -0.4% | $15,788 -2% |
| 2020 | $1,515 +50.2% | $16,117 -0.7% |
| 2019 | $1,009 | $16,229 +46.7% |
| 2018 | $1,009 | $11,066 |
| 2017 | $1,009 +0.3% | $11,066 +24.6% |
| 2016 | $1,005 +24.8% | $8,883 +0% |
| 2015 | $805 +16.3% | $8,880 +17% |
| 2014 | $692 | $7,590 |
| 2013 | -- | $7,590 +0.4% |
| 2012 | -- | $7,560 |
| 2011 | -- | $7,560 -2.8% |
| 2010 | -- | $7,780 |
| 2009 | -- | $7,780 -2.3% |
| 2008 | -- | $7,960 |
| 2007 | -- | $7,960 -2.3% |
| 2006 | -- | $8,150 |
| 2005 | -- | $8,150 -2.2% |
| 2004 | -- | $8,330 +17.2% |
| 2002 | -- | $7,110 -15% |
| 2001 | -- | $8,360 |
Find assessor info on the county website
Neighborhood: City Park Heights
Nearby homes
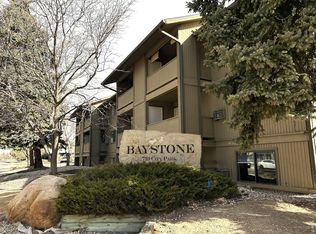
- $245,0002 bd1 ba966 sqft710 City Park Ave APT A122, Fort Collins, CO 80521For Sale
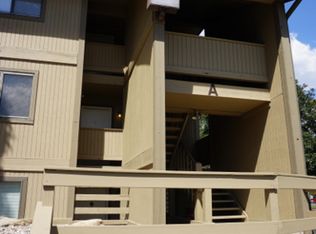
- $237,2002 bd1 ba900 sqft710 City Park Ave APT A123, Fort Collins, CO 80521Off Market
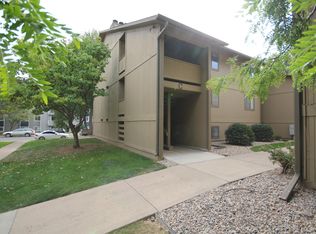
- $245,3002 bd1 ba966 sqft710 City Park Ave APT C330, Fort Collins, CO 80521Off Market
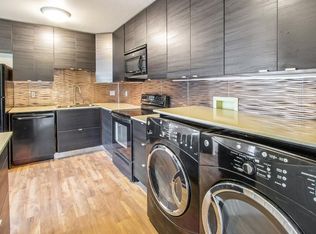
- $253,1002 bd1 ba980 sqft710 City Park Ave APT C332, Fort Collins, CO 80521Off Market
- $314,7002 bd1 ba966 sqft710 City Park Ave E #1-514-1, Fort Collins, CO 80521Off Market
- $257,5002 bd1 ba966 sqft710 City Park Ave APT D422, Fort Collins, CO 80521Sold
- $303,7002 bd1 ba885 sqft710 City Park Ave E531-UNIT 1, Fort Collins, CO 80521Off Market
- $273,0002 bd1 ba966 sqft710 City Park Ave APT B213, Fort Collins, CO 80521Sold
Nearby schools
GreatSchools rating
- 7/10Dunn Elementary SchoolGrades: K-5Distance: 0.5 mi
- 5/10Lincoln Middle SchoolGrades: 6-8Distance: 1.5 mi
- 7/10Poudre High SchoolGrades: 9-12Distance: 1.3 mi
Schools provided by the listing agent
- Elementary: Dunn
- Middle: Lincoln
- High: Poudre
Source: IRES as distributed by MLS GRID. This data may not be complete. We recommend contacting the local school district to confirm school assignments for this home.
Get a cash offer in 3 minutes
Find out how much your home could sell for in as little as 3 minutes with a no-obligation cash offer.
Estimated market value
$335,200
Get a cash offer in 3 minutes
Find out how much your home could sell for in as little as 3 minutes with a no-obligation cash offer.
Estimated market value
$335,200
- Colorado
- Larimer County
- Fort Collins
- 80521
- City Park Heights
- 710 City Park Ave Unit A-121
Nearby cities
Nearby neighborhoods
Nearby zip codes
Other Fort Collins Topics
