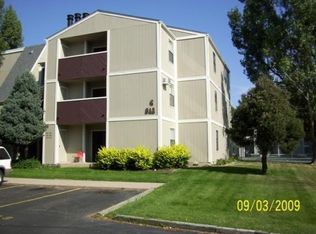

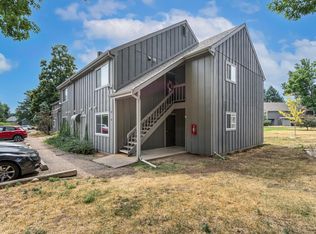
Come see this pet-friendly, rare top-floor corner-end unit in the desirable Windmill Condominiums—featuring two bedrooms and two bathrooms in a modified Jack-and-Jill layout, and two assigned parking stalls! The floor plan includes a dining area, a welcoming living room with a fireplace, a galley kitchen, and a covered porch with additional storage. Recently refreshed, this unit features brand-new luxury vinyl plank flooring and carpet, fresh paint, updated bathroom vanities, a new electrical panel, and GFCI outlets. Perfect for anyone from first-time buyers to investors or those looking to personalize a space, this condo is a clean slate ready for your finishing touches - yet it is also move-in ready as-is. Enjoy natural light throughout the day—this southeast-facing unit receives excellent morning and afternoon sun without overheating. The smart bathroom layout offers the convenience of two private vanity/toilet areas connected by a shared tub and shower—ideal for roommates, guests, or shared living. Community amenities include a pool, tennis courts, a park-like green space with grass and mature trees, ample parking, on-site management, and laundry conveniently located just one floor down on the second level. Located in Fort Collins’ established Midtown area, Windmill Condominiums provide a peaceful setting with the convenience of nearby shops, restaurants, trails, and entertainment. The commuter-friendly neighborhood is surrounded by quiet courtyards and low-traffic streets—offering a rare blend of tranquility and accessibility. The HOA includes heat (hot water baseboard heating), water, trash, snow removal, building and grounds maintenance, and use of all community amenities (pool, tennis courts, park).
For sale
Price cut: $3K (7/17)
$249,000
512 E Monroe Drive Bldg D #D438, Fort Collins, CO 80525
2beds
813sqft
Condominium
Built in 1978
-- sqft lot
$-- Zestimate®
$306/sqft
$363/mo HOA
What's special
- 94 days |
- 264 |
- 14 |
Zillow last checked:
Listing updated:
Listed by:
Juliet Lalouel 808-518-0288 juliet@julietrealty.com,
Real Broker, LLC DBA Real
Source: REcolorado as distributed by MLS GRID,MLS#: 7351044
Facts & features
Interior
Bedrooms & bathrooms
- Bedrooms: 2
- Bathrooms: 2
- Full bathrooms: 1
- 1/2 bathrooms: 1
- Main level bathrooms: 2
- Main level bedrooms: 2
Bedroom
- Description: Carpet
- Features: Primary Suite
- Level: Main
Bedroom
- Description: Carpet
- Level: Main
Bathroom
- Features: Primary Suite
- Level: Main
Bathroom
- Description: Modified Jack-And-Jill Layout, Connects To Tub/Shower
- Features: Primary Suite
- Level: Main
Heating
- Baseboard, Hot Water
Cooling
- Air Conditioning-Room
Appliances
- Included: Dishwasher, Range, Range Hood, Refrigerator
- Laundry: Common Area
Features
- Jack & Jill Bathroom, Smoke Free
- Flooring: Carpet, Vinyl
- Has basement: No
- Number of fireplaces: 1
- Fireplace features: Gas, Gas Log, Living Room
- Common walls with other units/homes: End Unit
Interior area
- Total structure area: 813
- Total interior livable area: 813 sqft
- Finished area above ground: 813
Property
Parking
- Total spaces: 2
- Parking features: Asphalt
- Details: Reserved Spaces: 2
Features
- Levels: One
- Stories: 1
- Entry location: Stairs
- Patio & porch: Covered
- Exterior features: Balcony, Tennis Court(s)
- Pool features: Outdoor Pool
Details
- Parcel number: 9725321023
- Special conditions: Standard
Construction
Type & style
- Home type: Condo
- Property subtype: Condominium
- Attached to another structure: Yes
Materials
- Wood Siding
- Roof: Composition
Condition
- Year built: 1978
Utilities & green energy
- Sewer: Public Sewer
- Water: Public
- Utilities for property: Electricity Connected
Community & HOA
Community
- Security: Smoke Detector(s)
- Subdivision: Windmill Condo
HOA
- Has HOA: Yes
- Amenities included: Clubhouse, Laundry, Management, Pool, Tennis Court(s)
- Services included: Reserve Fund, Heat, Insurance, Maintenance Grounds, Maintenance Structure, Sewer, Snow Removal, Trash, Water
- HOA fee: $363 monthly
- HOA name: Windmill Condo HOA
- HOA phone: 970-472-8165
Location
- Region: Fort Collins
Financial & listing details
- Price per square foot: $306/sqft
- Annual tax amount: $1,297
- Date on market: 5/14/2026
- Listing terms: 1031 Exchange,Cash,Conventional,FHA,VA Loan
- Exclusions: Sellers Personal Property, Staging- If Any.
- Ownership: Corporation/Trust
- Electric utility on property: Yes
- Road surface type: Paved
Estimated market value
Not available
Estimated sales range
Not available
Not available
Price history
| Date | Event | Price |
|---|---|---|
| 7/17/2026 | Price change | $249,000-1.2%$306/sqft |
Source:  REcolorado as distributed by MLS GRID #7351044 Report a problem REcolorado as distributed by MLS GRID #7351044 Report a problem | ||
| 5/14/2026 | Listed for sale | $252,000$310/sqft |
Source: REcolorado as distributed by MLS GRID #7351044 Report a problem | ||
Public tax history
Tax history is unavailable.
Monthly payment
Est. payment
Payment breakdown
Explore the cost of this home by adjusting the details. Changes won't be saved.Climate risks
Neighborhood: 80525
Nearby schools
GreatSchools rating
- 8/10O'Dea Elementary SchoolGrades: K-5Distance: 1 mi
- 6/10Boltz Middle SchoolGrades: 6-8Distance: 0.2 mi
- 8/10Fort Collins High SchoolGrades: 9-12Distance: 1.6 mi
Schools provided by the listing agent
- Elementary: O'Dea
- Middle: Boltz
- High: Fort Collins
- District: Poudre R-1
Source: REcolorado as distributed by MLS GRID. This data may not be complete. We recommend contacting the local school district to confirm school assignments for this home.
- $213,4001 bd2 ba751 sqft512 E Monroe Dr UNIT C324, Fort Collins, CO 80525Off Market
- $208,4001 bd1 ba618 sqft512 E Monroe Dr UNIT D417, Fort Collins, CO 80525Off Market

- $245,0002 bd2 ba813 sqft3431 Stover St APT E511, Fort Collins, CO 80525Sold

- $192,0001 bd1 ba618 sqft3431 Stover St APT E513, Fort Collins, CO 80525Sold
- $197,4001 bd1 ba618 sqft3431 Stover St APT E514, Fort Collins, CO 80525Off Market
- $232,3002 bd2 ba813 sqft3431 Stover St APT E521, Fort Collins, CO 80525Off Market
- $--2 bd2 ba840 sqft3431 Stover St BUILDING E, Fort Collins, CO 80525Off Market
- $245,0002 bd1 ba714 sqft512 E Monroe Dr UNIT D419, Fort Collins, CO 80525Sold
A local agent can set up tours, give advice and negotiate with sellers.
A local lender can help you make sure your offer is ready when you are.
Similar homes
- $250,0002 bd1 ba739 sqft3400 Stanford Rd #B220, Fort Collins, CO 80525For Sale

 MLS ID #1063772, Kyle Basnar, Group Mulberry. IRES as distributed by MLS GRID
 - $199,9002 bd2 ba813 sqft3400 Stanford Rd #A-111, Fort Collins, CO 80525For Sale
 MLS ID #1058158, Casey Lipok, HomeSmart Realty Group FTC. IRES as distributed by MLS GRID
 - $254,0002 bd1 ba844 sqft1024 E Swallow Rd #B-234, Fort Collins, CO 80525For Sale
 MLS ID #1052715, Lee Ralston Cord, West and Main Homes. IRES as distributed by MLS GRID
 - $250,0002 bd1 ba906 sqft801 E Drake Rd #F 85, Fort Collins, CO 80525For Sale
 MLS ID #1064919, Ryan Brannock, RE/MAX Alliance-FTC South. IRES as distributed by MLS GRID
 - $209,9002 bd1 ba751 sqft3400 Stanford Rd #A-129, Fort Collins, CO 80525For SaleMLS ID #1065904, Andrew Lewis, RE/MAX Alliance-Loveland. IRES as distributed by MLS GRID
- $216,9002 bd1 ba944 sqft905 E Swallow Rd #4, Fort Collins, CO 80525For SaleMLS ID #1063398, Charles Sparks, RE/MAX Alliance-FTC South. IRES as distributed by MLS GRID
- $299,5002 bd2 ba936 sqft4545 Wheaton Dr #D-140, Fort Collins, CO 80525For SaleMLS ID #1065606, Kellen Harmon, Blueshift Real Estate Services Llc. IRES as distributed by MLS GRID
- $214,9992 bd1 ba938 sqft925 Columbia Road Bldg 5 #513, Fort Collins, CO 80525For Sale
 MLS ID #IR1063369, Jeremy Mitchell, Find Colorado Real Estate. REcolorado as distributed by MLS GRID
 - $250,0002 bd2 ba1k sqftHeatheridge Lakes Condo, Fort Collins, CO 80526For SaleMLS ID #7979372, Crystal Powers, Keller Williams Preferred Realty. REcolorado as distributed by MLS GRID
- $264,0001 bd1 ba726 sqft3465 Lochwood Dr #P-74, Fort Collins, CO 80525For SaleMLS ID #1061847, Nicholas Huscroft, Chosen Realty. IRES as distributed by MLS GRID
- $272,0001 bd1 ba731 sqft5620 Fossil Creek Pkwy #7103, Fort Collins, CO 80525For SaleMLS ID #1065817, Val Miller, Kentwood RE Northern Prop Llc. IRES as distributed by MLS GRID
- $249,0002 bd1 ba640 sqft200 E Myrtle Street #8, Fort Collins, CO 80524For SaleMLS ID #2904313, Adam Macy, Colorado Start. REcolorado as distributed by MLS GRID
- $245,0002 bd1 ba966 sqft710 City Park Ave #A-122, Fort Collins, CO 80521For SaleMLS ID #1063966, Takhir Minullin, Velocity RE & Investments Inc. IRES as distributed by MLS GRID
- $300,0002 bd2 ba998 sqft1225 W Prospect Rd #T-66, Fort Collins, CO 80526For SaleMLS ID #1066107, Sharianne Daily, RE/MAX Alliance-FTC South. IRES as distributed by MLS GRID
- $285,0003 bd3 ba1.2k sqft703 Crown Ridge Ln #4, Fort Collins, CO 80525For SaleMLS ID #1066065, Adrienne Aguilar, RE/MAX Alliance-Greeley. IRES as distributed by MLS GRID
- $245,0002 bd1 ba723 sqft1209 W Plum St #C-6, Fort Collins, CO 80521For SaleMLS ID #1056992, Tim Ash, Group Mulberry. IRES as distributed by MLS GRID
- $278,0002 bd1 ba848 sqft3531 Windmill Dr APT S4, Fort Collins, CO 80526For Sale By Owner
- $240,0001 bd1 ba714 sqft4545 Wheaton Drive Bldg B #B210, Fort Collins, CO 80525New ConstructionMLS ID #5813132, Trelora Realty Team, Trelora Realty, Inc.. REcolorado as distributed by MLS GRID
- $277,9002 bd2 ba1k sqft6709 Autumn Ridge Dr #4, Fort Collins, CO 80525For SaleMLS ID #1063636, Rob Kittle, Kittle Real Estate. IRES as distributed by MLS GRID
- $260,0002 bd1 ba882 sqft2960 W Stuart St #C-104, Fort Collins, CO 80526For SaleMLS ID #1066383, Elizabeth Schmidt, Coldwell Banker Realty-NOCO. IRES as distributed by MLS GRID
