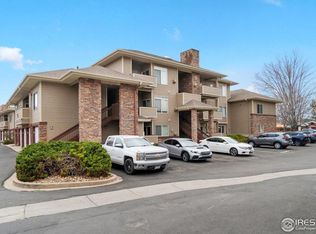
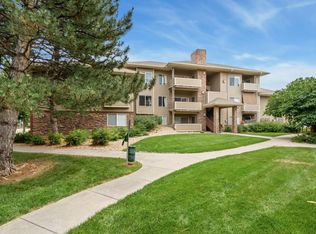
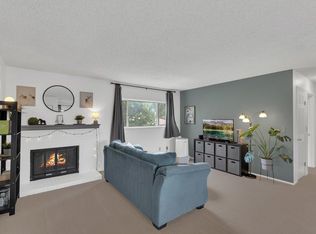
Wake to a beautiful sunrise in this second level, 1 bedroom, 1 bathroom home located in the safe and friendly community of Rockbridge Condominiums. Updates galore! Surrounded by new paint, carpet, appliances, plumbing, faucets and garbage disposal, this home radiates bright and modern. Aside from ample storage space inside and out (especially in the laundry room where there is an included washer and dryer), the outside porch area has been resurfaced and freshly painted. To compliment Colorado's beautiful seasons, either dive into a gated pool across the street, or snuggle next to your beautiful fireplace in the living room. Weatherized and energy efficient, this home was inspected and updated by Colorado's Weatherization program two years in a row offering weatherized windows, waterheater, doors and walls, LED lighting placed throughout, new thermostat and carbon monoxide detector, ALL significantly lowering utility bills and increasing safety. Speaking of bills, how would you like your sewer, water, trash, outside insurance, pet waste removal, landscaping, snow removal, sparkling pool, and year round fitness room lumped into a single monthly bill of $256. You will not find a better HOA fee in Fort Collins. The property management does a wonderful job prioritizing funds for important projects such as brand new firesprinkler system throughout complex in 2025, a full roof replacement in 2019, sidewalk repair eliminating trip hazards in 2026, entry and stairway repair as needed, etc. This property is currently rented on a month to month basis. Take a look! Lana
New construction
$240,000
4545 Wheaton Drive Bldg B #B210, Fort Collins, CO 80525
1beds
714sqft
Condominium
Built in 1996
-- sqft lot
$-- Zestimate®
$336/sqft
$256/mo HOA
What's special
- 222 days |
- 202 |
- 6 |
Zillow last checked:
Listing updated:
Listed by:
Trelora Realty Team 720-410-6100 coteam@trelora.com,
Trelora Realty, Inc.
Source: REcolorado as distributed by MLS GRID,MLS#: 5813132
Facts & features
Interior
Bedrooms & bathrooms
- Bedrooms: 1
- Bathrooms: 1
- Full bathrooms: 1
- Main level bathrooms: 1
- Main level bedrooms: 1
Bedroom
- Level: Main
Bathroom
- Description: Combination Tub & Shower
- Level: Main
Bathroom
- Level: Main
Heating
- Forced Air
Cooling
- Central Air
Appliances
- Included: Dishwasher, Disposal, Dryer, Microwave, Refrigerator, Washer
Features
- Pantry, Walk-In Closet(s)
- Flooring: Carpet, Tile
- Has basement: No
- Number of fireplaces: 1
- Fireplace features: Gas
- Common walls with other units/homes: 2+ Common Walls
Interior area
- Total structure area: 714
- Total interior livable area: 714 sqft
- Finished area above ground: 714
Property
Parking
- Total spaces: 1
- Parking features: Guest
- Details: Reserved Spaces: 1
Features
- Levels: One
- Stories: 1
- Patio & porch: Front Porch
- Pool features: Outdoor Pool
- Has view: Yes
- View description: City
Details
- Parcel number: R1524950
- Zoning: MMN
- Special conditions: Standard
Construction
Type & style
- Home type: Condo
- Property subtype: Condominium
- Attached to another structure: Yes
Materials
- Brick, Concrete, Frame, Other
- Roof: Composition
Condition
- Model
- New construction: Yes
- Year built: 1996
Utilities & green energy
- Sewer: Public Sewer
- Water: Public
- Utilities for property: Cable Available, Electricity Connected, Internet Access (Wired), Natural Gas Available, Natural Gas Connected
Community & HOA
Community
- Security: Smoke Detector(s)
- Subdivision: Rockbridge Condo Residences Pud
HOA
- Has HOA: Yes
- Amenities included: Clubhouse, Fitness Center, Pool
- Services included: Security, Trash
- HOA fee: $256 monthly
- HOA name: Ascend Property Management
- HOA phone: 970-367-4200
Location
- Region: Fort Collins
Financial & listing details
- Price per square foot: $336/sqft
- Annual tax amount: $1,328
- Date on market: 1/14/2026
- Listing terms: Cash,Conventional,FHA,VA Loan
- Exclusions: All Personal Property
- Ownership: Individual
- Electric utility on property: Yes
Estimated market value
Not available
Estimated sales range
Not available
Not available
Price history
| Date | Event | Price |
|---|---|---|
| 5/12/2026 | Price change | $240,000-1.6%$336/sqft |
Source:  REcolorado as distributed by MLS GRID #5813132 Report a problem REcolorado as distributed by MLS GRID #5813132 Report a problem | ||
| 3/9/2026 | Price change | $244,000-2%$342/sqft |
Source: REcolorado as distributed by MLS GRID #5813132 Report a problem | ||
| 3/3/2026 | Price change | $249,000-1.2%$349/sqft |
Source: REcolorado as distributed by MLS GRID #5813132 Report a problem | ||
| 2/2/2026 | Price change | $252,000-2.7%$353/sqft |
Source: REcolorado as distributed by MLS GRID #5813132 Report a problem | ||
| 1/14/2026 | Listed for sale | $259,000$363/sqft |
Source: REcolorado as distributed by MLS GRID #5813132 Report a problem | ||
Public tax history
Tax history is unavailable.
Monthly payment
Est. payment
Payment breakdown
Explore the cost of this home by adjusting the details. Changes won't be saved.Climate risks
Neighborhood: 80525
Nearby schools
GreatSchools rating
- 10/10Kruse Elementary SchoolGrades: PK-5Distance: 0.4 mi
- 5/10Boltz Middle SchoolGrades: 6-8Distance: 1.4 mi
- 8/10Fort Collins High SchoolGrades: 9-12Distance: 1.5 mi
Schools provided by the listing agent
- Elementary: Kruse
- Middle: Boltz
- High: Fort Collins
- District: Poudre R-1
Source: REcolorado as distributed by MLS GRID. This data may not be complete. We recommend contacting the local school district to confirm school assignments for this home.
- $262,0001 bd1 ba714 sqft4545 Wheaton Dr UNIT C310, Fort Collins, CO 80525Sold
- $163,100-- bd-- ba220 sqft4545 Wheaton Dr #I11, Fort Collins, CO 80525Off Market
- $161,400-- bd-- ba220 sqft4545 Wheaton Dr #D3, Fort Collins, CO 80525Off Market
- $11,5002 bd2 ba912 sqft4545 Wheaton Dr, Fort Collins, CO 80525Off Market
- $271,300-- bd-- ba-- sqft4545 Wheaton Dr, Fort Collins, CO 80525Off Market
- $281,2001 bd1 ba714 sqft4545 Wheaton Dr, Fort Collins, CO 80525Off Market
- $--1 bd1 ba-- sqft4545 Wheaton Dr #776F18CCB, Fort Collins, CO 80525Off Market
- $--1 bd1 ba-- sqft4545 Wheaton Dr #1, Fort Collins, CO 80525Off Market
A local agent can set up tours, give advice and negotiate with sellers.
A local lender can help you make sure your offer is ready when you are.
Similar homes
- $257,0002 bd2 ba936 sqft4545 Wheaton Dr #E-380, Fort Collins, CO 80525For Sale

 MLS ID #1059781, Katherine Drake, RPM of the Rockies. IRES as distributed by MLS GRID
 - $204,0001 bd2 ba760 sqft3400 Stanford Rd #B226, Fort Collins, CO 80525For Sale
 MLS ID #1067144, Paul Marrick, Foco Real Estate Inc. IRES as distributed by MLS GRID
 - $259,0002 bd1 ba985 sqft1201 W Swallow Rd #123, Fort Collins, CO 80526For Sale
 MLS ID #1067029, Michelle Metzger, C3 Real Estate Solutions, LLC. IRES as distributed by MLS GRID
 - $254,0002 bd1 ba844 sqft1024 E Swallow Rd #B-234, Fort Collins, CO 80525For Sale
 MLS ID #1052715, Lee Ralston Cord, West and Main Homes. IRES as distributed by MLS GRID
 - $272,0001 bd1 ba731 sqft5620 Fossil Creek Pkwy #7103, Fort Collins, CO 80525For SaleMLS ID #1065817, Val Miller, Kentwood RE Northern Prop Llc. IRES as distributed by MLS GRID
- $299,5002 bd2 ba936 sqft4545 Wheaton Dr #D-140, Fort Collins, CO 80525For SaleMLS ID #1065606, Kellen Harmon, Blueshift Real Estate Services Llc. IRES as distributed by MLS GRID
- $239,0002 bd1 ba739 sqft3400 Stanford Rd #B220, Fort Collins, CO 80525For SaleMLS ID #1063772, Kyle Basnar, Group Mulberry. IRES as distributed by MLS GRID
- $199,9002 bd2 ba813 sqft3400 Stanford Rd #A-111, Fort Collins, CO 80525For SaleMLS ID #1058158, Casey Lipok, HomeSmart Realty Group FTC. IRES as distributed by MLS GRID
- $239,0002 bd1 ba918 sqft801 E Drake Rd #G-78, Fort Collins, CO 80525For SaleMLS ID #1063508, Janet Stewart, Elevations Real Estate, LLC. IRES as distributed by MLS GRID
- $249,0002 bd2 ba813 sqftWindmill Condominiums, Fort Collins, CO 80525For Sale
 MLS ID #7351044, Juliet Lalouel, Real Broker, LLC DBA Real. REcolorado as distributed by MLS GRID
 - $209,9002 bd1 ba751 sqft3400 Stanford Rd #A-129, Fort Collins, CO 80525For SaleMLS ID #1065904, Andrew Lewis, RE/MAX Alliance-Loveland. IRES as distributed by MLS GRID
- $274,9001 bd1 ba731 sqft5620 Fossil Creek Pkwy #6106, Fort Collins, CO 80525For SaleMLS ID #1061244, Doug Patmore, eXp Realty - Hub. IRES as distributed by MLS GRID
- $300,0003 bd2 ba1k sqft4545 Wheaton Drive #H230, Fort Collins, CO 80525For SaleMLS ID #1969199, Bill Zhang, Forever Home Real Estate LLC. REcolorado as distributed by MLS GRID
- $264,0001 bd1 ba726 sqft3465 Lochwood Dr #P-74, Fort Collins, CO 80525For SaleMLS ID #1061847, Nicholas Huscroft, Chosen Realty. IRES as distributed by MLS GRID
- $299,0002 bd1 ba899 sqft5220 Boardwalk Dr #I33, Fort Collins, CO 80525For SaleMLS ID #1063853, Michele Taylor, eXp Realty - Loveland. IRES as distributed by MLS GRID
- $250,0002 bd1 ba906 sqft801 E Drake Rd #F 85, Fort Collins, CO 80525For SaleMLS ID #1064919, Ryan Brannock, RE/MAX Alliance-FTC South. IRES as distributed by MLS GRID
- $319,9002 bd1 ba942 sqft5220 Boardwalk Dr #I-34, Fort Collins, CO 80525For SaleMLS ID #1058508, Seth Hanson, Group Harmony. IRES as distributed by MLS GRID
- $299,0002 bd1 ba899 sqft5220 Boardwalk Drive, Fort Collins, CO 80525For SaleMLS ID #IR1063853, Michele Taylor. eXp Realty
- $214,9992 bd1 ba938 sqft925 Columbia Road Bldg 5 #513, Fort Collins, CO 80525For SaleMLS ID #IR1063369, Jeremy Mitchell, Find Colorado Real Estate. REcolorado as distributed by MLS GRID
- $275,0002 bd1 ba792 sqft6714 Rose Creek Way #1, Fort Collins, CO 80525For SaleMLS ID #1060191, Kevin Weimer, Coldwell Banker Realty- Fort Collins. IRES as distributed by MLS GRID
