Welcome to 302 N Meldrum St #103, a two-story end-unit residence on one of Old Town Fort Collins' quiet, tree-lined blocks. The restaurants, bars, boutiques and shops of Old Town are a short walk away, yet the home sits on a residential corner facing historic neighbors and mature canopy, removed from the hustle and bustle. A private, street-level entrance means you come and go like a townhome, with no upstairs neighbors and no shared hallway.Finishes here are top-tier. Dark-stained alder doors and trim run throughout, paired with a custom alder drop zone at the entry, a horizontal steel-rail staircase, 10-foot ceilings, hardwood floors and designer wallcoverings. Sierra Pacific windows on three sides fill the main level with light. STC-60 sound testing and deadening keep the home remarkably quiet, a rare level of engineering for downtown living. Emtek hardware, custom lighting and high-end plumbing fixtures carry through every room.The kitchen centers on custom Tischlerei cabinetry in charcoal, an oversized island with double-thick quartz counters and concealed storage, brass pendants and a stainless suite of gas range, chimney hood, French-door refrigerator, microwave and dishwasher. The open living room fits a full sectional, and a powder bath with concrete vessel sink and stacked laundry round out the main floor.Upstairs, the primary suite has windows on two sides, room for a king plus an office or sitting area, a walk-in closet and an en-suite bath with hex-tile shower, built-in bench and bronze fixtures.The building adds a deeded garage parking space, reservable storage lockers, bike racks, elevator access, a landscaped second-floor courtyard and a secure lobby with key-fob and intercom entry and package delivery. Old Town at your doorstep, with the peace of a neighborhood you can actually live in!
For sale
Price cut: $16K (9/8)
$499,000
302 N Meldrum St #103, Fort Collins, CO 80521
1beds
1,039sqft
Condominium
Built in 2017
-- sqft lot
$494,500 Zestimate®
$480/sqft
$390/mo HOA
What's special
Landscaped second-floor courtyardQuiet tree-lined blocksPrivate street-level entranceCustom lightingHigh-end plumbing fixturesBrass pendantsStacked laundry
- 264 days
- 250
- 7
Zillow last checked:
Listing updated:
Listed by:
Kelly McBartlett 970-541-0571,
Compass - Boulder
Source: IRES as distributed by MLS GRID,MLS#: 1050269
Facts & features
Interior
Bedrooms & bathrooms
- Bedrooms: 1
- Bathrooms: 2
- 3/4 bathrooms: 1
- 1/2 bathrooms: 1
- Main level bathrooms: 1
Primary bedroom
- Description: Carpet
- Features: 3/4 Primary Bath
- Level: Upper
- Area: 308 Square Feet
- Dimensions: 14 x 22
Kitchen
- Description: Wood
- Level: Main
- Area: 110 Square Feet
- Dimensions: 11 x 10
Laundry
- Description: Tile
- Level: Upper
- Area: 9 Square Feet
- Dimensions: 3 x 3
Living room
- Description: Wood
- Level: Main
- Area: 266 Square Feet
- Dimensions: 14 x 19
Heating
- Forced Air, Heat Pump
Cooling
- Central Air, Ceiling Fan(s)
Appliances
- Included: Gas Range, Self Cleaning Oven, Dishwasher, Refrigerator, Washer, Dryer, Microwave, Disposal
- Laundry: Washer/Dryer Hookup
Features
- Eat-in Kitchen, Open Floorplan, Walk-In Closet(s), High Ceilings
- Windows: Window Coverings
- Basement: None
Interior area
- Total structure area: 1,039
- Total interior livable area: 1,039 sqft
- Finished area above ground: 1,039
Video & virtual tour
Property
Parking
- Total spaces: 1
- Parking features: Underground
- Garage spaces: 1
- Details: Underground
Accessibility
- Accessibility features: Accessible Elevator Installed
Features
- Levels: Two
- Stories: 2
- Has view: Yes
- View description: Hills
Lot
- Features: Level, Paved, Curbs, Sidewalks, Street Light, Fire Hydrant within 500 Feet
Details
- Parcel number: R1669127
- Zoning: RES
- Special conditions: Private Owner
Construction
Type & style
- Home type: Condo
- Architectural style: Legal Conforming
- Property subtype: Condominium
- Attached to another structure: Yes
Materials
- Frame, Brick, Composition, Other, Concrete
- Roof: Rubber
Condition
- New construction: No
- Year built: 2017
Utilities & green energy
- Electric: City of FTC
- Gas: XCEL
- Sewer: Public Sewer
- Utilities for property: Natural Gas Available, Electricity Available, High Speed Avail
Community & HOA
Community
- Features: Park, Extra Storage, Elevator
- Security: Fire Sprinkler System, Fire Alarm
- Subdivision: Myridium
HOA
- Has HOA: Yes
- Services included: Common Amenities, Trash, Snow Removal, Maintenance Grounds, Management, Utilities, Exterior Maintenance, Water, Insurance, Sewer
- HOA fee: $390 monthly
- HOA name: Ascend Management Group
- HOA phone: 970-237-5754
Location
- Region: Fort Collins
Financial & listing details
- Price per square foot: $480/sqft
- Tax assessed value: $717,300
- Annual tax amount: $4,445
- Date on market: 1/26/2026
- Listing terms: Cash,Conventional
- Exclusions: staging furniture and decor
- Electric utility on property: Yes
- Road surface type: Asphalt
Estimated market value
$494,500
$470,000 - $519,000
$2,085/mo
Price history
| Date | Event | Price |
|---|---|---|
| 9/8/2026 | Price change | $499,000-3.1%$480/sqft |
Source:  IRES as distributed by MLS GRID #1050269 Report a problem IRES as distributed by MLS GRID #1050269 Report a problem | ||
| 7/9/2026 | Price change | $515,000-6.3%$496/sqft |
Source: IRES as distributed by MLS GRID #1050269 Report a problem | ||
| 4/21/2026 | Price change | $549,750-6.8%$529/sqft |
Source: IRES as distributed by MLS GRID #1050269 Report a problem | ||
| 3/18/2026 | Price change | $590,000-1.7%$568/sqft |
Source: IRES as distributed by MLS GRID #1050269 Report a problem | ||
| 1/26/2026 | Listed for sale | $600,000-4%$577/sqft |
Source:  REcolorado as distributed by MLS GRID #IR1050269 Report a problem REcolorado as distributed by MLS GRID #IR1050269 Report a problem | ||
| 8/9/2025 | Listing removed | $625,000$602/sqft |
Source: IRES as distributed by MLS GRID #1037340 Report a problem | ||
| 7/22/2025 | Price change | $625,000-2.3%$602/sqft |
Source: IRES as distributed by MLS GRID #1037340 Report a problem | ||
| 7/16/2025 | Price change | $640,000-3%$616/sqft |
Source: IRES as distributed by MLS GRID #1037340 Report a problem | ||
| 6/20/2025 | Price change | $660,000-5.7%$635/sqft |
Source: IRES as distributed by MLS GRID #1037340 Report a problem | ||
| 5/1/2025 | Price change | $699,900-9.1%$674/sqft |
Source: IRES as distributed by MLS GRID #1028302 Report a problem | ||
| 3/12/2025 | Listed for sale | $770,000+54%$741/sqft |
Source: IRES as distributed by MLS GRID #1028302 Report a problem | ||
| 5/2/2022 | Sold | $500,000-8.3%$481/sqft |
Source: IRES as distributed by MLS GRID #958551 Report a problem | ||
| 3/24/2022 | Pending sale | $545,000$525/sqft |
Source: IRES as distributed by MLS GRID #958551 Report a problem | ||
| 3/20/2022 | Price change | $545,000-4.2%$525/sqft |
Source: IRES as distributed by MLS GRID #958551 Report a problem | ||
| 2/4/2022 | Listed for sale | $569,000+3.5%$548/sqft |
Source: IRES as distributed by MLS GRID #958551 Report a problem | ||
| 10/12/2021 | Listing removed | -- |
Source: IRES as distributed by MLS GRID #941469 Report a problem | ||
| 9/25/2021 | Price change | $549,900-3.5%$529/sqft |
Source: IRES as distributed by MLS GRID #941469 Report a problem | ||
| 6/20/2021 | Price change | $569,900+3.8%$549/sqft |
Source: IRES as distributed by MLS GRID #941469 Report a problem | ||
| 5/27/2021 | Listed for sale | $549,000+9.8%$528/sqft |
Source: IRES as distributed by MLS GRID #941469 Report a problem | ||
| 3/24/2020 | Sold | $499,900$481/sqft |
Source: Public Record Report a problem | ||
| 12/20/2019 | Price change | $499,900-3.9%$481/sqft |
Source: Kittle Real Estate #900549 Report a problem | ||
| 12/18/2019 | Listed for sale | $520,000$500/sqft |
Source: Kittle Real Estate #900549 Report a problem | ||
Public tax history
| Year | Property taxes | Tax assessment |
|---|---|---|
| 2025 | $4,692 +5.5% | $44,832 -6% |
| 2024 | $4,445 +27% | $47,718 -1% |
| 2023 | $3,501 -1.1% | $48,180 +36.8% |
| 2022 | $3,542 +67.6% | $35,216 -2.8% |
| 2021 | $2,114 -0.4% | $36,229 +69% |
| 2020 | $2,122 +186.5% | $21,443 -0.7% |
| 2019 | $741 | $21,593 +180.3% |
| 2018 | $741 | $7,704 |
Find assessor info on the county website
Monthly payment
Est. payment
Payment breakdown
Explore the cost of this home by adjusting the details. Changes won't be saved.Climate risks
Neighborhood: Matinez park
Nearby schools
Schools provided by the listing agent
- Elementary: Putnam
- Middle: Lincoln
- High: Poudre
Source: IRES as distributed by MLS GRID. This data may not be complete. We recommend contacting the local school district to confirm school assignments for this home.
- $875,0002 bd3 ba1.2k sqft302 N Meldrum St UNIT 313, Fort Collins, CO 80521Sold

- $843,0002 bd2 ba1.4k sqft302 N Meldrum St UNIT 312, Fort Collins, CO 80521Sold
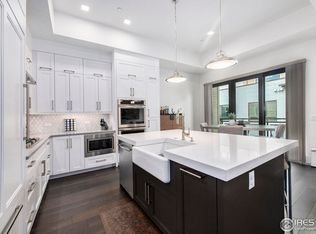
- $617,1002 bd1 ba1.3k sqft312 N Meldrum St, Fort Collins, CO 80521Off Market
- $795,0002 bd3 ba1.1k sqft302 N Meldrum St UNIT 206, Fort Collins, CO 80521For Sale

Similar homes
- $449,5002 bd2 ba1k sqft204 Maple St #208, Fort Collins, CO 80521For Sale
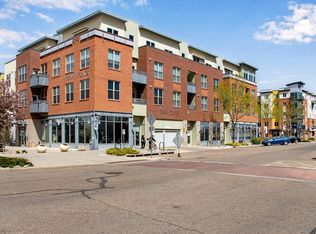
 MLS ID #1064295, Andrea Stull, C3 Real Estate Solutions, LLC. IRES as distributed by MLS GRID
 - $485,0002 bd2 ba1k sqft401 Mason Ct #203, Fort Collins, CO 80524For Sale
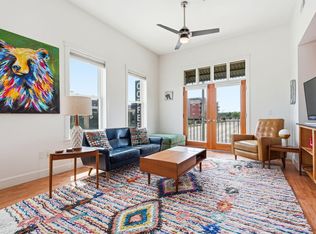 MLS ID #1061034, Milton Koenigsberger, Compass - Boulder. IRES as distributed by MLS GRID
 - $450,0003 bd1 ba1.3k sqft636 S Taft Hill Road, Fort Collins, CO 80521For Sale

 MLS ID #5805345, Kelly Hanna, KM Luxury Homes. REcolorado as distributed by MLS GRID
 - $499,0003 bd2 ba1.5k sqft1032 S Taft Hill Rd, Fort Collins, CO 80521For Sale
 MLS ID #1060843, Sara Horner, Group Mulberry. IRES as distributed by MLS GRID
 - $495,0003 bd2 ba1.1k sqft321 E Prospect Rd, Fort Collins, CO 80525For SaleMLS ID #1068554, Emily Heinz, Downtown Real Estate Brokers. IRES as distributed by MLS GRID
- $480,0003 bd2 ba1.5k sqft1600 Wagon Tongue Ct, Fort Collins, CO 80521For SaleMLS ID #1065579, Christie Juhl, C3 Real Estate Solutions, LLC. IRES as distributed by MLS GRID
- $700,0002 bd2 ba1.1k sqft317 N Whitcomb St, Fort Collins, CO 80521For SaleMLS ID #1067472, Jamie Hammond, Group Mulberry. IRES as distributed by MLS GRID
- $405,0003 bd3 ba1.4k sqft850 S Overland Trl #4, Fort Collins, CO 80521For SaleMLS ID #1068321, Steve Balmer, Elevations Real Estate, LLC. IRES as distributed by MLS GRID
- $529,0004 bd2 ba1.4k sqft108 E Douglas Rd, Fort Collins, CO 80524For SaleMLS ID #1063874, Janelle McGill, eXp Realty - Northern CO. IRES as distributed by MLS GRID
- $464,0002 bd3 ba1.2k sqft802 Heschel St #D, Fort Collins, CO 80524For SaleMLS ID #1057882, John Taylor, RE/MAX Alliance-Loveland. IRES as distributed by MLS GRID
- $505,0003 bd2 ba1.4k sqft3030 Appaloosa Ct, Fort Collins, CO 80526For SaleMLS ID #1069746, Lani Carwin, RE/MAX Alliance-FTC South. IRES as distributed by MLS GRID
- $549,5002 bd2 ba1k sqft507 E Mulberry St, Fort Collins, CO 80524For SaleMLS ID #1066147, Maurizio Campana, TRX, Inc. IRES as distributed by MLS GRID
- $680,0002 bd2 ba1.2k sqft401 Linden St #3-336, Fort Collins, CO 80524For SaleMLS ID #1049232, James Hagerman, Focal Real Estate Group. IRES as distributed by MLS GRID
- $488,9002 bd2 ba1.4k sqft862 Birdwhistle Ln #6, Fort Collins, CO 80524For SaleMLS ID #1067139, Melissa Golba, Golba Group Real Estate LLC. IRES as distributed by MLS GRID
- $390,0002 bd3 ba1.2k sqft1913 Waters Edge St #B, Fort Collins, CO 80526For SaleMLS ID #1069750, Ryan Watson, West and Main Homes. IRES as distributed by MLS GRID
- $324,0002 bd2 ba960 sqft1331 Birch St #A-2, Fort Collins, CO 80521For SaleMLS ID #1065935, Ben Cooper, Group Mulberry. IRES as distributed by MLS GRID
- $535,0003 bd2 ba1.2k sqft801 Verde Ave, Fort Collins, CO 80524For SaleMLS ID #1066302, Sam Moes, Roots Real Estate. IRES as distributed by MLS GRID
- $329,9002 bd1 ba686 sqft233 N Meldrum St #A-8, Fort Collins, CO 80521For SaleMLS ID #1062641, Nicole Huntsman, Group Harmony. IRES as distributed by MLS GRID
- $279,0003 bd2 ba1.2k sqft1625 W Elizabeth St #I-1, Fort Collins, CO 80521For SaleMLS ID #1068834, Laura Michaud, Kittle Real Estate. IRES as distributed by MLS GRID
- $395,0002 bd2 ba1.4k sqft533 Vicot Way #C, Fort Collins, CO 80524For SaleMLS ID #1064812, Daniel Mark Valles, C3 Real Estate Solutions, LLC. IRES as distributed by MLS GRID
