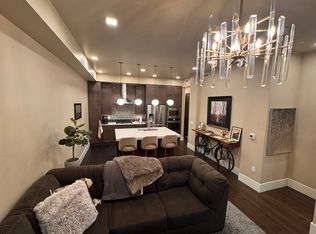
Experience luxury living in the heart of Downtown Fort Collins. This stunning, worry-free condo offers the perfect blend of comfort, style, and convenience. Step onto the expansive private deck and take in breathtaking mountain views, or relax inside among high-end finishes and thoughtfully designed details throughout.The gourmet kitchen features top-of-the-line appliances, including an in-unit washer and dryer, while a private infrared sauna adds an extra touch of indulgence. The split-bedroom floor plan provides both privacy and functionality, complemented by two spacious walk-in closets and additional storage in the secured underground garage.Your private parking space includes a high-speed EV charger, and secure key-pad building access with controlled garage entry offers peace of mind. Inside, the unit is remarkably quiet and welcoming-an ideal retreat from the energy of city living.Best of all, you're just steps from it all: Lee Martinez Park, the scenic Poudre Trail, and the vibrant shops and restaurants of Old Town.
Sold for $798,000
Zillow last checked:
Listing updated:
Bought with:
Carl Almgren, 100086580
Mosaic Realty LLC
Source: IRES as distributed by MLS GRID,MLS#: 1051282
Price history
| Date | Event | Price |
|---|---|---|
| 5/19/2026 | Sold | $798,000$713/sqft |
Source:  IRES as distributed by MLS GRID #1051282 Report a problem IRES as distributed by MLS GRID #1051282 Report a problem | ||
| 4/28/2026 | Listed for sale | $798,000$713/sqft |
Source: IRES as distributed by MLS GRID #1051282 Report a problem | ||
| 3/29/2026 | Pending sale | $798,000$713/sqft |
Source: IRES as distributed by MLS GRID #1051282 Report a problem | ||
| 3/17/2026 | Listed for sale | $798,000$713/sqft |
Source:  REcolorado as distributed by MLS GRID #IR1051282 Report a problem REcolorado as distributed by MLS GRID #IR1051282 Report a problem | ||
| 3/11/2026 | Pending sale | $798,000$713/sqft |
Source: REcolorado as distributed by MLS GRID #IR1051282 Report a problem | ||
| 2/12/2026 | Listed for sale | $798,000-2.6%$713/sqft |
Source: IRES as distributed by MLS GRID #1051282 Report a problem | ||
| 1/1/2026 | Listing removed | $819,000$732/sqft |
Source: IRES as distributed by MLS GRID #1044029 Report a problem | ||
| 9/19/2025 | Listed for sale | $819,000+28%$732/sqft |
Source: IRES as distributed by MLS GRID #1044029 Report a problem | ||
| 9/18/2025 | Listing removed | $2,900$3/sqft |
Source: Zillow Rentals Report a problem | ||
| 8/23/2025 | Price change | $2,900-13.4%$3/sqft |
Source: Zillow Rentals Report a problem | ||
| 7/30/2025 | Price change | $3,350-1.5%$3/sqft |
Source: Zillow Rentals Report a problem | ||
| 7/27/2025 | Listed for rent | $3,400$3/sqft |
Source: Zillow Rentals Report a problem | ||
| 12/29/2020 | Sold | $640,000-1.5%$572/sqft |
Source: Public Record Report a problem | ||
| 12/23/2020 | Listed for sale | $650,000$581/sqft |
Source: The Group Inc. #924628 Report a problem | ||
| 11/24/2020 | Pending sale | $650,000$581/sqft |
Source: Group Mulberry #924628 Report a problem | ||
| 11/24/2020 | Listed for sale | $650,000$581/sqft |
Source: Group Mulberry #924628 Report a problem | ||
| 10/23/2020 | Listing removed | $650,000$581/sqft |
Source: The Group Inc. #924628 Report a problem | ||
| 9/21/2020 | Listed for sale | $650,000-3%$581/sqft |
Source: Group Mulberry #924628 Report a problem | ||
| 8/14/2020 | Listing removed | $670,000$599/sqft |
Source: Kittle Real Estate #900830 Report a problem | ||
| 12/30/2019 | Listed for sale | $670,000$599/sqft |
Source: Kittle Real Estate #900830 Report a problem | ||
Nearby homes
- $795,0002 bd3 ba1.1k sqft302 N Meldrum St UNIT 206, Fort Collins, CO 80521For Sale

- $484,7001 bd2 ba798 sqft302 N Meldrum St UNIT 210, Fort Collins, CO 80521Off Market
- $727,1002 bd3 ba1.2k sqft302 N Meldrum St UNIT 202, Fort Collins, CO 80521Off Market
- $501,7001 bd2 ba930 sqft302 N Meldrum St UNIT 205, Fort Collins, CO 80521Off Market
Get a cash offer in 3 minutes
Find out how much your home could sell for in as little as 3 minutes with a no-obligation cash offer.
Estimated market value
$786,800
