Skip main navigation
For sale
  • Price cut: $5.1K (7/7)
    $459,900

    802 Blondel St #102, Fort Collins, CO 80524

    2beds
    1,061sqft
    : 
    Loading
    Get pre-qualified
    Townhouse
    Built in 2007
    7,847 Square Feet Lot
    $457,400 Zestimate®
    $433/sqft
    $485/mo HOA

    What's special

    Private patioPrivate en-suite bathAssigned covered parking spaceLarge double closetWalk-in closetHigh ceilingsKitchen features extensive cabinetry
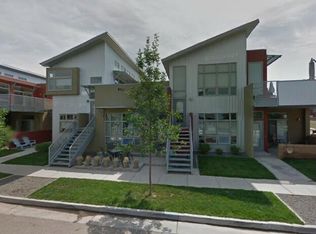
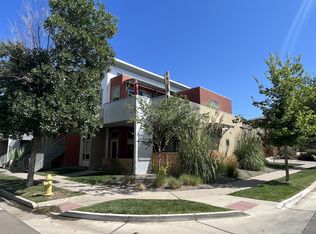
    Stylish 2-bedroom condo in the heart of Old Town North! Ideally located just blocks from the Poudre River, trails, and the new kayak park, and within walking distance to breweries, restaurants, shops, The Exchange, and Old Town Fort Collins. Enjoy being blocks to New Belgium Brewing Company with easy access to everything this vibrant neighborhood has to offer. Inside, you'll find high ceilings, large living room windows that bring in abundant natural light, and stained concrete flooring for a modern, industrial feel. The kitchen features extensive cabinetry, stainless steel appliances including a gas range, and a large center island perfect for entertaining. Both bedrooms have brand new carpet. The spacious primary suite offers great natural light, a ceiling fan, walk-in closet, and private en-suite bath. The second bedroom includes a built-in desk area and a large double closet. Additional highlights include a private patio, assigned covered parking space, storage closet, and Hunter Douglas top-down/bottom-up window coverings with blackout shade in the primary. Major updates include all new windows, new exterior envelope with brand new siding and paint, plus a recently inspected A/C system with a new evaporator coil installed in February 2026. Low-maintenance living in one of Fort Collins' most desirable locations!
    144 days
    |
    372
    |
    17
    |

    Zillow last checked:

    Listing updated:

    Listed by:

    Andrea Tuell 970-290-3758,

    Group Harmony

    Source: IRES as distributed by MLS GRID,MLS#: 1052497MLS Logo

      Facts & features

      Interior

      Bedrooms & bathrooms
      • Bedrooms: 2
      • Bathrooms: 2
      • Full bathrooms: 1
      • 3/4 bathrooms: 1
      • Main level bathrooms: 2
      Primary bedroom
      • Description: Carpet
      • Features: Full Primary Bath
      • Level: Main
      • Area: 143 Square Feet
      • Dimensions: 11 x 13
      Bedroom 2
      • Description: Carpet
      • Level: Main
      • Area: 180 Square Feet
      • Dimensions: 12 x 15
      Kitchen
      • Description: Other
      • Level: Main
      • Area: 130 Square Feet
      • Dimensions: 10 x 13
      Laundry
      • Description: Other
      • Level: Main
      • Area: 12 Square Feet
      • Dimensions: 3 x 4
      Living room
      • Description: Other
      • Level: Main
      • Area: 272 Square Feet
      • Dimensions: 16 x 17
      Heating
      • Forced Air
      Cooling
      • Central Air, Ceiling Fan(s)
      Appliances
      • Included: Gas Range, Self Cleaning Oven, Dishwasher, Refrigerator, Washer, Dryer, Microwave
      • Laundry: Washer/Dryer Hookup
      Features
      • Eat-in Kitchen, Separate Dining Room, Open Floorplan, Walk-In Closet(s), Kitchen Island, High Ceilings
      • Flooring: Wood
      • Windows: Window Coverings
      • Basement: None
      Interior area
      • Total structure area: 1,061
      • Total interior livable area: 1,061 sqft
      • Finished area above ground: 1,061
      Video & virtual tour

      Property

      Parking
      • Total spaces: 1
      • Parking features: Attached
      • Attached garage spaces: 1
      • Details: Attached
      Accessibility
      • Accessibility features: Level Lot, Low Carpet, No Stairs, Main Floor Bath, Accessible Bedroom, Stall Shower, Main Level Laundry
      Features
      • Levels: One
      • Stories: 1
      • Entry location: 1st Floor
      • Patio & porch: Patio
      • Fencing: Wood
      • Has view: Yes
      • View description: City
      Lot
      • Size: 7,847 Square Feet
      • Features: Level, City Limits, Paved, Curbs, Gutters, Sidewalks, Street Light
      Details
      • Parcel number: R1646392
      • Zoning: CCN
      • Special conditions: Private Owner

      Construction

      Type & style
      • Home type: Townhouse
      • Architectural style: Contemporary
      • Property subtype: Townhouse
      • Attached to another structure: Yes
      Materials
      • Frame, Block, Metal Siding, Stucco
      • Foundation: Slab
      • Roof: Composition
      Condition
      • New construction: No
      • Year built: 2007

      Utilities & green energy

      • Electric: City of FTC
      • Gas: Xcel Energy
      • Sewer: Public Sewer
      • Water: City
      • Utilities for property: Natural Gas Available, Electricity Available, High Speed Avail
      Green energy
      • Energy efficient items: Thermostat

      Community & HOA

      Community
      • Features: Park, Trail(s)
      • Subdivision: North Flats Condos
      HOA
      • Has HOA: Yes
      • Services included: Common Amenities, Trash, Snow Removal, Maintenance Grounds, Exterior Maintenance
      • HOA fee: $120 monthly
      • HOA name: Old Town North Master
      • Second HOA fee: $365 monthly
      • Second HOA name: North Flat Condos
      Location
      • Region: Fort Collins

      Financial & listing details

      • Price per square foot: $433/sqft
      • Tax assessed value: $469,000
      • Annual tax amount: $2,713
      • Date on market: 2/26/2026
      • Listing terms: Cash,Conventional
      • Electric utility on property: Yes
      • Road surface type: Asphalt

        Estimated market value

        $457,400

        $435,000 - $480,000

        $2,361/mo

        Price history

        DateEventPrice
        7/7/2026Price change$459,900-1.1%$433/sqft
        Source: IRES as distributed by MLS GRID #1052497 Report a problem
        2/26/2026Listed for sale$465,000-3.1%$438/sqft
        Source: IRES as distributed by MLS GRID #1052497 Report a problem
        4/11/2022Sold$480,000+4.3%$452/sqft
        Source: IRES as distributed by MLS GRID #961340 Report a problem
        3/26/2022Pending sale$460,000$434/sqft
        Source: RE/MAX International #961340 Report a problem
        3/24/2022Listed for sale$460,000+17.9%$434/sqft
        Source: IRES as distributed by MLS GRID #961340 Report a problem
        1/26/2021Listing removed--
        Source: Zillow Rental Network Premium Report a problem
        1/12/2021Price change$1,895-5%$2/sqft
        Source: Zillow Rental Network Premium Report a problem
        12/31/2020Listed for rent$1,995$2/sqft
        Source: Zillow Rental Network Premium Report a problem
        12/30/2020Sold$390,000-1.3%$368/sqft
        Source: IRES as distributed by MLS GRID #927645 Report a problem
        10/29/2020Listed for sale$395,000+46.8%$372/sqft
        Source: Group Horsetooth #927645 Report a problem
        7/31/2015Sold$269,000$254/sqft
        Source: Public Record Report a problem
        4/8/2015Price change$269,000-1.5%$254/sqft
        Source: RE/MAX ADVANCED INC #756861 Report a problem
        3/6/2015Listed for sale$273,000+24.6%$257/sqft
        Source: RE/MAX ADVANCED INC #756861 Report a problem
        3/4/2013Sold$219,100-0.4%$207/sqft
        Source: Public Record Report a problem
        12/14/2012Listed for sale$220,000+6.8%$207/sqft
        Source: RE/MAX Advanced Inc. #696147 Report a problem
        12/26/2007Sold$206,000$194/sqft
        Source: Public Record Report a problem

        Public tax history

        YearProperty taxesTax assessment
        2025$2,921 +7.7%$29,313 -8.3%
        2024$2,713 +12.2%$31,959 -1%
        2023$2,419 -1%$32,270 +26%
        2022$2,445 +1.3%$25,618 -2.8%
        2021$2,414 -0.4%$26,355 +2.2%
        2020$2,424 +23.3%$25,798 -0.7%
        2019$1,967 $25,978 +20.4%
        2018$1,967 $21,578
        2017$1,967 +0.3%$21,578 +16.2%
        2016$1,960 +16.5%$18,563 +0%
        2015$1,682 +11.7%$18,560 +12.4%
        2014$1,506 $16,510
        2013-- $16,510 +8.3%
        2012-- $15,240
        2011-- $15,240 -5.8%
        2010-- $16,170
        2009-- $16,170 +40.5%
        2008-- $11,510
        2007-- --
        Find assessor info on the county website

        Monthly payment

        Est. payment

        Payment breakdown

        Explore the cost of this home by adjusting the details. Changes won't be saved.
        All calculations are estimates and provided by Zillow, Inc. for informational purposes only. Actual amounts may vary.
        HOA fees may include property taxes on listings classified as Co-Ops. Contact the listing agent and/or owner for fee details.
        Mortgage interest rates are dependent on a number of factors, including credit score, down payment, and repayment length. Interest rate data provided by Zillow Group Marketplace, Inc. as of 1/1/1970 from various mortgage lenders with which we have lead or other similar arrangements; the Estimated Payment is an average of those rates.
        See how much you could borrow to make a competitive offer.

        Climate risks

        Neighborhood: Old Town North

        Getting around

        44 / 100
        Car-Dependent
        36 / 100
        Some Transit
        86 / 100
        Very Bikeable

        Nearby schools

        GreatSchools rating
        Schools provided by the listing agent
        • Elementary: Putnam
        • Middle: Lincoln
        • High: Poudre

        Source: IRES as distributed by MLS GRID. This data may not be complete. We recommend contacting the local school district to confirm school assignments for this home.

        A local agent can set up tours, give advice and negotiate with sellers.

        A local lender can help you make sure your offer is ready when you are.

        Browse local experts

        Similar homes