Welcome to a beautifully maintained and extensively updated home where generous living space, major recent improvements and an exceptional park-front setting come together. Soaring ceilings and abundant natural light create an immediate sense of openness, while classic louvered shutters, mountain views and a flexible floor plan make the home as inviting as it is functional. Directly across from an expansive private park, the front porch offers an ideal place to enjoy morning coffee or a Colorado sunset. Southern exposure provides abundant winter sunshine and helps with snowmelt. This home has been meticulously maintained and enhanced including two new furnaces and two central-air systems (2024), providing efficient comfort throughout the home, complemented by a whole-house fan, air purifier and a radon-mitigation system. The versatile layout includes four generously sized bedrooms, formal and casual living areas, a spacious upstairs loft and a private main-floor office with a double-sided fireplace connecting it to the living area. The home has been substantially refreshed with an updated kitchen, new flooring throughout much of the home, and an updated primary bathroom. Outside, mature landscaping surrounds a newer deck, expansive patio, built-in firepit and tranquil water feature, creating an outstanding setting for dining, entertaining or relaxing. An oversized three-car garage and full 1,746-square-foot unfinished basement with roughed-in plumbing and workbench/storage shelves provide abundant storage and exceptional potential for future expansion. With 3,420 finished square feet above grade, extensive updates, mountain views and a distinctive position across from a private park and open space, this is a home designed to be enjoyed from the moment you arrive.
For sale
Price cut: $10K (9/17)
$790,000
714 Fairbourne Way, Fort Collins, CO 80525
4beds
5,166sqft
Single Family Residence
Built in 2004
10,232 Square Feet Lot
$-- Zestimate®
$153/sqft
$70/mo HOA
What's special
Mountain viewsNewer deckOversized three-car garageFront porchClassic louvered shuttersMature landscapingTranquil water feature
- 243 days
- 769
- 61
Zillow last checked:
Listing updated:
Listed by:
Eric Hansen 970-342-3018,
Group Mulberry
Source: IRES as distributed by MLS GRID,MLS#: 1050978
Facts & features
Interior
Bedrooms & bathrooms
- Bedrooms: 4
- Bathrooms: 3
- Full bathrooms: 2
- 1/2 bathrooms: 1
- Main level bathrooms: 1
Rooms
- Room types: Loft
Primary bedroom
- Description: Luxury Vinyl
- Features: 5 Piece Primary Bath
- Level: Upper
- Area: 342 Square Feet
- Dimensions: 18 x 19
Bedroom 2
- Description: Luxury Vinyl
- Level: Upper
- Area: 121 Square Feet
- Dimensions: 11 x 11
Bedroom 3
- Description: Luxury Vinyl
- Level: Upper
- Area: 182 Square Feet
- Dimensions: 13 x 14
Bedroom 4
- Description: Luxury Vinyl
- Level: Upper
- Area: 120 Square Feet
- Dimensions: 10 x 12
Dining room
- Description: Wood
- Level: Main
- Area: 234 Square Feet
- Dimensions: 13 x 18
Family room
- Description: Wood
- Level: Main
- Area: 315 Square Feet
- Dimensions: 15 x 21
Kitchen
- Description: Tile
- Level: Main
- Area: 210 Square Feet
- Dimensions: 14 x 15
Laundry
- Description: Tile
- Level: Main
- Area: 66 Square Feet
- Dimensions: 6 x 11
Living room
- Description: Wood
- Level: Main
- Area: 182 Square Feet
- Dimensions: 13 x 14
Recreation room
- Description: Carpet
- Level: Upper
- Area: 192 Square Feet
- Dimensions: 12 x 16
Study
- Description: Wood
- Level: Main
- Area: 144 Square Feet
- Dimensions: 12 x 12
Heating
- Forced Air
Cooling
- Central Air, Ceiling Fan(s)
Appliances
- Included: Gas Range, Double Oven, Dishwasher, Refrigerator, Washer, Dryer, Microwave, Disposal
- Laundry: Washer/Dryer Hookup
Features
- Eat-in Kitchen, Separate Dining Room, Cathedral Ceiling(s), Open Floorplan, Kitchen Island
- Basement: Full,Unfinished
- Has fireplace: Yes
- Fireplace features: Gas, Multi-Sided
Interior area
- Total structure area: 3,420
- Total interior livable area: 5,166 sqft
- Finished area above ground: 3,420
Property
Parking
- Total spaces: 3
- Parking features: Attached, Oversized
- Attached garage spaces: 3
- Details: Attached
Features
- Levels: Two
- Stories: 2
- Patio & porch: Patio, Deck
- Exterior features: Sprinkler System
- Fencing: Partial,Fenced,Wood
- Has view: Yes
- View description: Mountain(s), Hills
Lot
- Size: 10,232 Square Feet
- Features: Abuts Public Open Space, Paved, Curbs, Gutters, Sidewalks, Street Light
Details
- Parcel number: R1606892
- Zoning: LMN
- Special conditions: Private Owner
Construction
Type & style
- Home type: SingleFamily
- Property subtype: Single Family Residence
Materials
- Frame, Composition
- Roof: Composition
Condition
- New construction: No
- Year built: 2004
Utilities & green energy
- Electric: City of FTC
- Gas: Xcel
- Sewer: Public Sewer
- Utilities for property: Natural Gas Available, Electricity Available, Cable Available, High Speed Avail
Green energy
- Energy efficient items: Southern Exposure, Windows
Community & HOA
Community
- Security: Security System
- Subdivision: Provincetowne
HOA
- Has HOA: Yes
- Services included: Common Amenities, Snow Removal
- HOA fee: $70 monthly
- HOA name: Provincetowne Master HOA
- HOA phone: 970-224-4445
Location
- Region: Fort Collins
Financial & listing details
- Price per square foot: $153/sqft
- Tax assessed value: $783,100
- Annual tax amount: $4,492
- Date on market: 2/5/2026
- Listing terms: Cash,Conventional,FHA,VA Loan
- Exclusions: Personal Property, Family Room TV and Mounting Bracket, Espresso Machine and Grinder, Outdoor Grill, Deck Umbrella, All Outdoor Furniture
- Electric utility on property: Yes
Estimated market value
Not available
Estimated sales range
Not available
Not available
Price history
| Date | Event | Price |
|---|---|---|
| 9/17/2026 | Price change | $790,000-1.3%$153/sqft |
Source:  IRES as distributed by MLS GRID #1050978 Report a problem IRES as distributed by MLS GRID #1050978 Report a problem | ||
| 6/12/2026 | Price change | $800,000-5.3%$155/sqft |
Source: IRES as distributed by MLS GRID #1050978 Report a problem | ||
| 5/1/2026 | Price change | $844,900-1.8%$164/sqft |
Source: IRES as distributed by MLS GRID #1050978 Report a problem | ||
| 3/25/2026 | Price change | $860,000-1.7%$166/sqft |
Source: IRES as distributed by MLS GRID #1050978 Report a problem | ||
| 2/5/2026 | Listed for sale | $875,000+47.3%$169/sqft |
Source:  REcolorado as distributed by MLS GRID #IR1050978 Report a problem REcolorado as distributed by MLS GRID #IR1050978 Report a problem | ||
| 11/6/2020 | Sold | $593,955-1%$115/sqft |
Source: IRES as distributed by MLS GRID #923561 Report a problem | ||
| 10/6/2020 | Price change | $600,000-0.8%$116/sqft |
Source: The Group Inc. #923561 Report a problem | ||
| 9/15/2020 | Listed for sale | $605,000+28%$117/sqft |
Source: Group Horsetooth #923561 Report a problem | ||
| 7/28/2015 | Sold | $472,500-1.5%$91/sqft |
Source: IRES as distributed by MLS GRID #763827 Report a problem | ||
| 6/24/2015 | Pending sale | $479,900$93/sqft |
Source: ERA Herman Group Real Estate #763827 Report a problem | ||
| 5/19/2015 | Listed for sale | $479,900+7.8%$93/sqft |
Source: ERA Herman Group-NoCo #763827 Report a problem | ||
| 1/14/2014 | Listing removed | $445,000$86/sqft |
Source: ERA Herman Group Real Estate #720698 Report a problem | ||
| 10/8/2013 | Listed for sale | $445,000+14.8%$86/sqft |
Source: ERA Herman Group Real Estate #720698 Report a problem | ||
| 12/2/2008 | Sold | $387,500-8.8%$75/sqft |
Source: Public Record Report a problem | ||
| 5/11/2008 | Listing removed | $425,000$82/sqft |
Source: Listhub #545733 Report a problem | ||
| 11/24/2007 | Listed for sale | $425,000+32.9%$82/sqft |
Source: Listhub #545733 Report a problem | ||
| 1/31/2005 | Sold | $319,852$62/sqft |
Source: Public Record Report a problem | ||
Public tax history
| Year | Property taxes | Tax assessment |
|---|---|---|
| 2025 | $4,455 -0.8% | $48,944 -13.2% |
| 2024 | $4,492 +29.6% | $56,394 -1% |
| 2023 | $3,467 -2.8% | $56,941 +39.8% |
| 2022 | $3,567 -2.5% | $40,728 -2.8% |
| 2021 | $3,658 +1.6% | $41,900 -2.5% |
| 2020 | $3,599 +14.2% | $42,958 -0.7% |
| 2019 | $3,152 | $43,258 +20.7% |
| 2018 | $3,152 | $35,849 |
| 2017 | $3,152 +14.9% | $35,849 +1.3% |
| 2016 | $2,743 -1.1% | $35,398 0% |
| 2015 | $2,774 +13.7% | $35,400 +17.3% |
| 2014 | $2,440 | $30,180 |
| 2013 | -- | $30,180 +2.3% |
| 2012 | -- | $29,500 |
| 2011 | -- | $29,500 -8.3% |
| 2010 | -- | $32,180 |
| 2009 | -- | $32,180 +10.1% |
| 2008 | -- | $29,230 |
| 2007 | -- | $29,230 -7.8% |
| 2006 | -- | $31,700 |
| 2005 | -- | $31,700 +122.6% |
| 2004 | -- | $14,240 +215% |
| 2002 | -- | $4,520 |
Find assessor info on the county website
Monthly payment
Est. payment
Payment breakdown
Explore the cost of this home by adjusting the details. Changes won't be saved.Climate risks
Neighborhood: Provincetowne
Nearby schools
Schools provided by the listing agent
- Elementary: Cottonwood
- Middle: Erwin, Lucile
- High: Loveland
Source: IRES as distributed by MLS GRID. This data may not be complete. We recommend contacting the local school district to confirm school assignments for this home.
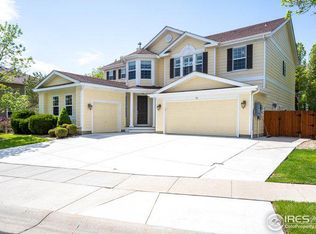
- $907,5007 bd5 ba5.5k sqft715 Heather Glen Ln, Fort Collins, CO 80525Off Market
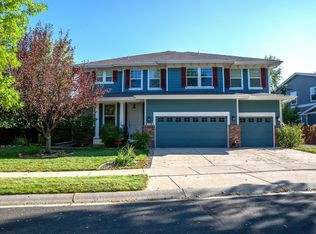
- $797,7004 bd3 ba5.2k sqft709 Heather Glen Ln, Fort Collins, CO 80525Off Market
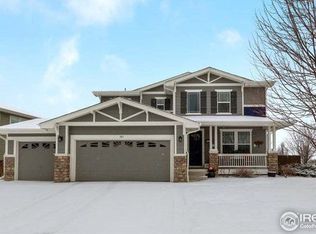
- $735,0004 bd4 ba4.5k sqft703 Heather Glen Ln, Fort Collins, CO 80525Off Market
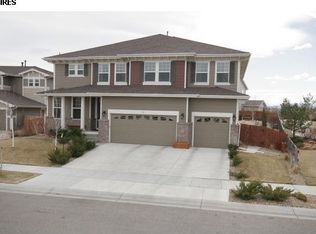
- $771,3004 bd2 ba3.9k sqft727 Heather Glen Ln, Fort Collins, CO 80525Off Market
Similar homes
- $724,0004 bd3 ba3.9k sqft1351 Forrestal Dr, Fort Collins, CO 80526For Sale
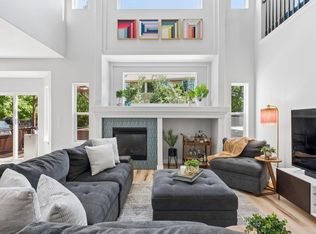
 MLS ID #1067693, Connie Kraska, LIV Sotheby's Intl Realty. IRES as distributed by MLS GRID
 - $865,0005 bd4 ba4k sqft503 Shadbury Ct, Fort Collins, CO 80525For Sale
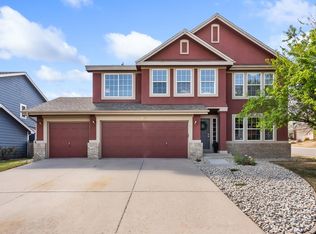 MLS ID #1056325, Nicole Davis, Resident Realty. IRES as distributed by MLS GRID
 - $680,0003 bd4 ba2.7k sqft6425 Edgeware St, Fort Collins, CO 80525For Sale
 MLS ID #1068289, Barbara Imes, Group Harmony. IRES as distributed by MLS GRID
 - $975,0003 bd3 ba4.8k sqft2715 Walkaloosa Way, Fort Collins, CO 80525For Sale
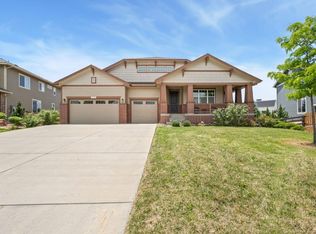 MLS ID #1053407, Daniel Mark Valles, C3 Real Estate Solutions, LLC. IRES as distributed by MLS GRID
 - $849,0004 bd3 ba3.7k sqft3202 Grand Teton Place, Fort Collins, CO 80525For Sale
 MLS ID #7964290, Shelley Martin, Shelley Martin Real Estate. REcolorado as distributed by MLS GRID
 - $810,0005 bd4 ba4k sqft6326 Tilden St, Fort Collins, CO 80528For SaleMLS ID #1064497, Angie Spangler, RE/MAX Alliance-FTC Dwtn. IRES as distributed by MLS GRID
- $589,0003 bd3 ba2.8k sqft6814 Montserrat Dr, Fort Collins, CO 80525For SaleMLS ID #1067432, Val Miller, Kentwood RE Northern Prop Llc. IRES as distributed by MLS GRID
- $715,0004 bd4 ba3.5k sqft2315 Westchase Rd, Fort Collins, CO 80528For SaleMLS ID #1067178, Crisafulli Team, The Crisafulli Group. IRES as distributed by MLS GRID
- $650,0005 bd3 ba2.6k sqft4300 Revere Ct, Fort Collins, CO 80525For SaleMLS ID #1068621, Allison Baca, Group Centerra. IRES as distributed by MLS GRID
- $699,0005 bd4 ba2.9k sqft3909 Grand Canyon St, Fort Collins, CO 80525For SaleMLS ID #1054729, Jillian Antinora, Antinora Real Estate. IRES as distributed by MLS GRID
- $1,099,9504 bd4 ba2.6k sqft8510 Bruns Dr, Fort Collins, CO 80525For SaleMLS ID #1062559, Alexis Foster, Group Centerra. IRES as distributed by MLS GRID
- $720,0004 bd4 ba3.4k sqft4913 Smallwood Court, Fort Collins, CO 80528For SaleMLS ID #2510343, Matt Purdy, Redfin Corporation. REcolorado as distributed by MLS GRID
- $675,0005 bd4 ba3.6k sqft2824 Antelope Rd, Fort Collins, CO 80525For SaleMLS ID #1067966, Kimberly Zwickle, HomeSmart Realty Partners Lvld. IRES as distributed by MLS GRID
- $965,0005 bd4 ba4.6k sqft5632 Weeping Way, Fort Collins, CO 80528For SaleMLS ID #1066482, Lily Morey, Group Mulberry. IRES as distributed by MLS GRID
- $689,0003 bd3 ba3.7k sqft8493 Castaway Dr, Windsor, CO 80528For SaleMLS ID #1069920, Scott Adams, Mountain West Real Estate. IRES as distributed by MLS GRID
- $620,0004 bd3 ba3k sqft1739 Prairie Hill Dr, Fort Collins, CO 80528For SaleMLS ID #1067431, Ryan Watson, West and Main Homes. IRES as distributed by MLS GRID
- $850,0004 bd4 ba4.4k sqft5774 Connor St, Timnath, CO 80547For SaleMLS ID #1067862, Marnie Long, Group Harmony. IRES as distributed by MLS GRID
- $725,0004 bd4 ba3k sqft2512 Fox Run Ct, Fort Collins, CO 80526For SaleMLS ID #1069131, Megan Kelly, Epique Realty. IRES as distributed by MLS GRID
- $662,5004 bd3 ba3.3k sqft1318 Sanford Dr, Fort Collins, CO 80526For SaleMLS ID #1068446, The Mullenberg Team, eXp Realty - Northern CO. IRES as distributed by MLS GRID
- $719,0004 bd3 ba4.7k sqft6363 Spring Valley Rd, Timnath, CO 80547For SaleMLS ID #1068810, Bryanne Barton, Group Mulberry. IRES as distributed by MLS GRID
