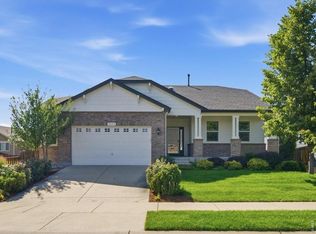
Welcome to this move-in ready home offering over 4,700 square feet of beautifully designed living space. Step inside to stand in the stunning two-story foyer and formal living room with abundant natural light from every direction. The open main-floor layout continues to the dining area seperated only by the arhitectural archways that give a hint of seperation without blocking the light from passing through. The top tier luxury vinyl plank flooring is throughout the main level and creates a seemless continuity. Continue on to the gorgeously updated kitchen featuring granite countertops and an oversized pantry. Upstairs, you'll find four bedrooms plus a versatile loft space. Positioned apart from the other bedrooms, you'll find the private owner's retreat complete with a luxurious 5-piece bath and two walk-in closets. Step outside to enjoy a fully fenced backyard with mature landscaping, a sprinkler system, and plenty of space to relax, play, and entertain. Residents also enjoy access to the community pool, making it easy to enjoy Colorado summers close to home. New exterior paint adds fresh curb appeal and a polished finish. With abundant living space, thoughtful amenities, and a desirable Timnath location, this home offers the perfect blend of comfort, functionality, and Colorado living.
For sale
$745,000
6363 Spring Valley Rd, Timnath, CO 80547
4beds
5,055sqft
Single Family Residence
Built in 2011
7,494 Square Feet Lot
$734,300 Zestimate®
$147/sqft
$-- HOA
What's special
Oversized pantrySprinkler systemStunning two-story foyerTwo walk-in closetsOpen main-floor layout
- 8 hours
- 112
- 4
Zillow last checked:
Listing updated:
Listed by:
Bryanne Barton 719-661-9914,
Group Mulberry,
Barry Long 970-402-9990,
Group Harmony
Source: IRES as distributed by MLS GRID,MLS#: 1068810
Facts & features
Interior
Bedrooms & bathrooms
- Bedrooms: 4
- Bathrooms: 3
- Full bathrooms: 2
- 1/2 bathrooms: 1
Rooms
- Room types: Loft
Primary bedroom
- Description: Luxury Vinyl
- Features: 5 Piece Primary Bath
- Level: Upper
- Area: 255 Square Feet
- Dimensions: 15 x 17
Bedroom 2
- Description: Carpet
- Level: Upper
- Area: 240 Square Feet
- Dimensions: 15 x 16
Bedroom 3
- Description: Carpet
- Level: Upper
- Area: 168 Square Feet
- Dimensions: 12 x 14
Bedroom 4
- Description: Carpet
- Level: Upper
- Area: 143 Square Feet
- Dimensions: 11 x 13
Dining room
- Description: Luxury Vinyl
- Level: Main
- Area: 156 Square Feet
- Dimensions: 12 x 13
Family room
- Description: Luxury Vinyl
- Level: Main
- Area: 272 Square Feet
- Dimensions: 16 x 17
Kitchen
- Description: Luxury Vinyl
- Level: Main
- Area: 180 Square Feet
- Dimensions: 12 x 15
Laundry
- Description: Vinyl
- Level: Main
- Area: 56 Square Feet
- Dimensions: 7 x 8
Living room
- Description: Luxury Vinyl
- Level: Main
- Area: 204 Square Feet
- Dimensions: 12 x 17
Study
- Description: Carpet
- Level: Main
- Area: 132 Square Feet
- Dimensions: 11 x 12
Heating
- Forced Air, Zoned, 2 or more Heat Sources
Cooling
- Central Air, Whole House Fan
Appliances
- Included: Gas Range, Double Oven, Dishwasher, Refrigerator, Microwave
- Laundry: Washer/Dryer Hookup
Features
- Eat-in Kitchen, Separate Dining Room, Cathedral Ceiling(s), Open Floorplan, Pantry, Walk-In Closet(s), Kitchen Island, High Ceilings
- Windows: Window Coverings
- Basement: Full,Unfinished
- Has fireplace: Yes
- Fireplace features: Gas, Family Room
Interior area
- Total structure area: 3,468
- Total interior livable area: 5,055 sqft
- Finished area above ground: 3,468
Video & virtual tour
Property
Parking
- Total spaces: 3
- Parking features: Attached, Tandem
- Attached garage spaces: 3
- Details: Attached
Accessibility
- Accessibility features: Level Lot
Features
- Levels: Two
- Stories: 2
- Patio & porch: Patio
- Exterior features: Sprinkler System
- Fencing: Fenced,Wood
Lot
- Size: 7,494 Square Feet
- Features: Corner Lot, Deciduous Trees, Paved, Curbs, Gutters, Sidewalks, Street Light, Fire Hydrant within 500 Feet
Details
- Parcel number: R1639697
- Zoning: R-2
- Special conditions: Private Owner
Construction
Type & style
- Home type: SingleFamily
- Architectural style: Contemporary
- Property subtype: Single Family Residence
Materials
- Frame, Brick, Vinyl Siding
- Foundation: Slab
- Roof: Composition
Condition
- New construction: No
- Year built: 2011
Utilities & green energy
- Electric: Xcel Energy
- Gas: Xcel Energy
- Sewer: Public Sewer
- Water: District
- Utilities for property: Natural Gas Available, Electricity Available, Cable Available
Green energy
- Energy efficient items: High Efficiency Furnace
Community & HOA
Community
- Features: Clubhouse, Tennis Court(s), Pool, Fitness Center, Park, Trail(s), Recreation Room
- Subdivision: Timnath South
HOA
- Has HOA: No
- Services included: Common Amenities, Management
Location
- Region: Timnath
Financial & listing details
- Price per square foot: $147/sqft
- Tax assessed value: $708,000
- Annual tax amount: $6,839
- Date on market: 9/16/2026
- Listing terms: Cash,Conventional,FHA,VA Loan
- Exclusions: Personal Property
- Electric utility on property: Yes
- Road surface type: Asphalt
Estimated market value
$734,300
$698,000 - $771,000
$3,557/mo
Price history
| Date | Event | Price |
|---|---|---|
| 9/16/2026 | Listed for sale | $745,000+52%$147/sqft |
Source:  IRES as distributed by MLS GRID #1068810 Report a problem IRES as distributed by MLS GRID #1068810 Report a problem | ||
| 7/12/2019 | Sold | $490,000$97/sqft |
Source: IRES as distributed by MLS GRID #880809 Report a problem | ||
| 6/14/2019 | Pending sale | $490,000$97/sqft |
Source: WK Real Estate #880809 Report a problem | ||
| 5/10/2019 | Listed for sale | $490,000+33.5%$97/sqft |
Source: WK Real Estate #880809 Report a problem | ||
| 7/14/2018 | Listing removed | $2,595$1/sqft |
Source: All Property Services Report a problem | ||
| 5/24/2018 | Listed for rent | $2,595+8.4%$1/sqft |
Source: All Property Services, Inc Report a problem | ||
| 8/10/2017 | Listing removed | $2,395 |
Source: Zillow Rental Network Report a problem | ||
| 7/31/2017 | Price change | $2,395-2.2% |
Source: All Property Services, Inc Report a problem | ||
| 7/19/2017 | Price change | $2,450-1.8% |
Source: All Property Services, Inc Report a problem | ||
| 7/12/2017 | Price change | $2,495-2.2% |
Source: All Property Services, Inc Report a problem | ||
| 6/8/2017 | Listed for rent | $2,550$1/sqft |
Source: All Property Services, Inc Report a problem | ||
| 4/25/2012 | Sold | $367,000-4.3%$73/sqft |
Source: IRES as distributed by MLS GRID #667420 Report a problem | ||
| 11/30/2011 | Listed for sale | $383,366$76/sqft |
Source: D.R. Horton Ft. Collins/Northern Colorado Report a problem | ||
Public tax history
| Year | Property taxes | Tax assessment |
|---|---|---|
| 2025 | $6,839 +7.5% | $44,251 -5.6% |
| 2024 | $6,363 +20.8% | $46,900 -1% |
| 2023 | $5,266 -1.5% | $47,355 +28.7% |
| 2022 | $5,348 -3.2% | $36,801 -2.8% |
| 2021 | $5,527 -0.3% | $37,860 -2.7% |
| 2020 | $5,542 +4.5% | $38,904 -0.7% |
| 2019 | $5,305 | $39,175 +0.1% |
| 2018 | $5,305 | $39,117 |
| 2017 | $5,305 +0.2% | $39,117 +12.3% |
| 2016 | $5,293 +12.4% | $34,841 +0% |
| 2015 | $4,709 +21.3% | $34,840 +21.8% |
| 2014 | $3,883 | $28,600 |
| 2013 | -- | $28,600 +9.7% |
| 2012 | -- | $26,070 +323.9% |
| 2011 | -- | $6,150 -40.1% |
| 2010 | -- | $10,270 -9.4% |
| 2009 | -- | $11,340 +41.8% |
| 2008 | -- | $8,000 +440.5% |
| 2007 | -- | $1,480 |
Find assessor info on the county website
Monthly payment
Est. payment
Payment breakdown
Explore the cost of this home by adjusting the details. Changes won't be saved.Climate risks
Neighborhood: 80547
Nearby schools
Schools provided by the listing agent
- Elementary: Bethke
- Middle: Timnath Middle-High School
- High: Timnath Middle-High School
Source: IRES as distributed by MLS GRID. This data may not be complete. We recommend contacting the local school district to confirm school assignments for this home.
Similar homes
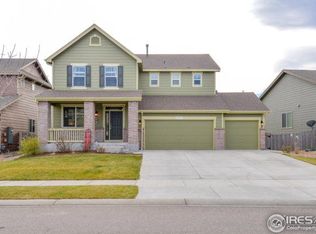
- $850,0004 bd4 ba4.4k sqft5774 Connor St, Timnath, CO 80547For Sale
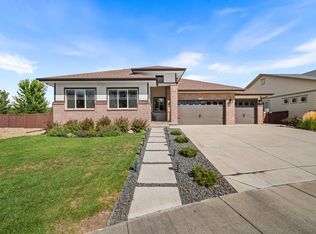
 MLS ID #1067862, Marnie Long, Group Harmony. IRES as distributed by MLS GRID
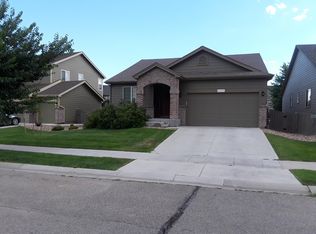
 - $760,0005 bd4 ba4.2k sqft5388 Hallowell Park Dr, Timnath, CO 80547For Sale
 MLS ID #1067084, Wendy Ralph, 1060 Realty. IRES as distributed by MLS GRID
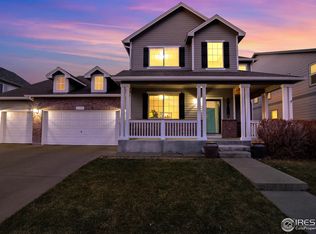
 - $825,0005 bd5 ba5.4k sqft6063 Pryor Rd, Timnath, CO 80547For Sale
 MLS ID #1061582, Rob Kittle, Kittle Real Estate. IRES as distributed by MLS GRID
 - $615,0004 bd3 ba3.7k sqft5853 Quarry St, Timnath, CO 80547For Sale
 MLS ID #1066912, The Mullenberg Team, eXp Realty - Northern CO. IRES as distributed by MLS GRID
 - $689,0004 bd4 ba3.6k sqft5865 Quarry St, Timnath, CO 80547For SaleMLS ID #1050546, Skylar Haskell, Haskell Homes Real Estate LTD. IRES as distributed by MLS GRID
- $729,9004 bd4 ba3k sqft4941 Oakley Dr, Timnath, CO 80547For SaleMLS ID #1065027, Kyle Christianson, RE/MAX Alliance-FTC South. IRES as distributed by MLS GRID
- $655,0004 bd3 ba4k sqft5415 Brookline Dr, Timnath, CO 80547For SaleMLS ID #1065203, Julie Swanty, RE/MAX Alliance-Loveland. IRES as distributed by MLS GRID
- $799,0004 bd4 ba3.9k sqft5193 Rock Hill St, Timnath, CO 80547For SaleMLS ID #1057954, Richelle Antonio, Bosch Real Estate Group, LLC. IRES as distributed by MLS GRID
- $624,9004 bd4 ba3.5k sqft5843 Calgary St, Timnath, CO 80547For SaleMLS ID #1062355, Tracey Scheer, RE/MAX Alliance-FTC South. IRES as distributed by MLS GRID
- $775,0005 bd4 ba3.9k sqft1829 Holloway Dr, Windsor, CO 80550For SaleMLS ID #1068695, Ryan Brannock, RE/MAX Alliance-FTC South. IRES as distributed by MLS GRID
- $599,9004 bd4 ba3.4k sqft5543 Calgary St, Timnath, CO 80547For SaleMLS ID #1060964, Brendan Mahoney, At Home Realty. IRES as distributed by MLS GRID
- $635,0005 bd3 ba2.7k sqft6805 Covenant Ct, Timnath, CO 80547For SaleMLS ID #1066019, Chrissy Barker, RE/MAX Alliance-FTC South. IRES as distributed by MLS GRID
- $565,0003 bd3 ba3.6k sqft6315 Spring Valley Rd, Timnath, CO 80547For SaleMLS ID #1060268, Josh Landers, RE/MAX Nexus. IRES as distributed by MLS GRID
- $599,0004 bd3 ba2.6k sqft6399 Verna Ct, Timnath, CO 80547For SaleMLS ID #1062326, Nicole Huntsman, Group Harmony. IRES as distributed by MLS GRID
- $935,0005 bd5 ba4.8k sqft7166 Cottage Ct, Timnath, CO 80547For SaleMLS ID #1067328, Carrie Levi, Real. IRES as distributed by MLS GRID
- $679,9004 bd3 ba2.8k sqft5018 Leopold Ln, Timnath, CO 80547For SaleMLS ID #1063728, Brian Franzen, eXp - Greeley. IRES as distributed by MLS GRID
- $685,0006 bd4 ba3.6k sqft5197 School House Dr, Timnath, CO 80547For SaleMLS ID #1057118, Brad Inhulsen, NextHome Foundations. IRES as distributed by MLS GRID
- $712,9104 bd3 ba3.5k sqft5349 Blainville St, Timnath, CO 80547New ConstructionIRES as distributed by MLS GRID
- $699,1704 bd3 ba2.9k sqft5473 Drehle St, Timnath, CO 80547New ConstructionIRES as distributed by MLS GRID
