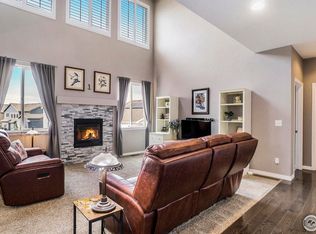
Welcome to this like-new (2021 Build), meticulously cared for ranch style home in the quaint town of Johnstown. Updated and higher end finishes throughout with 4 beds, 3 baths and a fully finished basement as well as a 3 to 4 car garage with an RV Bay (16' door, 28' depth). You'll love this quiet community with a local park, and friendly neighborhood feel. Single owner that has added value and updates throughout, including a gas fireplace on the main level, and a wet bar in the huge entertainment space in the basement. On the main level you'll be greeted with natural light, tall vaulted ceilings, hardwood floors, alder cabinets and granite tops. Huge kitchen island, stainless steal appliances and the open floorplan make this home perfect for the home chef and entertaining. Looking for a home with main level living? You will absolutely love this layout. There's an expansive primary suite with a beautiful 5-piece bathroom, along with a second bed and bath on the main level. In the basement you'll find natural light and 8 foot ceilings, as well as two more bedrooms and a 3/4 bath. In the huge entertainment area, you'll have plenty of room to add a home gym, or game room.
When you walk out back, you'll find a perfect space for a cup of coffee in the morning or a BBQ with family and friends on the weekends. The irrigated lawn, new poured concrete patio with gas firepit, rock landscaping and 6 foot privacy fence, create a dream backyard that is both private and peaceful.
Johnstown gives you the best of both worlds, a charming town with character and strong community involvement, such as local festivals, farmers markets, and holiday events. Yet you are still close enough to modern conveniences and both Fort Collins (20 minutes) as well as Denver (40 minutes). So both commuting for work, or heading out to the mountains for the weekend are convenient.
Seller is willing to consider a concession to help with closing costs or buying down rates with a strong offer.
Sold for $694,000
$694,000
320 Mcgregor Lane, Johnstown, CO 80534
4beds
3,372sqft
Single Family Residence
Built in 2021
7,988 Square Feet Lot
$687,300 Zestimate®
$206/sqft
$3,249 Estimated rent
Home value
$687,300
Estimated sales range
Not available
$3,249/mo
Zestimate® history
Owner options
List your home for rent
$3,249/mo
Rent Zestimate®
Find your next renter with Zillow Rental Manager. Plus, with online applications, you can quickly screen prospective tenants – for free.
$3,249/mo
Rent Zestimate®
Refinance and save
$4,498/mo
Est. payment
Refinancing to a lower rate could help reduce your monthly payments and save thousands over the life of the loan.
$4,498/mo
Est. payment
Explore your selling options
Work with a Zillow partner agent
Leverage their expertise and Zillow's premium Showcase listings to get your home seen by more buyers.
Get startedList with your own agent
Get your home in front of millions of buyers by listing it on Zillow.
Learn how to do itSell it yourself
Take full control of how buyers see your home on Zillow by listing For Sale by Owner (FSBO).
List your homeWhat's special
Gas fireplaceIrrigated lawnExpansive primary suiteTall vaulted ceilingsFully finished basementGranite topsAlder cabinets
Zillow last checked:
Listing updated:
Listed by:
Todd Smith 720-822-3655 toddasmith.RE@gmail.com,
Equity Colorado Real Estate
Bought with:
Walter Kenny, 100033448
HomeSmart Realty Partners Lvld
Source: REcolorado as distributed by MLS GRID,MLS#: 8776364
Facts & features
Interior
Bedrooms & bathrooms
- Bedrooms: 4
- Bathrooms: 3
- Full bathrooms: 2
- 3/4 bathrooms: 1
- Main level bathrooms: 2
- Main level bedrooms: 2
Primary bedroom
- Level: Main
- Area: 240 Square Feet
- Dimensions: 15 x 16
Bedroom
- Level: Main
- Area: 154 Square Feet
- Dimensions: 11 x 14
Bedroom
- Level: Basement
- Area: 182 Square Feet
- Dimensions: 13 x 14
Bedroom
- Level: Basement
- Area: 156 Square Feet
- Dimensions: 12 x 13
Bathroom
- Level: Main
Bathroom
- Level: Main
Bathroom
- Level: Basement
Kitchen
- Level: Main
- Area: 120 Square Feet
- Dimensions: 10 x 12
Living room
- Level: Main
- Area: 342 Square Feet
- Dimensions: 18 x 19
Heating
- Forced Air
Cooling
- Central Air
Appliances
- Included: Dishwasher, Disposal, Dryer, Gas Water Heater, Microwave, Oven, Range, Refrigerator, Washer
- Laundry: Laundry Closet
Features
- Ceiling Fan(s), Granite Counters, High Ceilings, Kitchen Island, Primary Suite
- Flooring: Tile, Wood
- Windows: Bay Window(s), Double Pane Windows
- Basement: Finished
- Has fireplace: Yes
- Fireplace features: Gas
- Common walls with other units/homes: No Common Walls
Interior area
- Total structure area: 3,372
- Total interior livable area: 3,372 sqft
- Finished area above ground: 1,694
- Finished area below ground: 1,462
Property
Parking
- Total spaces: 4
- Parking features: Concrete, Oversized
- Attached garage spaces: 3
- Details: RV Spaces: 1
Features
- Levels: One
- Stories: 1
- Entry location: Ground
- Patio & porch: Covered, Front Porch, Patio
- Exterior features: Private Yard
Lot
- Size: 7,988 Square Feet
- Features: Corner Lot
Details
- Parcel number: R8957208
- Special conditions: Standard
Construction
Type & style
- Home type: SingleFamily
- Architectural style: Contemporary
- Property subtype: Single Family Residence
Materials
- Frame, Stone
- Foundation: Concrete Perimeter, Slab
- Roof: Composition
Condition
- Updated/Remodeled
- Year built: 2021
Utilities & green energy
- Sewer: Public Sewer
- Water: Public
- Utilities for property: Cable Available, Electricity Connected, Internet Access (Wired), Natural Gas Connected
Community & HOA
Community
- Subdivision: Corbett Glen
HOA
- Has HOA: Yes
- Amenities included: Park, Playground
- Services included: Road Maintenance, Snow Removal
- HOA fee: $360 annually
- HOA name: Corbett Glen HOA
- HOA phone: 303-353-4343
Location
- Region: Johnstown
Financial & listing details
- Price per square foot: $206/sqft
- Tax assessed value: $677,233
- Annual tax amount: $3,725
- Date on market: 9/26/2024
- Listing terms: 1031 Exchange,Cash,Conventional,FHA
- Exclusions: Sellers Personal Property
- Ownership: Individual
- Electric utility on property: Yes
- Road surface type: Paved
Price history
| Date | Event | Price |
|---|---|---|
| 12/9/2024 | Sold | $694,000$206/sqft |
Source:  REcolorado as distributed by MLS GRID #8776364 Report a problem REcolorado as distributed by MLS GRID #8776364 Report a problem | ||
| 11/1/2024 | Pending sale | $694,000$206/sqft |
Source: REcolorado as distributed by MLS GRID #8776364 Report a problem | ||
| 10/28/2024 | Price change | $694,000-0.7%$206/sqft |
Source: REcolorado as distributed by MLS GRID #8776364 Report a problem | ||
| 9/26/2024 | Listed for sale | $699,000+13.7%$207/sqft |
Source: REcolorado as distributed by MLS GRID #8776364 Report a problem | ||
| 7/7/2022 | Sold | $614,967+4.2%$182/sqft |
Source:  IRES as distributed by MLS GRID #953441 Report a problem IRES as distributed by MLS GRID #953441 Report a problem | ||
| 10/29/2021 | Listed for sale | $589,900+713.7%$175/sqft |
Source: IRES as distributed by MLS GRID #953441 Report a problem | ||
| 1/23/2020 | Sold | $72,500$22/sqft |
Source: Public Record Report a problem | ||
Public tax history
| Year | Property taxes | Tax assessment |
|---|---|---|
| 2026 | $4,369 +10.1% | $41,450 -2.1% |
| 2025 | $3,966 +6.5% | $42,330 -3.6% |
| 2024 | $3,725 +346.4% | $43,930 -0.9% |
| 2023 | $835 -69.3% | $44,350 +470.1% |
| 2022 | $2,721 +24.5% | $7,780 -67.9% |
| 2021 | $2,187 | $24,220 +21% |
| 2020 | $2,187 | $20,020 |
| 2019 | -- | $20,020 |
Find assessor info on the county website
Neighborhood: 80534
Nearby homes
- $638,7005 bd4 ba1.8k sqft326 McGregor Ln, Johnstown, CO 80534Off Market
- $605,9004 bd3 ba3.3k sqft3041 Dunbar Way, Johnstown, CO 80534Off Market
- $680,0006 bd4 ba3.2k sqft3041 Dunbar Way, Johnstown, CO 80534Sold
- $572,8004 bd2 ba2.3k sqft344 McGregor Ln, Johnstown, CO 80534Off Market

- $628,3004 bd3 ba2.5k sqft319 McGregor Ln, Johnstown, CO 80534Off Market
- $606,9003 bd3 ba3.4k sqft332 McGregor Ln, Johnstown, CO 80534Off Market
- $680,0004 bd3 ba3.4k sqft3030 Dunbar Way, Johnstown, CO 80534Off Market
- $640,0004 bd3 ba3.5k sqft325 McGregor Ln, Johnstown, CO 80534Sold
Nearby schools
GreatSchools rating
- 6/10Elwell Elementary SchoolGrades: PK-5Distance: 0.5 mi
- 6/10Milliken Middle SchoolGrades: 6-8Distance: 1.6 mi
- 5/10Roosevelt High SchoolGrades: 9-12Distance: 1 mi
Schools provided by the listing agent
- Elementary: Pioneer Ridge
- Middle: Milliken
- High: Roosevelt
- District: Johnstown-Milliken RE-5J
Source: REcolorado as distributed by MLS GRID. This data may not be complete. We recommend contacting the local school district to confirm school assignments for this home.
Get a cash offer in 3 minutes
Find out how much your home could sell for in as little as 3 minutes with a no-obligation cash offer.
Estimated market value
$687,300
Get a cash offer in 3 minutes
Find out how much your home could sell for in as little as 3 minutes with a no-obligation cash offer.
Estimated market value
$687,300
- Colorado
- Weld County
- Johnstown
- 80534
- 320 Mcgregor Lane
Nearby cities
Nearby zip codes
Other Johnstown Topics
