Skip main navigation
Sold for $680,000
  • $680,000

    3041 Dunbar Way, Johnstown, CO 80534

    6beds
    3,285sqft
    Single Family Residence
    Built in 2017
    8,101 Square Feet Lot
    $681,000 Zestimate®
    $207/sqft
    $3,364 Estimated rent

    Home value

    $681,000

    $647,000 - $715,000

    $3,364/mo

    Zestimate® history
    Loading
    Loading...

    Owner options

    List your home for rent

    $3,364/mo

    Rent Zestimate®

    Find your next renter with Zillow Rental Manager. Plus, with online applications, you can quickly screen prospective tenants – for free.

    Learn more

    $3,364/mo

    Rent Zestimate®

    Refinance and save

    $4,286/mo

    Est. payment

    Refinancing to a lower rate could help reduce your monthly payments and save thousands over the life of the loan.

    See today's rates

    $4,286/mo

    Est. payment

    Explore your selling options

    Work with a Zillow partner agent

    Leverage their expertise and Zillow's premium Showcase listings to get your home seen by more buyers.

    Get started

    List with your own agent

    Get your home in front of millions of buyers by listing it on Zillow.

    Learn how to do it

    Sell it yourself

    Take full control of how buyers see your home on Zillow by listing For Sale by Owner (FSBO).

    List your home

    What's special

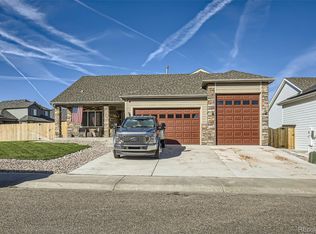
    Looking for a home offering multiple living areas, kitchens and laundry areas? Look not further - this is it! This south-facing home, built in 2017, offers six bedrooms, four full bathrooms, two kitchens and two laundries. Open plan on the main floor with gas fireplace and dramatic two-story ceiling in the great room. Deck off the main floor offers mountain views, oversized garage will store three cars as well as toys, bikes, etc. Enjoy granite counter tops, wood flooring, stainless appliances and neutral colors. A main floor bedroom with adjacent bath accommodates an owner or visitor who would prefer to avoid stairs. The upstairs primary suite is complete with his and hers closets and 5-piece bath with custom oversized shower and jetted tub - perfect spot for relaxing after a long day. Large rooms, abundant closet space and fantastic lot with so much room to garden and play. Garden level 9' basement is fully finished to include a great suite with two bedrooms, full bath, living area, kitchen and stackable washer/dryer. Two whole house fans add great comfort in the summer. Savings abound - Solar loan will be paid at closing so your utility bills will be substantially less plus there is a very low HOA fee in this neighborhood and no metro district additional property tax! New high school in Johnstown just broke ground - when it opens the old high school is projected to be the new Johnstown Middle School. In the meantime Milliken is just a short 10 minutes away for middle school. One year home warranty included for buyer.

    Zillow last checked:

    Listing updated:

    Listed by:

    Kathy Beck 970-229-0700,

    Group Harmony

    Bought with:

    Jonathan Pierotti, 100090111

    Kentwood Real Estate Northern Properties

    Source: IRES as distributed by MLS GRID,MLS#: 992601MLS Logo

    Facts & features

    Interior

    Bedrooms & bathrooms
    • Bedrooms: 6
    • Bathrooms: 4
    • Full bathrooms: 4
    • Main level bathrooms: 1
    Primary bedroom
    • Description: Carpet
    • Features: Luxury Features Primary Bath, 5 Piece Primary Bath
    • Level: Upper
    • Area: 294 Square Feet
    • Dimensions: 14 x 21
    Bedroom 2
    • Description: Carpet
    • Level: Upper
    • Area: 132 Square Feet
    • Dimensions: 11 x 12
    Bedroom 3
    • Description: Carpet
    • Level: Upper
    • Area: 132 Square Feet
    • Dimensions: 11 x 12
    Bedroom 4
    • Description: Carpet
    • Level: Main
    • Area: 132 Square Feet
    • Dimensions: 11 x 12
    Bedroom 5
    • Description: Carpet
    • Level: Basement
    • Area: 99 Square Feet
    • Dimensions: 9 x 11
    Bedroom 6
    • Description: Carpet
    • Level: Basement
    • Area: 143 Square Feet
    • Dimensions: 11 x 13
    Dining room
    • Description: Wood
    • Level: Main
    • Area: 176 Square Feet
    • Dimensions: 11 x 16
    Great room
    • Description: Carpet
    • Level: Main
    • Area: 272 Square Feet
    • Dimensions: 16 x 17
    Kitchen
    • Description: Wood
    • Level: Main
    • Area: 231 Square Feet
    • Dimensions: 11 x 21
    Laundry
    • Description: Tile
    • Level: Upper
    • Area: 36 Square Feet
    • Dimensions: 6 x 6
    Recreation room
    • Description: Tile
    • Level: Basement
    • Area: 210 Square Feet
    • Dimensions: 14 x 15
    Study
    • Description: Carpet
    • Level: Basement
    • Area: 99 Square Feet
    • Dimensions: 9 x 11
    Heating
    • Forced Air
    Cooling
    • Ceiling Fan(s), Whole House Fan
    Appliances
    • Included: Electric Range, Dishwasher, Refrigerator, Washer, Dryer, Microwave
    • Laundry: Washer/Dryer Hookup
    Features
    • Eat-in Kitchen, Separate Dining Room, Cathedral Ceiling(s), Open Floorplan, Walk-In Closet(s), Kitchen Island, High Ceilings
    • Flooring: Wood
    • Windows: Window Coverings
    • Basement: Full,Partially Finished,Daylight,Built-In Radon,Radon Test Available
    • Has fireplace: Yes
    • Fireplace features: Gas, Great Room
    Interior area
    • Total structure area: 2,193
    • Total interior livable area: 3,285 sqft
    • Finished area above ground: 2,193

    Property

    Parking
    • Total spaces: 3
    • Parking features: Garage Door Opener, RV Access/Parking, >8' Garage Door
    • Attached garage spaces: 3
    • Details: Attached
    Accessibility
    • Accessibility features: Level Drive, Main Floor Bath, Accessible Bedroom, Stall Shower
    Features
    • Levels: Two
    • Stories: 2
    • Patio & porch: Patio, Deck
    • Exterior features: Sprinkler System
    • Spa features: Bath
    • Fencing: Fenced
    • Has view: Yes
    • View description: Mountain(s)
    Lot
    • Size: 8,101 sqft
    • Features: Rolling Slope, Sidewalks
    Details
    • Parcel number: R8940956
    • Zoning: RES
    • Special conditions: Private Owner

    Construction

    Type & style
    • Home type: SingleFamily
    • Architectural style: Contemporary
    • Property subtype: Single Family Residence
    Materials
    • Frame, Stone, Composition
    • Roof: Composition
    Condition
    • New construction: No
    • Year built: 2017
    Details
    • Builder model: Custom

    Utilities & green energy

    • Electric: Xcel
    • Gas: Xcel
    • Sewer: Public Sewer
    • Water: City
    • Utilities for property: Natural Gas Available, Electricity Available, Satellite Avail, High Speed Avail
    Green energy
    • Energy efficient items: Southern Exposure, Windows, High Efficiency Furnace, Thermostat

    Community & neighborhood

    Security
    • Security features: Security System
    Community
    • Community features: Park
    Location
    • Region: Johnstown
    • Subdivision: Corbet Glen

    HOA & financial

    HOA
    • Has HOA: Yes
    • HOA fee: $360 annually
    • Services included: Common Amenities, Management
    • Association name: Corbet Glen HOA - PMI NoCo
    • Association phone: 970-587-0872

    Other

    Other facts
    • Listing terms: Cash,Conventional,FHA,VA Loan

    Price history

    DateEventPrice
    9/1/2023Sold$680,000-0.7%$207/sqft
    Source: IRES as distributed by MLS GRID #992601 Report a problem
    7/20/2023Listed for sale$685,000+72.5%$209/sqft
    Source: IRES as distributed by MLS GRID #992601 Report a problem
    5/16/2017Sold$397,000$121/sqft
    Source: IRES as distributed by MLS GRID #817025 Report a problem

    Public tax history

    YearProperty taxesTax assessment
    2026$4,452 +16.7%$42,240 -2.1%
    2025$3,814 +6.5%$43,140 +1.8%
    2024$3,582 -2.7%$42,390 -1%
    2023$3,682 -7.2%$42,800 +24.7%
    2022$3,969 +15.4%$34,330 -2.8%
    2021$3,438 $35,320 +12.2%
    2020$3,438 +53.8%$31,480
    2019$2,236 -16.8%$31,480 +20.3%
    2018$2,689 +20.3%$26,160 +433.9%
    2017$2,236 +425.1%$4,900 +100%
    2016$426 +179.3%$2,450 +41.6%
    2015$152 $1,730

    Find assessor info on the county website

    Neighborhood: 80534

    Nearby schools

    GreatSchools rating
    Schools provided by the listing agent
    • Elementary: Elwell
    • Middle: Milliken
    • High: Johnstown

    Source: IRES as distributed by MLS GRID. This data may not be complete. We recommend contacting the local school district to confirm school assignments for this home.

    Get a cash offer in 3 minutes
    Find out how much your home could sell for in as little as 3 minutes with a no-obligation cash offer.
    Estimated market value
    $681,000
    Get a cash offer in 3 minutes
    Find out how much your home could sell for in as little as 3 minutes with a no-obligation cash offer.
    Estimated market value
    $681,000