Builder offering 4.99% fixed FHA rate or up to $20,000 seller concession with use of lending partner Welcome to the Somerset - a beautifully designed 3-bedroom, 2-bath ranch offering 1,570 sq ft of bright, open living space. With natural light throughout and a separate dining area, this home is perfect for both everyday living and entertaining. The thoughtfully designed layout features a spacious owner's suite with a large en-suite bath-creating a true retreat. Additional bedrooms provide flexibility for guests, a home office, or more. Enjoy modern, energy-efficient features plus the added value of a 2.5-car garage for extra storage or workspace. Step outside to a fully finished backyard with landscaping and fencing already included-saving you time, money, and hassle from day one. This beautiful home is situated on a corner lot with added space, comfort, and move-in ready outdoor living, this home stands out from the rest. Upgrades: Gas Range, Refrigerator, Large Kitchen Island with Stone top, Quartz countertops throughout, LVP Wood look in Great Room, LED Disc light package, 10x12 Concrete patio, Additional 1/2 garage bay extension, glass shower door, and 42" upper cabinets.
Accepting backups
Price cut: $2.7K (8/12)
$450,000
509 85th Ave, Greeley, CO 80634
3beds
1,570sqft
Single Family Residence
Built in 2026
5,914 Square Feet Lot
$449,600 Zestimate®
$287/sqft
$-- HOA
What's special
Gas rangeLed disc light packageGlass shower doorSeparate dining areaNatural light throughoutQuartz countertops throughoutModern energy-efficient features
- 105 days
- 110
- 3
Zillow last checked:
Listing updated:
Listed by:
Sara Horner 970-443-8556,
Group Mulberry
Source: IRES as distributed by MLS GRID,MLS#: 1061133
Facts & features
Interior
Bedrooms & bathrooms
- Bedrooms: 3
- Bathrooms: 2
- Full bathrooms: 1
- 3/4 bathrooms: 1
- Main level bathrooms: 2
Primary bedroom
- Description: Carpet
- Features: 3/4 Primary Bath
- Level: Main
- Area: 168 Square Feet
- Dimensions: 14 x 12
Bedroom 2
- Description: Carpet
- Level: Main
- Area: 120 Square Feet
- Dimensions: 12 x 10
Bedroom 3
- Description: Carpet
- Level: Main
- Area: 110 Square Feet
- Dimensions: 11 x 10
Dining room
- Description: Luxury Vinyl
- Level: Main
- Area: 72 Square Feet
- Dimensions: 6 x 12
Great room
- Description: Carpet
- Level: Main
- Area: 182 Square Feet
- Dimensions: 14 x 13
Kitchen
- Description: Luxury Vinyl
- Level: Main
- Area: 192 Square Feet
- Dimensions: 16 x 12
Heating
- Forced Air
Cooling
- Central Air
Appliances
- Included: Gas Range, Self Cleaning Oven, Dishwasher, Refrigerator, Microwave, Disposal
Features
- Eat-in Kitchen
- Basement: None
Interior area
- Total structure area: 1,570
- Total interior livable area: 1,570 sqft
- Finished area above ground: 1,570
Video & virtual tour
Property
Parking
- Total spaces: 2
- Parking features: Attached
- Attached garage spaces: 2
- Details: Attached
Features
- Levels: One
- Stories: 1
Lot
- Size: 5,914 Square Feet
- Features: Paved, Curbs, Gutters, Sidewalks, Street Light
Details
- Parcel number: R8987285
- Zoning: RES
- Special conditions: Builder
Construction
Type & style
- Home type: SingleFamily
- Property subtype: Single Family Residence
Materials
- Frame
- Roof: Composition
Condition
- New construction: Yes
- Year built: 2026
Details
- Builder model: Somerset
- Builder name: Baessler Homes
Utilities & green energy
- Electric: Xcel Energy
- Gas: Atmos Energy
- Sewer: Public Sewer
- Water: City
- Utilities for property: Natural Gas Available
Community & HOA
Community
- Subdivision: Union Colony West
HOA
- Has HOA: No
Location
- Region: Greeley
Financial & listing details
- Price per square foot: $287/sqft
- Date on market: 6/5/2026
- Listing terms: Cash,Conventional,FHA,VA Loan,USDA Loan
Estimated market value
$449,600
$427,000 - $472,000
$2,463/mo
Price history
| Date | Event | Price |
|---|---|---|
| 9/14/2026 | Pending sale | $450,000$287/sqft |
Source:  REcolorado as distributed by MLS GRID #IR1061133 Report a problem REcolorado as distributed by MLS GRID #IR1061133 Report a problem | ||
| 8/12/2026 | Price change | $450,000-0.6%$287/sqft |
Source:  IRES as distributed by MLS GRID #1061133 Report a problem IRES as distributed by MLS GRID #1061133 Report a problem | ||
| 6/7/2026 | Price change | $452,680-1.1%$288/sqft |
Source: IRES as distributed by MLS GRID #1061133 Report a problem | ||
| 6/5/2026 | Price change | $457,680+1.1%$292/sqft |
Source: IRES as distributed by MLS GRID #1061133 Report a problem | ||
| 6/2/2026 | Listed for sale | $452,680$288/sqft |
Source:  Baessler Homes Report a problem Baessler Homes Report a problem | ||
Public tax history
Tax history is unavailable.
Monthly payment
Est. payment
Payment breakdown
Explore the cost of this home by adjusting the details. Changes won't be saved.Climate risks
Neighborhood: 80634
Nearby schools
Schools provided by the listing agent
- Elementary: Mountain View
- Middle: Severance
- High: Severance High School
Source: IRES as distributed by MLS GRID. This data may not be complete. We recommend contacting the local school district to confirm school assignments for this home.
Similar homes
- $409,0003 bd2 ba2k sqft2721 W 15th St, Greeley, CO 80634For Sale

 MLS ID #1063753, Sam Moes, Roots Real Estate. IRES as distributed by MLS GRID
 - $449,0003 bd3 ba1.9k sqft354 Shadowbrook Dr, Windsor, CO 80550For Sale
 MLS ID #1068377, The Mullenberg Team, eXp Realty - Northern CO. IRES as distributed by MLS GRID
 - $375,0003 bd3 ba1.9k sqftTownhomes at Northridge Trails, Greeley, CO 80634For Sale
 MLS ID #2844204, Charlie Belger, JPAR Modern Real Estate. REcolorado as distributed by MLS GRID
 - $370,0003 bd3 ba1.9k sqft6717 4th St Rd #4, Greeley, CO 80634For Sale
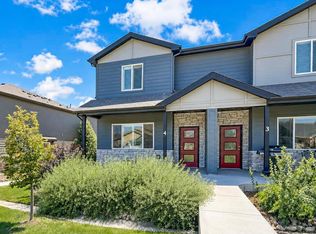 MLS ID #1065619, Shelley Crews, Equity Colorado-Front Range. IRES as distributed by MLS GRID
 - $345,0003 bd3 ba1.9k sqft6609 4th St Rd #4, Greeley, CO 80634For SaleMLS ID #1065471, Jeremiah Rom, RE/MAX Alliance-FTC South. IRES as distributed by MLS GRID
- $379,9003 bd3 ba1.6k sqft2402 49th Ave Ct #5, Greeley, CO 80634For SaleMLS ID #1065555, Christie Duggar, Group Harmony. IRES as distributed by MLS GRID
- $355,0003 bd3 ba1.9k sqft6931 4th St Rd #1, Greeley, CO 80634For SaleMLS ID #1059507, Donna Ehnert, eXp Realty LLC. IRES as distributed by MLS GRID
- $499,0003 bd3 ba2.3k sqft6019 Denys Dr, Timnath, CO 80547For SaleMLS ID #1068999, Katie Beamon, Home Love Colorado. IRES as distributed by MLS GRID
- $449,9003 bd2 ba1.2k sqft975 Cascade Falls Street, Severance, CO 80550New ConstructionMLS ID #4714559, Kevin Wolf, LGI Realty - Colorado, LLC. REcolorado as distributed by MLS GRID
- $439,0005 bd2 ba2.1k sqft2211 Aspen Avenue, Greeley, CO 80631For SaleMLS ID #4808369, Denisse Anaya, Real Broker, LLC DBA Real. REcolorado as distributed by MLS GRID
- $482,5004 bd3 ba2.2k sqft711 Lake Emerson Rd, Severance, CO 80550For SaleMLS ID #1066217, Timothy Anderson, C3 Real Estate Solutions, LLC. IRES as distributed by MLS GRID
- $475,0003 bd2 ba1.4k sqft973 Ranchhand Dr, Berthoud, CO 80513For SaleMLS ID #1068168, Marshall Massaro, C3 Real Estate Solutions, LLC. IRES as distributed by MLS GRID
- $489,0003 bd3 ba1.8k sqft398 Chipman Dr, Windsor, CO 80550For SaleMLS ID #1058350, Julia Udick, eXp Realty - Hub. IRES as distributed by MLS GRID
- $420,0003 bd3 ba1.4k sqft3512 Streamwood Dr, Johnstown, CO 80534For Sale
 MLS ID #2746849, Hailey Erskine, Redfin Corporation. elevateMLS
 - $449,0003 bd4 ba2.2k sqft2105 Kiersi Ct, Johnstown, CO 80534For SaleMLS ID #1054894, Heidi Becker, Your Castle Real Estate LLC. IRES as distributed by MLS GRID
- $440,0004 bd3 ba1.7k sqft3813 Soapstone St, Evans, CO 80620New ConstructionIRES as distributed by MLS GRID
- $429,9003 bd3 ba1.9k sqft3504 Valleywood Ct, Johnstown, CO 80534For SaleMLS ID #1062107, Douglas Priest, Real Simple Housing, LLC. IRES as distributed by MLS GRID
- $495,0003 bd2 ba1.7k sqft1431 Mullers Dr, Windsor, CO 80550For SaleMLS ID #1067363, Brooke Walser, C3 Real Estate Solutions, LLC. IRES as distributed by MLS GRID
- $484,9903 bd2 ba1.8k sqft648 Noola St, Windsor, CO 80550New ConstructionIRES as distributed by MLS GRID
- $495,0003 bd3 ba1.9k sqft3529 Booth Falls Drive, Loveland, CO 80538For SaleMLS ID #5772883, Chad Hart, Hart Realty Group. REcolorado as distributed by MLS GRID
